Lake Life Made Easy at Pomme de Terre Lake - Welcome to your perfect weekend escape! This fully furnished 3-bedroom, 2-bath lake house at Pomme de Terre Lake offers the ideal blend of comfort, convenience, and fun at PDTL. Located less than a quarter mile from the water, you’re just minutes from boating, fishing, and all things lake life. The home comes furnished with everything you need, including all appliances and a washer and dryer—making this a truly turnkey opportunity. Simply bring your clothes, food, and friends, and start enjoying lake life right away. Enjoy easy access to a nearby boat ramp and a golf cart–friendly community that makes getting to and from the lake a breeze. The property also features a spacious detached 20x40 garage w/ electricity for your RV, perfect for storing boats, jet skis, RV's, and all your lake toys. With a comfortable layout, three bedrooms, and two bathrooms, this home is ideal for weekend getaways, hosting family and friends, or even as a potential short-term rental. Whether you’re looking for a personal retreat or an investment near the lake, this property checks all the boxes.
Active
Price cut: $15K (7/15)
$225,000
22826 Gavitt Ln, Wheatland, MO 65779
3beds
1,144sqft
:
Get pre-qualified$1,411/mo
Single Family Residence
Built in 2022
8,976 Square Feet Lot
$-- Zestimate®
$197/sqft
$-- HOA
What's special
- 163 days |
- 280 |
- 6 |
Zillow last checked:
Listing updated:
Listed by:
April Erhart 913-200-1060,
Crown Realty
Source: Heartland MLS as distributed by MLS GRID,MLS#: 2595225
Facts & features
Interior
Bedrooms & bathrooms
- Bedrooms: 3
- Bathrooms: 2
- Full bathrooms: 2
Bedroom 2
- Features: All Drapes/Curtains, Ceiling Fan(s)
- Level: First
- Area: 108 Square Feet
- Dimensions: 9 x 12
Bedroom 3
- Features: All Drapes/Curtains, Carpet
- Level: First
- Area: 110
- Dimensions: 10 x 11
Bathroom 1
- Features: All Drapes/Curtains, Carpet, Ceiling Fan(s)
- Level: First
- Area: 156 Square Feet
- Dimensions: 12 x 13
Bathroom 1
- Features: Laminate Counters, Shower Only
- Level: First
Bathroom 2
- Features: Shower Over Tub
- Level: First
Kitchen
- Features: Kitchen Island, Pantry
- Level: First
- Area: 208 Square Feet
- Dimensions: 16 x 13
Living room
- Features: All Drapes/Curtains, Carpet, Ceiling Fan(s)
- Level: First
- Area: 234 Square Feet
- Dimensions: 18 x 13
Heating
- Electric
Cooling
- Electric
Appliances
- Included: Dishwasher, Dryer, Microwave, Refrigerator, Washer
- Laundry: Laundry Room, Off The Kitchen
Features
- Ceiling Fan(s), Kitchen Island, Pantry
- Flooring: Carpet, Laminate
- Windows: Window Coverings
- Basement: Crawl Space
- Has fireplace: No
Interior area
- Total structure area: 1,144
- Total interior livable area: 1,144 sqft
- Finished area above ground: 1,144
Property
Parking
- Total spaces: 1
- Parking features: Detached, Garage Faces Front
- Garage spaces: 1
Features
- Patio & porch: Deck
- Exterior features: Fire Pit
Lot
- Size: 8,976 Square Feet
Details
- Additional structures: Garage(s)
- Parcel number: 102010003004006005
- Special conditions: Owner Agent
Construction
Type & style
- Home type: SingleFamily
- Architectural style: Other
- Property subtype: Single Family Residence
Materials
- Vinyl Siding
- Roof: Composition
Condition
- Year built: 2022
Details
- Builder model: Fleetwood Sandalwood XL
Utilities & green energy
- Sewer: Septic Tank
- Water: Public
Community & HOA
Community
- Subdivision: Other
HOA
- Has HOA: No
Location
- Region: Wheatland
Financial & listing details
- Price per square foot: $197/sqft
- Annual tax amount: $650
- Date on market: 2/19/2026
- Listing terms: Cash,Conventional,FHA,VA Loan
- Ownership: Private
- Road surface type: Gravel
Estimated market value
Not available
Estimated sales range
Not available
Not available
Price history
| Date | Event | Price |
|---|---|---|
| 7/15/2026 | Price change | $225,000-6.3%$197/sqft |
Source:  Heartland MLS as distributed by MLS GRID #2595225 Report a problem Heartland MLS as distributed by MLS GRID #2595225 Report a problem | ||
| 6/15/2026 | Price change | $240,000-5.9%$210/sqft |
Source:  LOBR #3587771 Report a problem LOBR #3587771 Report a problem | ||
| 2/19/2026 | Listed for sale | $255,000$223/sqft |
Source: Heartland MLS as distributed by MLS GRID #2595225 Report a problem | ||
Public tax history
Tax history is unavailable.
Monthly payment
Est. payment
Payment breakdown
Explore the cost of this home by adjusting the details. Changes won't be saved.Climate risks
Neighborhood: 65779
Nearby schools
GreatSchools rating
- 5/10Wheatland Elementary SchoolGrades: PK-6Distance: 5.1 mi
- 3/10Wheatland High SchoolGrades: 7-12Distance: 5.1 mi
- $24,0702 bd-- ba760 sqft22831 Gavitt Ln, Wheatland, MO 65779Off Market
- $53,6001 bd-- ba480 sqft22839 Gavitt Ln, Wheatland, MO 65779Off Market
- $92,900-- bd-- ba896 sqft22292 Mallonee Rd, Wheatland, MO 65779Off Market
- $--3 bd2 ba1.8k sqft22854 Gavitt Ln, Wheatland, MO 65779Sold

- $15,370-- bd-- ba672 sqft22793 Gavitt Ln, Wheatland, MO 65779Off Market
- $218,500-- bd-- ba1.5k sqft22863 Gavitt Ln, Wheatland, MO 65779Off Market
- $120,6003 bd-- ba1.1k sqft22330 Mallonee Rd, Wheatland, MO 65779Off Market
- $282,300-- bd-- ba1.7k sqft22779 Gavitt Ln, Wheatland, MO 65779Off Market
A local agent can set up tours, give advice and negotiate with sellers.
Similar homes
- $--3 bd2 ba1.5k sqft21596 County Road 273a, Wheatland, MO 65779Auction
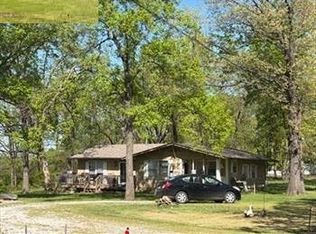 Auction.com 1
 - $235,0003 bd3 ba1.3k sqft22742 County Road 205l, Wheatland, MO 65779Active
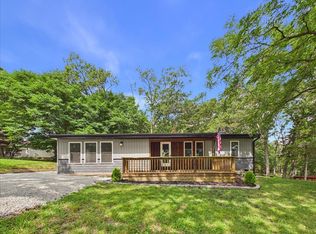
 MLS ID #60328601, Gracie Fatino, Akins Realty. SOMOMLS as distributed by MLS GRID
 - $215,0003 bd2 ba1.3k sqft21915 County Road 242, Wheatland, MO 65779Active
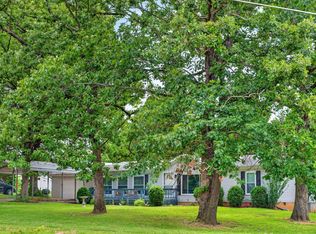 MLS ID #60320483, Megan Pitts, Pitts Realty. SOMOMLS as distributed by MLS GRID
 - $224,9003 bd2 ba1.2k sqft23090 County Road 203, Wheatland, MO 65779Active
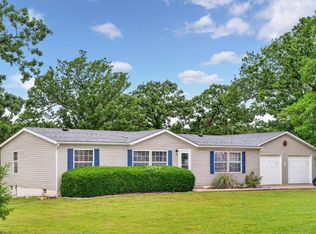 MLS ID #60325857, Megan Pitts, Pitts Realty. SOMOMLS as distributed by MLS GRID
 - $269,9003 bd2 ba1.4k sqft22141 County Road 271, Wheatland, MO 65779ActiveMLS ID #60320936, Megan Pitts, Pitts Realty. SOMOMLS as distributed by MLS GRID
- $179,9003 bd2 ba1.1k sqft22436 Red Fox Trail, Wheatland, MO 65779ActiveMLS ID #60326169, Tatyana Psarev, Alpha Realty MO, LLC. SOMOMLS as distributed by MLS GRID
- $275,0003 bd2 ba1k sqft(Undisclosed Address), Pittsburg, MO 65724ActiveMLS ID #60328085, Hank Ryan, Keller Williams Local. SOMOMLS as distributed by MLS GRID
- $199,9002 bd2 ba696 sqft24480 County Road 255, Pittsburg, MO 65724ActiveMLS ID #60290793, Megan Pitts, Pitts Realty. SOMOMLS as distributed by MLS GRID
- $225,0003 bd2 ba1.2k sqft28097 Homestead Lane, Urbana, MO 65767ActiveMLS ID #60327955, Mindy Jane Maddux, Century 21 Maddux Realty, Inc. SOMOMLS as distributed by MLS GRID
- $189,9003 bd2 ba1.3k sqft20908 County Road 283, Hermitage, MO 65668ActiveMLS ID #60318137, Jordan Stafford Lewton, Wheatland-UC Buckhorn Land and Realty LLC. SOMOMLS as distributed by MLS GRID
- $175,0003 bd2 ba1.3k sqft18770 Jackson Street, Hermitage, MO 65668ActiveMLS ID #60319227, Ashley Raines, Hubbert Realty. SOMOMLS as distributed by MLS GRID
- $132,5003 bd2 ba1k sqft20690 Deer Run, Wheatland, MO 65779ActiveMLS ID #60319639, Kenneth Martin, Premier Realty. SOMOMLS as distributed by MLS GRID
- $210,0003 bd1 ba1.4k sqft27200 County Road 316, Urbana, MO 65767For SaleMLS ID #2617692, Becca Kyger, ReeceNichols - Leawood. Heartland MLS as distributed by MLS GRID
- $199,9003 bd1 ba1.3k sqft18000 County Road 121, Weaubleau, MO 65774Active w/ContingencyMLS ID #60312425, Sandra Hoover, Stellar Real Estate Co.. SOMOMLS as distributed by MLS GRID
- $250,0003 bd2 ba1.4k sqft411 E 330th Road, Humansville, MO 65674ActiveMLS ID #60329823, John Rummel, All Seasons Realtors. SOMOMLS as distributed by MLS GRID
- $225,0001 bd2 ba792 sqft13000 Us Highway 54, Weaubleau, MO 65774ActiveMLS ID #60327922, 417realestate.com, Real Broker, LLC. SOMOMLS as distributed by MLS GRID
- $119,9002 bd2 ba1k sqft22225 County Road 271a, Wheatland, MO 65779ActiveMLS ID #60325329, Pamela J. Colvin, Century 21 Peterson Real Estate. SOMOMLS as distributed by MLS GRID
- $315,0003 bd3 ba1.4k sqft18272 N Hampton Drive, Wheatland, MO 65779ActiveMLS ID #60327063, Jordan Stafford Lewton, Wheatland-UC Buckhorn Land and Realty LLC. SOMOMLS as distributed by MLS GRID
- $280,0003 bd2 ba1.3k sqft28205 State Highway Nn, Urbana, MO 65767ActiveMLS ID #60326854, Amy Reardon, Century 21 Peterson Real Estate. SOMOMLS as distributed by MLS GRID
- $324,9003 bd2 ba1.4k sqft24804 Camelot Drive, Hermitage, MO 65668ActiveMLS ID #60316309, Amy Reardon, Century 21 Peterson Real Estate. SOMOMLS as distributed by MLS GRID
