Escape the hustle and discover the perfect blend of comfort, privacy, and functionality with this beautifully maintained country property situated on approximately 7.84 acres. Surrounded by mature trees and open green space, this one-of-a-kind home offers peaceful rural living while still providing convenient access to nearby amenities.Step inside to an impressive open-concept floor plan featuring abundant natural light, and durable concrete floors throughout. The spacious living area flows seamlessly into the beautifully updated kitchen, complete with crisp white cabinetry, stainless steel appliances, ample counter space, and a center island perfect for gathering with family and friends.The thoughtfully designed layout offers generously sized living spaces with plenty of flexibility for entertaining or everyday living. The property also includes a spacious shop building with ample space for equipment, hobbies, storage, or your next project. Whether you're looking for room for animals, gardening, outdoor recreation, or simply enjoying the peace and quiet, this property offers endless possibilities.If you've been searching for a move-in ready home with acreage, modern comforts, and the freedom to enjoy country life, this is the one you've been waiting for!
Active
Price cut: $5K (7/10)
$225,000
13000 Us Highway 54, Weaubleau, MO 65774
1beds
792sqft
:
Get pre-qualified$1,425/mo
Single Family Residence
Built in 2023
7.84 Acres Lot
$220,200 Zestimate®
$284/sqft
$-- HOA
What's special
Generously sized living spacesImpressive open-concept floor planStainless steel appliancesOpen green spaceBeautifully updated kitchenAmple counter spaceCrisp white cabinetry
- 27 days |
- 304 |
- 29 |
Zillow last checked:
Listing updated:
Listed by:
417realestate.com 417-860-4670,
Real Broker, LLC
Source: SOMOMLS as distributed by MLS GRID,MLS#: 60327922
Facts & features
Interior
Bedrooms & bathrooms
- Bedrooms: 1
- Bathrooms: 2
- Full bathrooms: 1
- 1/2 bathrooms: 1
Rooms
- Room types: Master Bedroom, Family Room
Heating
- Radiant Floor, Mini-Splits, Electric, Propane
Cooling
- Ceiling Fan(s)
Appliances
- Included: Gas Cooktop, Propane Water Heater, Free-Standing Electric Oven, Exhaust Fan, Refrigerator, Tankless Water Heater, Dishwasher
- Laundry: Main Level, W/D Hookup
Features
- Other, Granite Counters, Walk-in Shower
- Flooring: See Remarks, Concrete
- Windows: Double Pane Windows
- Has basement: No
- Has fireplace: No
Interior area
- Total structure area: 792
- Total interior livable area: 792 sqft
- Finished area above ground: 792
- Finished area below ground: 0
Property
Parking
- Total spaces: 2
- Parking features: RV Access/Parking, Heated Garage, Additional Parking, Parking Space
- Attached garage spaces: 2
Accessibility
- Accessibility features: Accessible Bedroom, Reinforced Floors, Grip-Accessible Features, Accessible Kitchen Appliances, Accessible Kitchen, Accessible Hallway(s), Accessible Full Bath, Accessible Entrance, Accessible Elevator Installed, Accessible Electrical and Environmental Controls, Accessible Doors, Accessible Common Area, Accessible Closets, Accessible Central Living Area
Features
- Levels: One
- Stories: 1
- Patio & porch: Front Porch, Rear Porch
- Exterior features: Water Garden
- Fencing: Partial,Barbed Wire,Chain Link
Lot
- Size: 7.84 Acres
- Features: Acreage, Mature Trees
Details
- Additional parcels included: 12-1.0-12-000-000-022.000
- Parcel number: 113.007000000004.000
- Other equipment: TV Antenna
Construction
Type & style
- Home type: SingleFamily
- Architectural style: Other,Barndominium
- Property subtype: Single Family Residence
Materials
- Metal Siding
- Foundation: Slab
- Roof: Metal
Condition
- Year built: 2023
Utilities & green energy
- Sewer: Septic Tank
- Water: Private
Community & HOA
Community
- Subdivision: N/A
Location
- Region: Weaubleau
Financial & listing details
- Price per square foot: $284/sqft
- Tax assessed value: $83,480
- Annual tax amount: $782
- Date on market: 7/2/2026
- Listing terms: Cash,VA Loan,USDA/RD,FHA,Conventional
Estimated market value
$220,200
$209,000 - $231,000
$1,087/mo
Price history
| Date | Event | Price |
|---|---|---|
| 7/10/2026 | Price change | $225,000-2.2%$284/sqft |
Source:  SOMOMLS as distributed by MLS GRID #60327922 Report a problem SOMOMLS as distributed by MLS GRID #60327922 Report a problem | ||
| 7/2/2026 | Listed for sale | $230,000+15%$290/sqft |
Source: SOMOMLS as distributed by MLS GRID #60327922 Report a problem | ||
| 4/27/2026 | Listing removed | $200,000$253/sqft |
Source:  WCAR MO #101907 Report a problem WCAR MO #101907 Report a problem | ||
| 4/3/2026 | Listed for sale | $200,000$253/sqft |
Source: WCAR MO #101907 Report a problem | ||
| 2/28/2026 | Pending sale | $200,000$253/sqft |
Source: WCAR MO #101907 Report a problem | ||
| 2/3/2026 | Price change | $200,000-7.2%$253/sqft |
Source: WCAR MO #101907 Report a problem | ||
| 12/4/2025 | Price change | $215,500-10.2%$272/sqft |
Source: WCAR MO #101907 Report a problem | ||
| 11/27/2025 | Listed for sale | $240,000$303/sqft |
Source: WCAR MO #101907 Report a problem | ||
Public tax history
| Year | Property taxes | Tax assessment |
|---|---|---|
| 2025 | $711 +7.7% | $15,860 +8.4% |
| 2024 | $661 +2051.4% | $14,630 +2051.5% |
| 2023 | $31 | $680 +19.3% |
| 2022 | -- | $570 |
| 2021 | $25 +0.2% | $570 |
| 2020 | $25 -63.1% | $570 -60.4% |
| 2019 | $68 +171.1% | $1,440 +152.6% |
| 2018 | $25 | $570 |
| 2017 | $25 | $570 |
| 2016 | -- | $570 |
| 2015 | -- | $570 |
| 2013 | -- | $570 |
| 2012 | -- | $570 |
Find assessor info on the county website
Monthly payment
Est. payment
Payment breakdown
Explore the cost of this home by adjusting the details. Changes won't be saved.Climate risks
Neighborhood: 65774
Nearby schools
GreatSchools rating
- 9/10Weaubleau Elementary SchoolGrades: PK-6Distance: 1.6 mi
- 6/10Weaubleau High SchoolGrades: 7-12Distance: 1.6 mi
Schools provided by the listing agent
- Elementary: Weaubleau
- Middle: Weaubleau
- High: Weaubleau
Source: SOMOMLS as distributed by MLS GRID. This data may not be complete. We recommend contacting the local school district to confirm school assignments for this home.
- $290,1003 bd2 ba-- sqft12567 Highway H, Weaubleau, MO 65774Off Market

- $279,400-- bd-- ba1.5k sqft12567 State Highway H, Weaubleau, MO 65774Off Market
- $402,000-- bd-- ba-- sqft13358 County Road 240, Weaubleau, MO 65774Off Market
- $297,9003 bd-- ba2.3k sqft12513 Us Highway 54, Weaubleau, MO 65774Off Market
- $395,400-- bd-- ba1.6k sqft12804 Highway H, Weaubleau, MO 65774Off Market
- $383,1003 bd-- ba3k sqft13606 County Road 240, Weaubleau, MO 65774Off Market
- $171,0002 bd-- ba1.5k sqft13405 Us Highway 54, Weaubleau, MO 65774Off Market
- $413,9004 bd2 ba756 sqft13517 County Road 240, Weaubleau, MO 65774Off Market
A local agent can set up tours, give advice and negotiate with sellers.
Similar homes
- $169,5003 bd2 ba1k sqft11193 Nevada St, Weaubleau, MO 65774For Sale
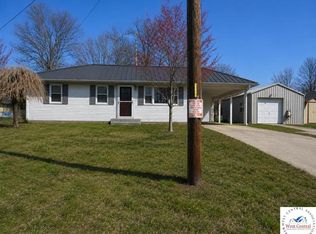
 MLS ID #103546, David Livingston, EXP Realty LLC. WCAR MO
 - $237,0002 bd1 ba1.1k sqft1401 Main St, Collins, MO 64738For Sale
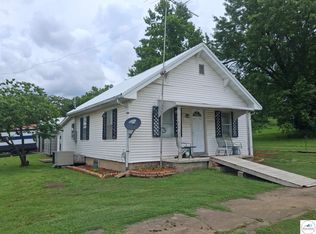 MLS ID #103497, Ida N Lambrecht, EXP Realty LLC. WCAR MO
 - $279,9002 bd1 ba1k sqft20519 State Highway H, Flemington, MO 65650Active

 MLS ID #60329930, Bill Tropepe, Century 21 Performance Realty. SOMOMLS as distributed by MLS GRID
 - $199,9002 bd2 ba696 sqft24480 County Road 255, Pittsburg, MO 65724Active
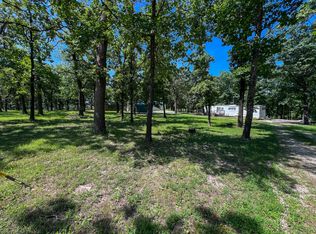 MLS ID #60290793, Megan Pitts, Pitts Realty. SOMOMLS as distributed by MLS GRID
 - $235,0002 bd1 ba851 sqft3292 Lakeview Drive, Flemington, MO 65650ActiveMLS ID #60327613, Corey Rich, Stellar Real Estate Co.. SOMOMLS as distributed by MLS GRID
- $225,0003 bd2 ba1.1k sqft22826 Gavitt Ln, Wheatland, MO 65779For SaleMLS ID #2595225, April Erhart, Crown Realty. Heartland MLS as distributed by MLS GRID
- $179,9003 bd2 ba1.1k sqft22436 Red Fox Trail, Wheatland, MO 65779ActiveMLS ID #60326169, Tatyana Psarev, Alpha Realty MO, LLC. SOMOMLS as distributed by MLS GRID
- $235,0003 bd2 ba1k sqft27061 County Road 209, Flemington, MO 65650ActiveMLS ID #60306413, Belinda Sue Turner, Lamar-UC Buckhorn Land and Realty LLC. SOMOMLS as distributed by MLS GRID
- $275,0003 bd2 ba1k sqft(Undisclosed Address), Pittsburg, MO 65724ActiveMLS ID #60328085, Hank Ryan, Keller Williams Local. SOMOMLS as distributed by MLS GRID
- $169,0003 bd2 ba1.1k sqft8520 SW K, Osceola, MO 64776For SaleMLS ID #102890, Ida N Lambrecht. eXp Realty
- $124,4441 bd2 ba768 sqft37599 Rambling Rd, Warsaw, MO 65355For SaleMLS ID #103649, Shelley J Hare, RE/MAX of Warsaw. WCAR MO
- $120,0002 bd2 ba845 sqft3695 S 47th Road, Humansville, MO 65674ActiveMLS ID #60307498, Amanda Christman, Alpha Realty MO, LLC. SOMOMLS as distributed by MLS GRID
- $119,9002 bd1 ba670 sqft22674 Forest Lane, Hermitage, MO 65668ActiveMLS ID #60324036, Pamela J. Colvin, Century 21 Peterson Real Estate. SOMOMLS as distributed by MLS GRID
- $132,5003 bd2 ba1k sqft20690 Deer Run, Wheatland, MO 65779ActiveMLS ID #60319639, Kenneth Martin, Premier Realty. SOMOMLS as distributed by MLS GRID
- $169,0003 bd2 ba1.1k sqft8520 SW Highway K, Osceola, MO 64776For SaleMLS ID #102890, Ida N Lambrecht, EXP Realty LLC. WCAR MO
- $119,9002 bd2 ba1k sqft22225 County Road 271a, Wheatland, MO 65779ActiveMLS ID #60325329, Pamela J. Colvin, Century 21 Peterson Real Estate. SOMOMLS as distributed by MLS GRID
- $140,0002 bd1 ba967 sqft604 E Bertha Street, Humansville, MO 65674ActiveMLS ID #60304770, Roxanne Stout, Keller Williams Local. SOMOMLS as distributed by MLS GRID
