Welcome to 3292 Lakeview Drive--an amazing waterfront opportunity featuring not one, but two homes and two private docks on one property! Whether you're looking for a weekend lake retreat, an income-producing investment, or a full-time residence, this one-of-a-kind property offers endless possibilities.The main home features 2 bedrooms, 1 updated bathroom, and 851 square feet of thoughtfully designed living space. The living room flows into a kitchen and dining area highlighted by a wall of windows overlooking the backyard and lake views. Step outside to nearly 400 square feet of covered deck space complete with an outdoor shower, which is perfect for relaxing and rinsing off after a day on the lake.Connected by a charming wooden boardwalk, the second residence is a 2-bedroom, 1-bath manufactured home offering 517 square feet, making it ideal for guests, extended family, or rental potential.Outside, you'll find even more to love about this lake front property. The fenced backyard includes a carport and storage shed, while the detached garage provides plenty of room for boats, lake toys, tools, or equipment. A short walk leads to two private docks. The first is a covered two-slip dock featuring electricity, a boat lift, a drive-up personal watercraft float, and a spacious sun deck. The second is a covered single-slip dock, providing even more flexibility for the lake lifestyle you have been dreaming about.As an added bonus, the property is being sold with the existing furnishings, making it easy to start enjoying lake life ASAP! Offered As Is, this rare property is one that truly must be seen to appreciate all it has to offer.
Active
$235,000
3292 Lakeview Drive, Flemington, MO 65650
2beds
851sqft
:
Get pre-qualified$1,527/mo
Multiple Residences
Built in 1970
0.4 Acres Lot
$-- Zestimate®
$276/sqft
$17/mo HOA
What's special
- 36 days |
- 1,485 |
- 100 |
Zillow last checked:
Listing updated:
Listed by:
Corey Rich 417-225-0256,
Stellar Real Estate Co.
Source: SOMOMLS as distributed by MLS GRID,MLS#: 60327613
Facts & features
Interior
Bedrooms & bathrooms
- Bedrooms: 2
- Bathrooms: 1
- Full bathrooms: 1
Rooms
- Room types: Family Room
Heating
- Central, Propane
Cooling
- Central Air, Window Unit(s)
Appliances
- Included: Refrigerator, Free-Standing Electric Oven
- Laundry: Laundry Room, W/D Hookup
Features
- Walk-in Shower, Laminate Counters
- Flooring: Vinyl, Luxury Vinyl
- Windows: Double Pane Windows
- Has basement: No
- Attic: Access Only:No Stairs
- Has fireplace: No
- Fireplace features: None
Interior area
- Total structure area: 851
- Total interior livable area: 851 sqft
- Finished area above ground: 851
- Finished area below ground: 0
Property
Parking
- Total spaces: 1
- Parking features: Garage Faces Front
- Garage spaces: 1
Features
- Levels: One
- Stories: 1
- Patio & porch: Covered, Side Porch, Rear Porch, Front Porch, Deck
- Fencing: Privacy,Chain Link
- Has view: Yes
- View description: Panoramic, Lake, Water
- Has water view: Yes
- Water view: Water,Lake
- Waterfront features: Waterfront, Lake Front
Lot
- Size: 0.4 Acres
- Features: Wooded/Cleared Combo, Waterfront, Mature Trees, Adjoins Government Land
Details
- Additional structures: Other, Second Residence
- Parcel number: 020.417004002016.000
Construction
Type & style
- Home type: SingleFamily
- Property subtype: Multiple Residences
Materials
- Roof: Metal
Condition
- Year built: 1970
Utilities & green energy
- Sewer: Septic Tank
- Water: Shared Well
Community & HOA
Community
- Subdivision: Pomme de Terre Recreational Center
HOA
- HOA fee: $200 annually
- HOA phone: 417-327-2823
Location
- Region: Flemington
Financial & listing details
- Price per square foot: $276/sqft
- Tax assessed value: $33,000
- Annual tax amount: $360
- Date on market: 6/29/2026
- Listing terms: Cash,Conventional
- Road surface type: Asphalt, Gravel
Estimated market value
Not available
Estimated sales range
Not available
$898/mo
Price history
| Date | Event | Price |
|---|---|---|
| 6/29/2026 | Listed for sale | $235,000$276/sqft |
Source:  SOMOMLS as distributed by MLS GRID #60327613 Report a problem SOMOMLS as distributed by MLS GRID #60327613 Report a problem | ||
Public tax history
| Year | Property taxes | Tax assessment |
|---|---|---|
| 2020 | -- | $6,270 +15.9% |
| 2019 | -- | $5,410 +10.4% |
| 2018 | -- | $4,900 |
| 2017 | $1,010 | $4,900 +17.2% |
| 2016 | $1,010 | $4,180 |
| 2015 | $1,010 | $4,180 |
| 2014 | $1,010 | $4,180 |
| 2013 | -- | $4,180 |
Find assessor info on the county website
Monthly payment
Est. payment
Payment breakdown
Explore the cost of this home by adjusting the details. Changes won't be saved.Climate risks
Neighborhood: 65650
Nearby schools
GreatSchools rating
- 4/10Humansville Elementary SchoolGrades: PK-5Distance: 10.8 mi
- 3/10Humansville Middle SchoolGrades: 6-8Distance: 10.8 mi
- 4/10Humansville High SchoolGrades: 9-12Distance: 10.8 mi
Schools provided by the listing agent
- Elementary: Humansville
- Middle: Humansville
- High: Humansville
Source: SOMOMLS as distributed by MLS GRID. This data may not be complete. We recommend contacting the local school district to confirm school assignments for this home.
- $8,5792 bd1 ba1.2k sqft3294 Lakeview Dr, Flemington, MO 65650Off Market
- $164,4003 bd2 ba1.4k sqft3296 Lakeview Dr, Flemington, MO 65650Off Market
- $118,500-- bd3 ba-- sqft3296 Lakeview Dr, Flemington, MO 65650Off Market
- $107,9002 bd2 ba1.7k sqft3288 Lakeview Dr, Flemington, MO 65650Off Market
- $12,1001 bd3 ba-- sqft3280 Lakeview Dr, Flemington, MO 65650Off Market
- $106,0002 bd2 ba894 sqft1369 Ross Dr, Flemington, MO 65650Off Market
- $23,500871.2 Square FeetLakeview Dr, Flemington, MO 65650Off Market
- $11,500-- bd4 ba336 sqft951 E 500th Rd, Bolivar, MO 65613Off Market
A local agent can set up tours, give advice and negotiate with sellers.
Similar homes
- $235,0003 bd2 ba1k sqft27061 County Road 209, Flemington, MO 65650Active
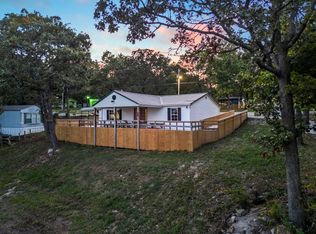
 MLS ID #60306413, Belinda Sue Turner, Lamar-UC Buckhorn Land and Realty LLC. SOMOMLS as distributed by MLS GRID
 - $299,9002 bd2 ba1.2k sqft16577 State Highway H, Flemington, MO 65650Active
 MLS ID #60329594, Nicholas Lemuel Henderson, Akins Realty. SOMOMLS as distributed by MLS GRID
 - $279,9002 bd1 ba1k sqft20519 State Highway H, Flemington, MO 65650Active
 MLS ID #60329930, Bill Tropepe, Century 21 Performance Realty. SOMOMLS as distributed by MLS GRID
 - $199,9002 bd2 ba696 sqft24480 County Road 255, Pittsburg, MO 65724Active
 MLS ID #60290793, Megan Pitts, Pitts Realty. SOMOMLS as distributed by MLS GRID
 - $229,0003 bd1 ba1.2k sqft633 E Division Street, Bolivar, MO 65613ActiveMLS ID #60328036, Jacquetta R Hensley, Missouri Home, Farm & Land Realty, LLC. SOMOMLS as distributed by MLS GRID
- $208,9003 bd2 ba1k sqft717 E Van Buren Street, Bolivar, MO 65613ActiveMLS ID #60326360, Robert M Partin, Partin Roweton, LLC. SOMOMLS as distributed by MLS GRID
- $229,0001 bd1 ba1k sqft4952 Highway F, Bolivar, MO 65613ActiveMLS ID #60325362, Dan Boone, Keller Williams Tri-Lakes. SOMOMLS as distributed by MLS GRID
- $237,0002 bd1 ba1.1k sqft1401 Main St, Collins, MO 64738For Sale
 MLS ID #103497, Ida N Lambrecht, EXP Realty LLC. WCAR MO
 - $225,0003 bd2 ba1.2k sqft28097 Homestead Lane, Urbana, MO 65767ActiveMLS ID #60327955, Mindy Jane Maddux, Century 21 Maddux Realty, Inc. SOMOMLS as distributed by MLS GRID
- $179,9003 bd2 ba1.1k sqft22436 Red Fox Trail, Wheatland, MO 65779ActiveMLS ID #60326169, Tatyana Psarev, Alpha Realty MO, LLC. SOMOMLS as distributed by MLS GRID
- $159,9002 bd2 ba1.2k sqft27935 County Road 275, Pittsburg, MO 65724For SaleMLS ID #103499, Lisa Spencer, BHHS LAKE OZARK REALTY. WCAR MO
- $209,9003 bd2 ba1.1k sqft203 Vivian Street, Bolivar, MO 65613ActiveMLS ID #60325309, Crystal Blair, J-S Realty. SOMOMLS as distributed by MLS GRID
- $225,0001 bd2 ba792 sqft13000 Us Highway 54, Weaubleau, MO 65774ActiveMLS ID #60327922, 417realestate.com, Real Broker, LLC. SOMOMLS as distributed by MLS GRID
- $209,0002 bd1 ba868 sqft420 S Pear Street, Buffalo, MO 65622ActiveMLS ID #60325544, Alexandra D Kueck, Main Street Realty. SOMOMLS as distributed by MLS GRID
- $189,9003 bd1 ba1k sqft610 N Benton Avenue, Bolivar, MO 65613ActiveMLS ID #60329815, Ashley Burres, Billy Bruce Realty. SOMOMLS as distributed by MLS GRID
- $160,0001 bd1 ba648 sqft25845 County Road 306, Pittsburg, MO 65724ActiveMLS ID #60329960, Nicholas Lemuel Henderson, Akins Realty. SOMOMLS as distributed by MLS GRID
- $275,0003 bd2 ba1k sqft(Undisclosed Address), Pittsburg, MO 65724ActiveMLS ID #60328085, Hank Ryan, Keller Williams Local. SOMOMLS as distributed by MLS GRID
- $169,9003 bd1 ba1.1k sqft815 E South Street, Bolivar, MO 65613ActiveMLS ID #60329798, Jeremy Scowden, Stellar Real Estate Co.. SOMOMLS as distributed by MLS GRID
- $149,0002 bd1 ba1k sqft111 E Austin Street, Bolivar, MO 65613ActiveMLS ID #60330071, Amy Reardon, Century 21 Peterson Real Estate. SOMOMLS as distributed by MLS GRID
- $205,0003 bd2 ba1.1k sqft211 N Rechow Avenue, Bolivar, MO 65613ActiveMLS ID #60317272, Revoir Real Estate Group, Epique Realty. SOMOMLS as distributed by MLS GRID
