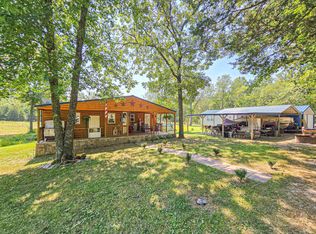
Nestled on a picturesque 3-acre property and served by Southwest Electric, this well-maintained home offers country living with numerous updates, quality construction, and valuable extras that make it truly stand out.Inside, you'll find newer faux wood window blinds (2022), updated carpet (2021), and luxury vinyl plank in the guest bedroom installed in October 2024. The home is equipped with French drains surrounding the home and sits on a reinforced 6-inch concrete slab foundation with concrete block skirting for added durability and peace of mind.Outdoor living is a highlight with a back deck and porch. Included with the property are outdoor area lights (front and rear), a local TV antenna, chiminea, two concrete bird baths, a woven hammock, firewood rack, and wood stove tools with fan.The detached garage features a reinforced 4-inch concrete floor and a 30-amp/220-volt service box, making it ideal for projects, equipment, or hobby use. Additional improvements include:20' x 21' garage (built 2010)10' x 20' garage lean-to (added 2020)Garden shed (2020) with double doors, window, ceiling light, outlet box, and dusk-to-dawn lightingAdditional conveniences include two heat tapes and a water shut-off located in the crawl space. New metal roof in 2025. Washer, dryer and refrigerator are staying!This property offers the perfect blend of comfort, functionality, and rural charm with room to enjoy the outdoors while benefiting from numerous thoughtful updates and improvements. Schedule your showing today!
Active
Price cut: $5K (9/2)
$220,000
28097 Homestead Lane, Urbana, MO 65767
3beds
1,248sqft
Manufactured On Land
Built in 2006
3 Acres Lot
$212,000 Zestimate®
$176/sqft
$-- HOA
What's special
Woven hammockBack deck and porchFirewood rackLocal tv antenna
- 62 days
- 194
- 20
Zillow last checked:
Listing updated:
Listed by:
Mindy Jane Maddux 417-399-5541,
Century 21 Maddux Realty, Inc,
Nathan D Maddux 417-268-8277,
Century 21 Maddux Realty, Inc
Source: SOMOMLS as distributed by MLS GRID,MLS#: 60327955
Facts & features
Interior
Bedrooms & bathrooms
- Bedrooms: 3
- Bathrooms: 2
- Full bathrooms: 2
Heating
- Central, Stove, Electric, Wood
Cooling
- Central Air, Ceiling Fan(s)
Appliances
- Included: Dishwasher, Free-Standing Electric Oven, Dryer, Washer, Refrigerator, Electric Water Heater
- Laundry: Main Level
Features
- Flooring: Carpet, Laminate
- Has basement: No
- Has fireplace: No
Interior area
- Total structure area: 1,248
- Total interior livable area: 1,248 sqft
- Finished area above ground: 1,248
- Finished area below ground: 0
Property
Parking
- Total spaces: 2
- Parking features: Driveway, Gravel
- Garage spaces: 2
- Carport spaces: 1
- Has uncovered spaces: Yes
Features
- Levels: One
- Stories: 1
- Patio & porch: Deck
Lot
- Size: 3 Acres
- Features: Acreage
Details
- Additional structures: Outbuilding, Other
- Parcel number: 098.027000000013.026
Construction
Type & style
- Home type: MobileManufactured
- Property subtype: Manufactured On Land
Materials
- Vinyl Siding
- Foundation: Slab, Tie Down
- Roof: Metal
Condition
- Year built: 2006
Utilities & green energy
- Sewer: Septic Tank
- Water: Private
Community & HOA
Community
- Subdivision: N/A
Location
- Region: Urbana
Financial & listing details
- Price per square foot: $176/sqft
- Tax assessed value: $73,980
- Annual tax amount: $592
- Date on market: 7/2/2026
- Listing terms: Cash,VA Loan,USDA/RD,FHA,Conventional
- Road surface type: Gravel
- Body type: Double Wide
Estimated market value
$212,000
$201,000 - $223,000
$1,371/mo
Price history
| Date | Event | Price |
|---|---|---|
| 9/2/2026 | Price change | $220,000-2.2%$176/sqft |
Source: | ||
| 7/2/2026 | Listed for sale | $225,000$180/sqft |
Source: | ||
Public tax history
| Year | Property taxes | Tax assessment |
|---|---|---|
| 2025 | $631 +6.3% | $14,060 +8% |
| 2024 | $594 +0.1% | $13,020 |
| 2023 | $593 | $13,020 +5.5% |
| 2022 | -- | $12,340 |
| 2021 | $544 +5.1% | $12,340 +5.7% |
| 2020 | $518 +0.1% | $11,670 |
| 2019 | $518 +0.7% | $11,670 |
| 2018 | $514 | $11,670 |
| 2017 | $514 | $11,670 |
| 2016 | -- | $11,670 |
| 2015 | -- | $11,670 |
| 2013 | -- | $11,670 |
| 2012 | -- | $11,670 |
Find assessor info on the county website
Monthly payment
Climate risks
Neighborhood: 65767
Nearby schools
Schools provided by the listing agent
- Elementary: Skyline
- Middle: Skyline
- High: Skyline
Source: SOMOMLS as distributed by MLS GRID. This data may not be complete. We recommend contacting the local school district to confirm school assignments for this home.