Skip main navigation
Closed
  • Price Unknown

    28069 Homestead Lane, Urbana, MO 65767

    3beds
    2,016sqft
    Manufactured On Land
    Built in 1998
    3 Acres Lot
    $195,100 Zestimate®
    $--/sqft
    $1,576 Estimated rent

    Home value

    $195,100

    Estimated sales range

    Not available

    $1,576/mo

    Zestimate® history
    Loading
    Loading...

    Owner options

    List your home for rent

    $1,576/mo

    Rent Zestimate®

    Find your next renter with Zillow Rental Manager. Plus, with online applications, you can quickly screen prospective tenants – for free.

    Learn more

    $1,576/mo

    Rent Zestimate®

    Refinance and save

    Refinancing to a lower rate could help reduce your monthly payments and save thousands over the life of the loan.

    See today's rates

    Explore your selling options

    Work with a Zillow partner agent

    Leverage their expertise and Zillow's premium Showcase listings to get your home seen by more buyers.

    Get started

    List with your own agent

    Get your home in front of millions of buyers by listing it on Zillow.

    Learn how to do it

    Sell it yourself

    Take full control of how buyers see your home on Zillow by listing For Sale by Owner (FSBO).

    List your home

    What's special

    Wood burning fireplaceMultiple outbuildingsIdeal space for storageMassive kitchenPrivate drivewayCircle drivewayLarge island
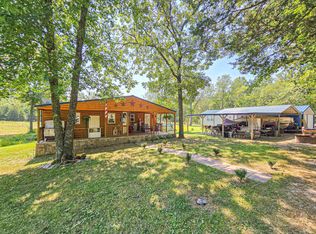
    Welcome to beautiful country living in Urbana, Missouri! This charming property offers a 3 bedroom, 2 bathroom home set in a peaceful rural setting with plenty of room to spread out. Inside you'll find 2 spacious living rooms filled with warm natural light and a wood burning fireplace! The massive kitchen offers tons of cabinets with a large island, & all appliances included. The home has been professionally cleaned, offers all new carpet throughout, & is move in ready!This property sits on a very private secluded 3 acres with well & septic, giving you the space & privacy to enjoy country living at its best. The home also offers a long private driveway that enhances the seclusion of the property, along with a convenient circle driveway for easy access. Step outside to a large covered back deck perfect for relaxing or entertaining. Multiple outbuildings are located on the property, including a detached 2 car garage that can also be used as a shop, providing ideal space for storage, livestock, hobbies, or projects.This would be perfect for a little hobby farm, someone looking for privacy, or a second home getaway since the property is less than 10 minutes from Pomme de Terre Lake.Call today to schedule your private showing!

    Zillow last checked:

    Listing updated:

    Listed by:

    Samantha Cherry 417-307-8815,

    EXP Realty LLC

    Bought with:

    Samantha Cherry, 2020016316

    EXP Realty LLC

    Source: SOMOMLS as distributed by MLS GRID,MLS#: 60303221MLS Logo

    Facts & features

    Interior

    Bedrooms & bathrooms
    • Bedrooms: 3
    • Bathrooms: 2
    • Full bathrooms: 2
    Rooms
    • Room types: Master Bedroom, Den, Pantry, Living Areas (2), Family Room
    Heating
    • Forced Air, Electric, Wood
    Cooling
    • Central Air, Ceiling Fan(s)
    Appliances
    • Included: Dishwasher, Free-Standing Electric Oven, Microwave, Electric Water Heater, Disposal
    • Laundry: Main Level
    Features
    • Flooring: Carpet, Tile
    • Has basement: No
    • Has fireplace: Yes
    • Fireplace features: Living Room, Wood Burning
    Interior area
    • Total structure area: 2,016
    • Total interior livable area: 2,016 sqft
    • Finished area above ground: 2,016
    • Finished area below ground: 0

    Property

    Parking
    • Total spaces: 2
    • Parking features: Circular Driveway, Garage Faces Front
    • Garage spaces: 2
    • Has uncovered spaces: Yes
    Features
    • Levels: One
    • Stories: 1
    • Patio & porch: Covered, Rear Porch, Deck
    • Fencing: Wood,Barbed Wire
    Lot
    • Size: 3 Acres
    • Features: Acreage, Wooded/Cleared Combo, Mature Trees
    Details
    • Additional structures: Outbuilding, Shed(s)
    • Parcel number: 098.027000000013.005

    Construction

    Type & style
    • Home type: MobileManufactured
    • Property subtype: Manufactured On Land
    Condition
    • Year built: 1998

    Utilities & green energy

    • Sewer: Septic Tank
    • Water: Private

    Community & HOA

    Community
    • Subdivision: Hickory-Not in List
    Location
    • Region: Urbana

    Financial & listing details

    • Tax assessed value: $104,840
    • Annual tax amount: $838
    • Date on market: 8/27/2025
    • Listing terms: Cash,VA Loan,FHA,Conventional

    Price history

    DateEventPrice
    9/12/2025Sold--
    Source: SOMOMLS as distributed by MLS GRID #60303221 Report a problem
    8/29/2025Pending sale$200,000$99/sqft
    Source: SOMOMLS as distributed by MLS GRID #60303221 Report a problem
    8/27/2025Listed for sale$200,000$99/sqft
    Source: SOMOMLS as distributed by MLS GRID #60303221 Report a problem

    Public tax history

    YearProperty taxesTax assessment
    2025$894 +6.5%$19,920 +8.1%
    2024$840 +0.1%$18,420
    2023$839 $18,420 +4.6%
    2022-- $17,610
    2021$776 +5.5%$17,610 +6.1%
    2020$736 +0.1%$16,590
    2019$736 +0.7%$16,590
    2018$731 $16,590
    2017$731 $16,590
    2016-- $16,590
    2015-- $16,590
    2013-- $16,590
    2012-- $16,590
    Find assessor info on the county website

    Neighborhood: 65767

    Nearby schools

    GreatSchools rating
    Schools provided by the listing agent
    • Elementary: Skyline
    • Middle: Skyline
    • High: Skyline

    Source: SOMOMLS as distributed by MLS GRID. This data may not be complete. We recommend contacting the local school district to confirm school assignments for this home.