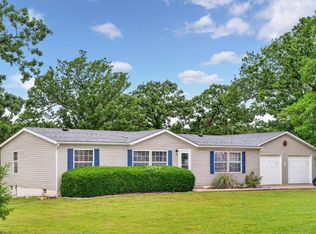
Don't miss this opportunity to own a move-in ready home at Pomme de Terre Lake at an exceptional new price! This updated 3-bedroom, 2-bath home is now offered well below its recent appraised value, making it an incredible opportunity for buyers looking for both comfort and value!Inside, you'll find a bright, welcoming floor plan with updated finishes, custom windows, and spacious living areas that flow seamlessly into the kitchen and dining space, perfect for everyday living or weekend gatherings. The sellers have completed numerous improvements, including important updates that you can't always see but will certainly appreciate, making this home truly move-in ready.Outside, enjoy mature shade trees, an attached garage and carport, plus a low-maintenance outdoor space that's perfect for relaxing after a day on the lake. Located just a short walk from the water and only minutes from multiple boat ramps, restaurants, convenience stores, and other lake amenities, this property offers the best of lake-area living.A recent survey has already been completed for added peace of mind, and additional acreage may be available for purchase if you're looking for room to expand. Furniture and decor are negotiable.With this significant price improvement and extensive updates already completed, this home offers outstanding value and is ready for its next owner. If you've been waiting for the right lake-area property at the right price, this is one you won't want to miss!
Active
Price cut: $14K (7/16)
$215,000
21915 County Road 242, Wheatland, MO 65779
3beds
1,352sqft
Manufactured On Land
Built in 2001
0.44 Acres Lot
$-- Zestimate®
$159/sqft
$-- HOA
What's special
Low-maintenance outdoor spaceAttached garage and carportUpdated finishesBright welcoming floor planCustom windowsMature shade trees
- 126 days |
- 384 |
- 15 |
Zillow last checked:
Listing updated:
Listed by:
Megan Pitts 417-670-7653,
Pitts Realty,
William L Pitts 417-745-6801,
Pitts Realty
Source: SOMOMLS as distributed by MLS GRID,MLS#: 60320483
Facts & features
Interior
Bedrooms & bathrooms
- Bedrooms: 3
- Bathrooms: 2
- Full bathrooms: 2
Rooms
- Room types: Master Bedroom, Family Room
Heating
- Forced Air, Electric
Cooling
- Central Air
Appliances
- Included: Dishwasher, Free-Standing Electric Oven, Electric Water Heater, Disposal
- Laundry: Main Level, W/D Hookup
Features
- Walk-In Closet(s)
- Has basement: No
- Has fireplace: No
Interior area
- Total structure area: 1,352
- Total interior livable area: 1,352 sqft
- Finished area above ground: 1,352
- Finished area below ground: 0
Property
Parking
- Total spaces: 2
- Parking features: Driveway, Garage Faces Front
- Attached garage spaces: 2
- Carport spaces: 1
- Has uncovered spaces: Yes
Features
- Levels: One
- Stories: 1
- Patio & porch: Deck
Lot
- Size: 0.44 Acres
- Features: Paved
Details
- Parcel number: 102.009004001001.004
Construction
Type & style
- Home type: MobileManufactured
- Property subtype: Manufactured On Land
Condition
- Year built: 2001
Utilities & green energy
- Sewer: Septic Tank
- Water: Public
Community & HOA
Community
- Security: Smoke Detector(s)
- Subdivision: Vista Acres
Location
- Region: Wheatland
Financial & listing details
- Price per square foot: $159/sqft
- Tax assessed value: $66,800
- Annual tax amount: $650
- Date on market: 4/10/2026
- Road surface type: Chip And Seal
- Body type: Double Wide
Estimated market value
Not available
Estimated sales range
Not available
$871/mo
Price history
| Date | Event | Price |
|---|---|---|
| 7/16/2026 | Price change | $215,000-6.1%$159/sqft |
Source:  SOMOMLS as distributed by MLS GRID #60320483 Report a problem SOMOMLS as distributed by MLS GRID #60320483 Report a problem | ||
| 6/6/2026 | Price change | $229,000-8%$169/sqft |
Source: SOMOMLS as distributed by MLS GRID #60320483 Report a problem | ||
| 4/10/2026 | Price change | $249,000-1.5%$184/sqft |
Source: SOMOMLS as distributed by MLS GRID #60320483 Report a problem | ||
| 2/11/2022 | Pending sale | $252,900$187/sqft |
Source: SOMOMLS as distributed by MLS GRID #60209510 Report a problem | ||
| 1/31/2022 | Listed for sale | $252,900+1.2%$187/sqft |
Source: SOMOMLS as distributed by MLS GRID #60209510 Report a problem | ||
| 12/11/2021 | Listing removed | -- |
Source: Owner Report a problem | ||
| 8/30/2021 | Listed for sale | $250,000$185/sqft |
Source: Owner Report a problem | ||
Public tax history
| Year | Property taxes | Tax assessment |
|---|---|---|
| 2019 | $520 +0.2% | $12,690 |
| 2018 | $519 | $12,690 |
| 2017 | $519 | $12,690 |
| 2016 | -- | $12,690 |
| 2015 | -- | $12,690 |
| 2013 | -- | $12,690 |
| 2012 | -- | $12,690 |
Find assessor info on the county website
Monthly payment
Climate risks
Neighborhood: 65779
Getting around
0 / 100
Car-DependentNearby schools
GreatSchools rating
- 5/10Wheatland Elementary SchoolGrades: PK-6Distance: 4.7 mi
- 3/10Wheatland High SchoolGrades: 7-12Distance: 4.7 mi
Schools provided by the listing agent
- Elementary: Wheatland
- Middle: Wheatland
- High: Wheatland
Source: SOMOMLS as distributed by MLS GRID. This data may not be complete. We recommend contacting the local school district to confirm school assignments for this home.
- $183,1002 bd-- ba1.3k sqft22597 Snowman Ln, Wheatland, MO 65779Off Market
- $132,0003 bd-- ba1.3k sqft21905 County Road 242, Wheatland, MO 65779Off Market
- $125,9002 bd-- ba912 sqft21914 County Road 242, Wheatland, MO 65779Off Market
- $260,9003 bd-- ba1.7k sqft22572 Snowman Ln, Wheatland, MO 65779Off Market
- $179,4002 bd-- ba1.2k sqft21906 County Road 242, Wheatland, MO 65779Off Market
- $141,0001 bd-- ba1.5k sqft21897 County Road 242, Wheatland, MO 65779Off Market
- $377,5003 bd4 ba3.4k sqft22604 Snowman Ln, Wheatland, MO 65779Off Market
- $404,9004 bd4 ba3.2k sqft2601 Rr 72, Wheatland, MO 65779Off Market
A local agent can set up tours, give advice and negotiate with sellers.
Similar homes
- $209,0003 bd2 ba1.5k sqft21640 County Road 238, Wheatland, MO 65779Active

 MLS ID #60318736, Ashley Thomas, Realty Professionals Heartland, LLC. SOMOMLS as distributed by MLS GRID
 - $224,9003 bd2 ba1.2k sqft23090 County Road 203, Wheatland, MO 65779Active
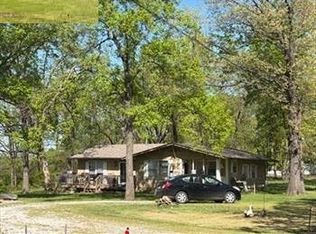
 MLS ID #60325857, Megan Pitts, Pitts Realty. SOMOMLS as distributed by MLS GRID
 - $--3 bd2 ba1.5k sqft21596 County Road 273a, Wheatland, MO 65779Auction
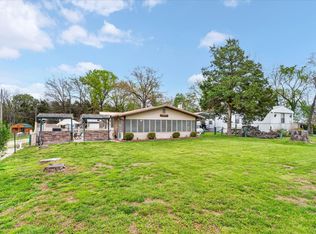
 Auction.com 1
 - $269,9003 bd2 ba1.4k sqft22141 County Road 271, Wheatland, MO 65779Active
 MLS ID #60320936, Megan Pitts, Pitts Realty. SOMOMLS as distributed by MLS GRID
 - $225,0003 bd3 ba1.3k sqft22742 County Road 205l, Wheatland, MO 65779ActiveMLS ID #60328601, Gracie Fatino, Akins Realty. SOMOMLS as distributed by MLS GRID
- $225,0003 bd2 ba1.1k sqft22826 Gavitt Ln, Wheatland, MO 65779For SaleMLS ID #2595225, April Erhart, Crown Realty. Heartland MLS as distributed by MLS GRID
- $179,9003 bd2 ba1.1k sqft22436 Red Fox Trail, Wheatland, MO 65779ActiveMLS ID #60326169, Tatyana Psarev, Alpha Realty MO, LLC. SOMOMLS as distributed by MLS GRID
- $184,9003 bd2 ba1.3k sqft20908 County Road 283, Hermitage, MO 65668ActiveMLS ID #60318137, Jordan Stafford Lewton, Wheatland-UC Buckhorn Land and Realty LLC. SOMOMLS as distributed by MLS GRID
- $225,0003 bd2 ba1.2k sqft28097 Homestead Lane, Urbana, MO 65767ActiveMLS ID #60327955, Mindy Jane Maddux, Century 21 Maddux Realty, Inc. SOMOMLS as distributed by MLS GRID
- $200,0003 bd2 ba1.5k sqft27949 County Road 275, Pittsburg, MO 65724ActiveMLS ID #60322677, Donna Peterson, Century 21 Peterson Real Estate. SOMOMLS as distributed by MLS GRID
- $132,5003 bd2 ba1k sqft20690 Deer Run, Wheatland, MO 65779ActiveMLS ID #60319639, Kenneth Martin, Premier Realty. SOMOMLS as distributed by MLS GRID
- $190,0003 bd2 ba1.5k sqft25425 County Road 327, Urbana, MO 65767ActiveMLS ID #60320549, Nicholas Lemuel Henderson, Akins Realty. SOMOMLS as distributed by MLS GRID
- $282,5003 bd2 ba1.6k sqft21869 State Highway 64, Hermitage, MO 65668ActiveMLS ID #60330142, Donna Peterson, Century 21 Peterson Real Estate. SOMOMLS as distributed by MLS GRID
- $119,9002 bd2 ba1k sqft22225 County Road 271a, Wheatland, MO 65779ActiveMLS ID #60325329, Pamela J. Colvin, Century 21 Peterson Real Estate. SOMOMLS as distributed by MLS GRID
- $220,0003 bd2 ba1.6k sqft3710 S 47th Road, Humansville, MO 65674ActiveMLS ID #60330403, Pamela Chyba, ListWithFreedom.com. SOMOMLS as distributed by MLS GRID
- $159,9002 bd2 ba1.2k sqft27935 County Road 275, Pittsburg, MO 65724For Sale
 MLS ID #103499, Lisa Spencer, BHHS LAKE OZARK REALTY. WCAR MO
 - $199,9003 bd2 ba1.5k sqft1133 E 318th Road, Flemington, MO 65650ActiveMLS ID #60323118, Linda Kensinger, AMAX Real Estate. SOMOMLS as distributed by MLS GRID
- $210,0003 bd1 ba1.4k sqft27200 County Road 316, Urbana, MO 65767For SaleMLS ID #2617692, Becca Kyger, ReeceNichols - Leawood. Heartland MLS as distributed by MLS GRID
- $175,0003 bd2 ba1.3k sqft18770 Jackson Street, Hermitage, MO 65668ActiveMLS ID #60319227, Ashley Raines, Hubbert Realty. SOMOMLS as distributed by MLS GRID
- $315,0003 bd3 ba1.4k sqft18272 N Hampton Drive, Wheatland, MO 65779ActiveMLS ID #60327063, Jordan Stafford Lewton, Wheatland-UC Buckhorn Land and Realty LLC. SOMOMLS as distributed by MLS GRID
