Just down the road from the lake, this updated 3-bedroom, 2-bath home sits on approximately 1.5 acres +/- and offers plenty of space to enjoy both inside and out. Picture summer evenings on the back deck, weekends spent on the water, and backyard cookouts with family and friends.Inside, you'll find a beautifully updated kitchen featuring granite countertops, a stylish backsplash, attractive cabinetry, updated flooring, and modern lighting. The updates throughout the home create a fresh, inviting space that's ready for its next owner.Thinking about adding a pool? You're already a step ahead. Dirt work and decking have already been completed, and a new 12' x 24' above-ground pool that has never been assembled or used is included with the property. Whether you're dreaming of pool days, backyard barbecues, or simply a place to unwind after a day at the lake, the hard work is already underway.Need room for all the extras? In addition to the attached two-car garage with electric, the property also features a large four-bay pole barn that's perfect for boats, lake toys, ATVs, equipment, storage, or workshop space.Located in a desirable area near the lake, this property offers the updates, outdoor space, and storage that so many buyers are looking for. Furniture is available for purchase separately, creating an opportunity for an even easier move. Whether you're looking for a full-time residence or a weekend getaway close to the water, this property is ready to fit your lifestyle.
Active
Price cut: $25K (6/27)
$224,900
23090 County Road 203, Wheatland, MO 65779
3beds
1,296sqft
Manufactured On Land
Built in 2000
1.5 Acres Lot
$214,900 Zestimate®
$174/sqft
$-- HOA
What's special
Back deckGranite countertopsLarge four-bay pole barnModern lightingStylish backsplashBeautifully updated kitchenUpdated flooring
- 64 days |
- 312 |
- 26 |
Zillow last checked:
Listing updated:
Listed by:
Megan Pitts 417-670-7653,
Pitts Realty,
William L Pitts 417-745-6801,
Pitts Realty
Source: SOMOMLS as distributed by MLS GRID,MLS#: 60325857
Facts & features
Interior
Bedrooms & bathrooms
- Bedrooms: 3
- Bathrooms: 2
- Full bathrooms: 2
Rooms
- Room types: Family Room
Heating
- Forced Air, Electric
Cooling
- Central Air, Ceiling Fan(s)
Appliances
- Included: Dishwasher, Refrigerator, Microwave, Electric Water Heater
- Laundry: Main Level, W/D Hookup
Features
- Soaking Tub, Granite Counters, Walk-In Closet(s)
- Has basement: No
- Has fireplace: No
Interior area
- Total structure area: 1,296
- Total interior livable area: 1,296 sqft
- Finished area above ground: 1,296
- Finished area below ground: 0
Property
Parking
- Total spaces: 6
- Parking features: Parking Pad, RV Carport, Private, Garage Faces Front, Garage Door Opener, Driveway, Boat, RV Access/Parking
- Attached garage spaces: 6
- Carport spaces: 4
- Has uncovered spaces: Yes
Features
- Levels: One
- Stories: 1
- Patio & porch: Deck, Rear Porch
Lot
- Size: 1.5 Acres
- Features: Acreage, Cleared, Paved
Details
- Parcel number: 104.017000000004.003
Construction
Type & style
- Home type: MobileManufactured
- Property subtype: Manufactured On Land
Materials
- Foundation: Permanent, Crawl Space, Poured Concrete
Condition
- Year built: 2000
Utilities & green energy
- Sewer: Septic Tank
- Water: Shared Well
Community & HOA
Community
- Security: Smoke Detector(s)
- Subdivision: COUNTRY CLUB ESTATES
Location
- Region: Wheatland
Financial & listing details
- Price per square foot: $174/sqft
- Tax assessed value: $103,190
- Annual tax amount: $757
- Date on market: 6/8/2026
- Listing terms: Cash,VA Loan,USDA/RD,FHA,Conventional
- Road surface type: Chip And Seal
- Body type: Double Wide
Estimated market value
$214,900
$204,000 - $226,000
$1,151/mo
Price history
| Date | Event | Price |
|---|---|---|
| 6/27/2026 | Price change | $224,900-10%$174/sqft |
Source:  SOMOMLS as distributed by MLS GRID #60325857 Report a problem SOMOMLS as distributed by MLS GRID #60325857 Report a problem | ||
| 6/8/2026 | Listed for sale | $249,900$193/sqft |
Source: SOMOMLS as distributed by MLS GRID #60325857 Report a problem | ||
Public tax history
| Year | Property taxes | Tax assessment |
|---|---|---|
| 2025 | $815 +6.7% | $19,610 +8.3% |
| 2024 | $764 +0.9% | $18,110 +0.4% |
| 2023 | $757 | $18,030 +4% |
| 2022 | -- | $17,330 |
| 2021 | $707 +5.2% | $17,330 +6.4% |
| 2020 | $672 +1.2% | $16,290 +0.6% |
| 2019 | $664 +0.2% | $16,200 |
| 2018 | $662 | $16,200 |
| 2017 | $662 | $16,200 |
| 2016 | -- | $16,200 |
| 2015 | -- | $16,200 |
| 2013 | -- | $16,200 |
| 2012 | -- | $16,200 |
Find assessor info on the county website
Monthly payment
Climate risks
Neighborhood: 65779
Nearby schools
GreatSchools rating
- 5/10Wheatland Elementary SchoolGrades: PK-6Distance: 4.5 mi
- 3/10Wheatland High SchoolGrades: 7-12Distance: 4.5 mi
Schools provided by the listing agent
- Elementary: Wheatland
- Middle: Wheatland
- High: Wheatland
Source: SOMOMLS as distributed by MLS GRID. This data may not be complete. We recommend contacting the local school district to confirm school assignments for this home.
- $237,2003 bd2 ba1.3k sqft203 R72b1647j County, Wheatland, MO 65779Off Market
- $245,2003 bd2 ba1.2k sqft23124 County Road 203, Wheatland, MO 65779Off Market
- $201,200-- bd-- ba1.2k sqft23028 County Road 203, Wheatland, MO 65779Off Market
- $312,400-- bd-- ba1.2k sqft23186 County Road 203, Wheatland, MO 65779Off Market
- $169,000-- bd-- ba1.2k sqft23081 Cub Ln, Wheatland, MO 65779Off Market
- $--4 bd2 ba2.1k sqft23077 County Road 203, Wheatland, MO 65779Sold
- $224,800-- bd-- ba1.1k sqft23000 County Road 203, Wheatland, MO 65779Off Market
- $364,900-- bd-- ba1.9k sqft20004 County Road 258, Wheatland, MO 65779Off Market
A local agent can set up tours, give advice and negotiate with sellers.
Similar homes
- $215,0003 bd2 ba1.3k sqft21915 County Road 242, Wheatland, MO 65779Active
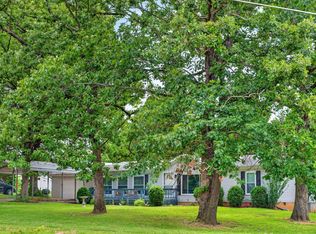
 MLS ID #60320483, Megan Pitts, Pitts Realty. SOMOMLS as distributed by MLS GRID
 - $209,0003 bd2 ba1.5k sqft21640 County Road 238, Wheatland, MO 65779Active
 MLS ID #60318736, Ashley Thomas, Realty Professionals Heartland, LLC. SOMOMLS as distributed by MLS GRID
 - $235,0003 bd3 ba1.3k sqft22742 County Road 205l, Wheatland, MO 65779Active
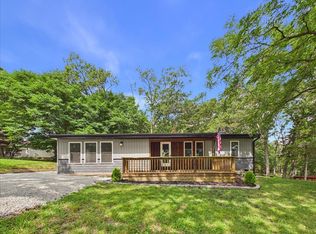 MLS ID #60328601, Gracie Fatino, Akins Realty. SOMOMLS as distributed by MLS GRID
 - $--3 bd2 ba1.5k sqft21596 County Road 273a, Wheatland, MO 65779Auction
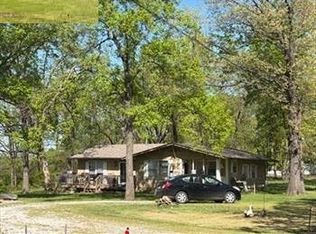 Auction.com 1
 - $225,0003 bd2 ba1.2k sqft28097 Homestead Lane, Urbana, MO 65767ActiveMLS ID #60327955, Mindy Jane Maddux, Century 21 Maddux Realty, Inc. SOMOMLS as distributed by MLS GRID
- $179,9003 bd2 ba1.1k sqft22436 Red Fox Trail, Wheatland, MO 65779ActiveMLS ID #60326169, Tatyana Psarev, Alpha Realty MO, LLC. SOMOMLS as distributed by MLS GRID
- $269,9003 bd2 ba1.4k sqft22141 County Road 271, Wheatland, MO 65779ActiveMLS ID #60320936, Megan Pitts, Pitts Realty. SOMOMLS as distributed by MLS GRID
- $132,5003 bd2 ba1k sqft20690 Deer Run, Wheatland, MO 65779ActiveMLS ID #60319639, Kenneth Martin, Premier Realty. SOMOMLS as distributed by MLS GRID
- $220,0003 bd2 ba1.6k sqft3710 S 47th Road, Humansville, MO 65674ActiveMLS ID #60330403, Pamela Chyba, ListWithFreedom.com. SOMOMLS as distributed by MLS GRID
- $200,0003 bd2 ba1.5k sqft27949 County Road 275, Pittsburg, MO 65724ActiveMLS ID #60322677, Donna Peterson, Century 21 Peterson Real Estate. SOMOMLS as distributed by MLS GRID
- $199,9003 bd2 ba1.5k sqft1133 E 318th Road, Flemington, MO 65650ActiveMLS ID #60323118, Linda Kensinger, AMAX Real Estate. SOMOMLS as distributed by MLS GRID
- $282,5003 bd2 ba1.6k sqft21869 State Highway 64, Hermitage, MO 65668ActiveMLS ID #60330142, Donna Peterson, Century 21 Peterson Real Estate. SOMOMLS as distributed by MLS GRID
- $184,9003 bd2 ba1.3k sqft20908 County Road 283, Hermitage, MO 65668ActiveMLS ID #60318137, Jordan Stafford Lewton, Wheatland-UC Buckhorn Land and Realty LLC. SOMOMLS as distributed by MLS GRID
- $259,9003 bd2 ba1.6k sqft3231 S 127th Road, Flemington, MO 65650ActiveMLS ID #60315374, Kelly A. Mauck, Stellar Real Estate Co.. SOMOMLS as distributed by MLS GRID
- $225,0003 bd2 ba1.1k sqft22826 Gavitt Ln, Wheatland, MO 65779For SaleMLS ID #2595225, April Erhart, Crown Realty. Heartland MLS as distributed by MLS GRID
- $190,0003 bd2 ba1.5k sqft25425 County Road 327, Urbana, MO 65767ActiveMLS ID #60320549, Nicholas Lemuel Henderson, Akins Realty. SOMOMLS as distributed by MLS GRID
- $315,0003 bd3 ba1.4k sqft18272 N Hampton Drive, Wheatland, MO 65779ActiveMLS ID #60327063, Jordan Stafford Lewton, Wheatland-UC Buckhorn Land and Realty LLC. SOMOMLS as distributed by MLS GRID
- $159,9002 bd2 ba1.2k sqft27935 County Road 275, Pittsburg, MO 65724For Sale
 MLS ID #103499, Lisa Spencer, BHHS LAKE OZARK REALTY. WCAR MO
 - $119,9002 bd2 ba1k sqft22225 County Road 271a, Wheatland, MO 65779ActiveMLS ID #60325329, Pamela J. Colvin, Century 21 Peterson Real Estate. SOMOMLS as distributed by MLS GRID
- $299,9002 bd2 ba1.2k sqft16577 State Highway H, Flemington, MO 65650ActiveMLS ID #60329594, Nicholas Lemuel Henderson, Akins Realty. SOMOMLS as distributed by MLS GRID
