Looking for lake living without sacrificing convenience? This property delivers exactly that. With blacktop frontage and easy access to local amenities, you can enjoy the relaxed pace of Pomme de Terre Lake without miles of gravel roads. A coveted covered boat slip just half a mile away keeps lake days simple, convenient, and within reach. Inside the beautifully maintained home, the floor plan offers flexibility and smart use of space. With 5 bedrooms, 2 full baths, two living areas, and thoughtful storage throughout, this home is designed for real life. Whether you're hosting weekend guests, gathering for holidays, or spreading out after a long day, the layout fits the way you live and gives everyone room to settle in comfortably. The kitchen is the center of the home, featuring a large island, abundant cabinet storage, generous counter space, and room for multiple cooks. It's ideal for big family meals, baking days, or prepping for lake weekends. Every inch is used well, giving the space a functional yet surprisingly luxurious feel. The primary bathroom offers a calm retreat with double vanities, a spacious soaking tub, dual-head shower, dedicated makeup area, and a large walk-in closet. It's designed to make daily routines easier while giving you a relaxing space to unwind. Outside, the deck and yard provide plenty of room for outdoor living. Whether you're enjoying morning coffee, grilling dinner, or letting kids and pets play, the space is easy to use and maintain. The 2 car detached garage, separate workshop, and tall RV carport with 30AMP hook up offer excellent storage for boats, equipment, and lake toys, making the property highly functional for a variety of needs.
Pending
Price cut: $10K (5/21)
$289,900
22115 County Road 271, Wheatland, MO 65779
5beds
2,160sqft
Manufactured On Land
Built in 2011
0.47 Acres Lot
$282,800 Zestimate®
$134/sqft
$-- HOA
What's special
Separate workshopBeautifully maintained homeThoughtful storage throughoutLarge walk-in closetSpacious soaking tubDual-head showerAbundant cabinet storage
- 166 days |
- 130 |
- 4 |
Zillow last checked:
Listing updated:
Listed by:
Megan Pitts 417-670-7653,
Pitts Realty,
William L Pitts 417-745-6801,
Pitts Realty
Source: SOMOMLS as distributed by MLS GRID,MLS#: 60315541
Facts & features
Interior
Bedrooms & bathrooms
- Bedrooms: 5
- Bathrooms: 2
- Full bathrooms: 2
Rooms
- Room types: Master Bedroom, Living Areas (2)
Heating
- Central, Electric
Cooling
- Central Air, Ceiling Fan(s)
Appliances
- Included: Dishwasher, Free-Standing Electric Oven, Refrigerator, Microwave, Electric Water Heater
- Laundry: Main Level, W/D Hookup
Features
- Walk-in Shower, Soaking Tub, Beamed Ceilings, Walk-In Closet(s)
- Has basement: No
- Has fireplace: No
Interior area
- Total structure area: 2,160
- Total interior livable area: 2,160 sqft
- Finished area above ground: 2,160
- Finished area below ground: 0
Property
Parking
- Total spaces: 4
- Parking features: RV Access/Parking, RV Carport, Private, Gravel, Garage Faces Front, Driveway, Circular Driveway, Boat
- Garage spaces: 2
- Carport spaces: 2
- Covered spaces: 4
- Has uncovered spaces: Yes
Features
- Levels: One
- Stories: 1
- Patio & porch: Covered, Deck, Front Porch
- Fencing: Chain Link
Lot
- Size: 0.47 Acres
- Features: Cleared, Paved, Level, Dead End Street
Details
- Additional structures: RV/Boat Storage, Other
- Parcel number: 102.009002002002.001
Construction
Type & style
- Home type: MobileManufactured
- Property subtype: Manufactured On Land
Materials
- Foundation: Block, Crawl Space
Condition
- Year built: 2011
Utilities & green energy
- Sewer: Septic Tank
- Water: Public
Community & HOA
Community
- Security: Smoke Detector(s)
- Subdivision: South Point
Location
- Region: Wheatland
Financial & listing details
- Price per square foot: $134/sqft
- Tax assessed value: $119,100
- Annual tax amount: $875
- Date on market: 2/17/2026
- Listing terms: Cash,VA Loan,USDA/RD,FHA,Conventional
- Road surface type: Chip And Seal
- Body type: Double Wide
Estimated market value
$282,800
$269,000 - $297,000
$1,737/mo
Price history
| Date | Event | Price |
|---|---|---|
| 7/18/2026 | Pending sale | $289,900$134/sqft |
Source:  SOMOMLS as distributed by MLS GRID #60315541 Report a problem SOMOMLS as distributed by MLS GRID #60315541 Report a problem | ||
| 5/21/2026 | Price change | $289,900-3.3%$134/sqft |
Source: SOMOMLS as distributed by MLS GRID #60315541 Report a problem | ||
| 2/17/2026 | Listed for sale | $299,900$139/sqft |
Source: SOMOMLS as distributed by MLS GRID #60315541 Report a problem | ||
| 12/30/2025 | Sold | -- |
Source: SOMOMLS as distributed by MLS GRID #60296410 Report a problem | ||
| 12/16/2025 | Pending sale | $299,900$139/sqft |
Source: SOMOMLS as distributed by MLS GRID #60296410 Report a problem | ||
| 10/24/2025 | Price change | $299,900-3.2%$139/sqft |
Source: SOMOMLS as distributed by MLS GRID #60296410 Report a problem | ||
| 9/9/2025 | Price change | $309,900-8.8%$143/sqft |
Source: SOMOMLS as distributed by MLS GRID #60296410 Report a problem | ||
| 6/6/2025 | Price change | $339,900+51.1%$157/sqft |
Source: SOMOMLS as distributed by MLS GRID #60296410 Report a problem | ||
| 2/14/2021 | Pending sale | $225,000$104/sqft |
Source: SOMOMLS as distributed by MLS GRID #60179599 Report a problem | ||
| 12/7/2020 | Listed for sale | $225,000$104/sqft |
Source: Century 21 Peterson Real Estate #60179599 Report a problem | ||
Public tax history
| Year | Property taxes | Tax assessment |
|---|---|---|
| 2025 | $941 +6.9% | $22,630 +8.5% |
| 2024 | $880 +0.5% | $20,860 |
| 2023 | $876 | $20,860 +2.6% |
| 2022 | -- | $20,330 -1.8% |
| 2021 | $844 +7.5% | $20,700 +8.7% |
| 2020 | $785 +0.7% | $19,040 |
| 2019 | $780 +0.9% | $19,040 +0.6% |
| 2018 | $774 | $18,920 |
| 2017 | $774 | $18,920 |
| 2016 | -- | $18,920 |
| 2015 | -- | $18,920 +12.2% |
| 2013 | -- | $16,860 |
| 2012 | -- | $16,860 |
Find assessor info on the county website
Monthly payment
Climate risks
Neighborhood: 65779
Nearby schools
GreatSchools rating
- 5/10Wheatland Elementary SchoolGrades: PK-6Distance: 4 mi
- 3/10Wheatland High SchoolGrades: 7-12Distance: 4 mi
Schools provided by the listing agent
- Elementary: Wheatland
- Middle: Wheatland
- High: Wheatland
Source: SOMOMLS as distributed by MLS GRID. This data may not be complete. We recommend contacting the local school district to confirm school assignments for this home.
- $269,9003 bd2 ba1.4k sqft22141 County Road 271, Wheatland, MO 65779For Sale
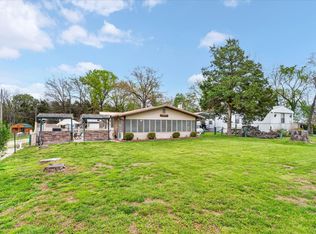
- $16,280-- bd-- ba896 sqft22153 County Road 271, Wheatland, MO 65779Off Market
- $250,1003 bd-- ba1.8k sqft22160 County Road 271, Wheatland, MO 65779Off Market
- $115,0003 bd2 ba1.6k sqft22175 County Road 271, Wheatland, MO 65779Pending

- $168,5003 bd2 ba1.4k sqft22135 Rosebud Ln, Wheatland, MO 65779Off Market
- $18,830-- bd-- ba1.2k sqft19225 4th Ave #30, Wheatland, MO 65779Off Market
- $672,300-- bd-- ba9.2k sqft22017 County Road 271, Wheatland, MO 65779Off Market
- $193,500-- bd-- ba1.7k sqft22176 County Road 271, Wheatland, MO 65779Off Market
A local agent can set up tours, give advice and negotiate with sellers.
Similar homes
- $265,0004 bd3 ba2.4k sqft19694 County Road 258, Wheatland, MO 65779Active

 MLS ID #60329597, Nicholas Lemuel Henderson, Akins Realty. SOMOMLS as distributed by MLS GRID
 - $269,9003 bd2 ba1.4k sqft22141 County Road 271, Wheatland, MO 65779ActiveMLS ID #60320936, Megan Pitts, Pitts Realty. SOMOMLS as distributed by MLS GRID
- $282,5003 bd2 ba1.6k sqft21869 State Highway 64, Hermitage, MO 65668Active
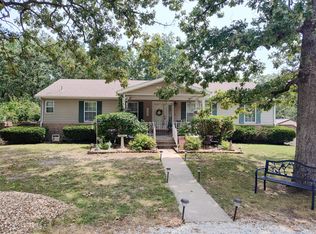 MLS ID #60330142, Donna Peterson, Century 21 Peterson Real Estate. SOMOMLS as distributed by MLS GRID
 - $295,0002 bd2 ba2.4k sqft22303 County Road 253, Wheatland, MO 65779For Sale
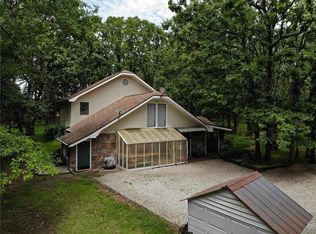 MLS ID #2610278, James Edwards, United Country Real Estate Buckhorn Land and Realty. Heartland MLS as distributed by MLS GRID
 - $--3 bd2 ba1.5k sqft21596 County Road 273a, Wheatland, MO 65779AuctionAuction.com 1
- $215,0003 bd2 ba1.3k sqft21915 County Road 242, Wheatland, MO 65779ActiveMLS ID #60320483, Megan Pitts, Pitts Realty. SOMOMLS as distributed by MLS GRID
- $349,0003 bd2 ba1.8k sqft21845 County Road 190, Wheatland, MO 65779ActiveMLS ID #60329468, Billy Bruce, Billy Bruce Realty. SOMOMLS as distributed by MLS GRID
- $224,9003 bd2 ba1.2k sqft23090 County Road 203, Wheatland, MO 65779ActiveMLS ID #60325857, Megan Pitts, Pitts Realty. SOMOMLS as distributed by MLS GRID
- $329,9004 bd3 ba2.5k sqft17258 Highway B, Wheatland, MO 65779ActiveMLS ID #60325838, Megan Pitts, Pitts Realty. SOMOMLS as distributed by MLS GRID
- $314,9003 bd4 ba1.7k sqft17206 Highway B, Wheatland, MO 65779ActiveMLS ID #60322598, Donald W Coots, Main Street Realty. SOMOMLS as distributed by MLS GRID
- $299,0003 bd2 ba1.9k sqft13855 SE Highway T, Weaubleau, MO 65774For Sale
 MLS ID #103669, Samantha Cherry, EXP Realty LLC. WCAR MO
 - $315,0003 bd3 ba1.4k sqft18272 N Hampton Drive, Wheatland, MO 65779ActiveMLS ID #60327063, Jordan Stafford Lewton, Wheatland-UC Buckhorn Land and Realty LLC. SOMOMLS as distributed by MLS GRID
- $235,0003 bd3 ba1.3k sqft22742 County Road 205l, Wheatland, MO 65779ActiveMLS ID #60328601, Gracie Fatino, Akins Realty. SOMOMLS as distributed by MLS GRID
- $289,9003 bd3 ba1.5k sqft37070 Rambling Rd, Warsaw, MO 65355For SaleMLS ID #103777, Amber Cooper, KELLER WILLIAMS L.O. REALTY. WCAR MO
- $250,0003 bd2 ba2.1k sqft26418 Fisher Cove Lane, Pittsburg, MO 65724ActiveMLS ID #60329951, Nicholas Lemuel Henderson, Akins Realty. SOMOMLS as distributed by MLS GRID
- $315,0004 bd2 ba1.8k sqft3193 S 7th Road, Humansville, MO 65674ActiveMLS ID #60322857, Langston Group, Murney Associates - Primrose. SOMOMLS as distributed by MLS GRID
- $324,9003 bd2 ba1.4k sqft24804 Camelot Drive, Hermitage, MO 65668ActiveMLS ID #60316309, Amy Reardon, Century 21 Peterson Real Estate. SOMOMLS as distributed by MLS GRID
- $179,9003 bd2 ba1.1k sqft22436 Red Fox Trail, Wheatland, MO 65779ActiveMLS ID #60326169, Tatyana Psarev, Alpha Realty MO, LLC. SOMOMLS as distributed by MLS GRID
- $299,9002 bd2 ba1.2k sqft16577 State Highway H, Flemington, MO 65650ActiveMLS ID #60329594, Nicholas Lemuel Henderson, Akins Realty. SOMOMLS as distributed by MLS GRID
- $235,0003 bd2 ba1k sqft27061 County Road 209, Flemington, MO 65650ActiveMLS ID #60306413, Belinda Sue Turner, Lamar-UC Buckhorn Land and Realty LLC. SOMOMLS as distributed by MLS GRID
