Honey stop the car. Check out this super clean and lovingly maintained 2 bedroom/1 full bathroom in the desirable subdivision of Camelot Hills. The home is very welcoming from the beautiful landscaping to wrap around deck to the one level living layout.. The bedrooms have nice sized walk-in closets, updated bathroom with an oversized walk-in shower. The property includes a spacious 2 car garage with workshop/shelving, two sheds that are like new with one having a nice covered deck to enjoy the peaceful lake scenery and wildlife. Convenient location to the Hermitage boat ramp and amenities in Carson's Corner. Furnishings are negotiable, appliances, outdoor furniture and yard deco are included. The home is a quality Taylor Home with 2x6 exterior walls. HOA is $300.00 yearly.
Closed
Price Unknown
24803 Camelot Drive, Hermitage, MO 65668
2beds
1,008sqft
Mobile Home
Built in 1985
0.53 Acres Lot
$187,100 Zestimate®
$--/sqft
$-- Estimated rent
Home value
$187,100
$174,000 - $202,000
Not available
Zestimate® history
Owner options
List your home for rent
Find your next renter with Zillow Rental Manager. Plus, with online applications, you can quickly screen prospective tenants – for free.
Refinance and save
Refinancing to a lower rate could help reduce your monthly payments and save thousands over the life of the loan.
Explore your selling options
Work with a Zillow partner agent
Leverage their expertise and Zillow's premium Showcase listings to get your home seen by more buyers.
Get startedList with your own agent
Get your home in front of millions of buyers by listing it on Zillow.
Learn how to do itSell it yourself
Take full control of how buyers see your home on Zillow by listing For Sale by Owner (FSBO).
List your homeWhat's special
Zillow last checked:
Listing updated:
Listed by:
Pamela J. Colvin 816-914-2193,
Century 21 Peterson Real Estate
Bought with:
Pamela J. Colvin, 2010032975
Century 21 Peterson Real Estate
Source: SOMOMLS as distributed by MLS GRID,MLS#: 60275629
Facts & features
Interior
Bedrooms & bathrooms
- Bedrooms: 2
- Bathrooms: 1
- Full bathrooms: 1
Heating
- Heat Pump, Wall Furnace, Electric
Cooling
- Central Air
Appliances
- Included: Dishwasher, Dryer, Electric Water Heater, Free-Standing Electric Oven, Microwave, Refrigerator, Washer, Water Softener Owned
- Laundry: Main Level, W/D Hookup
Features
- Crown Molding, Laminate Counters, Walk-In Closet(s), Walk-in Shower
- Flooring: Carpet, Tile, Vinyl
- Doors: Storm Door(s)
- Windows: Blinds, Storm Window(s)
- Has basement: No
- Attic: Access Only:No Stairs
- Has fireplace: No
Interior area
- Total structure area: 1,008
- Total interior livable area: 1,008 sqft
- Finished area above ground: 1,008
- Finished area below ground: 0
Property
Parking
- Total spaces: 2
- Parking features: Driveway, Garage Faces Rear, Gravel, Workshop in Garage
- Garage spaces: 2
- Has uncovered spaces: Yes
Features
- Levels: One
- Stories: 1
- Patio & porch: Deck, Rear Porch, Wrap Around
- Fencing: Partial,Vinyl
- Has view: Yes
- View description: Lake
- Has water view: Yes
- Water view: Lake
Lot
- Size: 0.53 Acres
- Features: Landscaped, Level
Details
- Additional structures: Shed(s)
- Parcel number: 101.001004009003.000
Construction
Type & style
- Home type: MobileManufactured
- Property subtype: Mobile Home
Materials
- Vinyl Siding
- Foundation: Crawl Space
- Roof: Composition
Condition
- Year built: 1985
Utilities & green energy
- Sewer: Septic Tank
- Water: Public
Community & HOA
Community
- Subdivision: Camelot Hills
HOA
- Services included: Water
Location
- Region: Hermitage
Financial & listing details
- Tax assessed value: $78,980
- Annual tax amount: $571
- Date on market: 8/16/2024
- Listing terms: Cash,Conventional
- Road surface type: Gravel, Asphalt
Price history
| Date | Event | Price |
|---|---|---|
| 10/11/2024 | Sold | -- |
Source:  SOMOMLS as distributed by MLS GRID #60275629 Report a problem SOMOMLS as distributed by MLS GRID #60275629 Report a problem | ||
| 8/28/2024 | Pending sale | $195,000$193/sqft |
Source: SOMOMLS as distributed by MLS GRID #60275629 Report a problem | ||
| 8/16/2024 | Listed for sale | $195,000$193/sqft |
Source: SOMOMLS as distributed by MLS GRID #60275629 Report a problem | ||
Public tax history
| Year | Property taxes | Tax assessment |
|---|---|---|
| 2025 | $618 +8.2% | $15,010 +8.5% |
| 2024 | $572 +0% | $13,830 |
| 2023 | $572 | $13,830 +4.6% |
| 2022 | -- | $13,220 |
| 2021 | $524 +5% | $13,220 +4.8% |
| 2020 | $499 +0% | $12,610 |
| 2019 | $498 +2.1% | $12,610 +1.8% |
| 2018 | $488 | $12,390 |
| 2017 | $488 | $12,390 |
| 2016 | -- | $12,390 |
| 2015 | -- | $12,390 |
| 2013 | -- | $12,390 |
| 2012 | -- | $12,390 |
Find assessor info on the county website
Neighborhood: 65668
Nearby homes
- $190,5002 bd-- ba1.1k sqft21350 County Road 295, Hermitage, MO 65668Off Market
- $17,400-- bd-- ba-- sqft24839 Camelot Dr, Hermitage, MO 65668Off Market
- $324,9003 bd2 ba1.4k sqft24804 Camelot Dr, Hermitage, MO 65668Pending

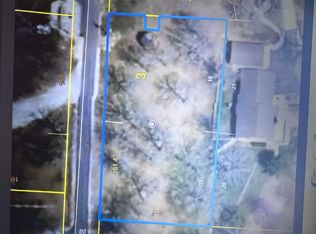
- $--0.43 Acres24838 Camelot Dr, Hermitage, MO 65668Sold
- $321,8003 bd-- ba1.5k sqft24779 Camelot Dr, Hermitage, MO 65668Off Market
- $220,500-- bd-- ba1.2k sqft21328 County Road 295, Hermitage, MO 65668Off Market
- $232,400-- bd-- ba1.5k sqft21316 County Road 295, Hermitage, MO 65668Off Market
- $9,320-- bd-- ba-- sqft65668-8258 8258, Hermitage, MO 65668Off Market
Nearby schools
GreatSchools rating
- 8/10Hermitage Elementary SchoolGrades: PK-5Distance: 3 mi
- 3/10Hermitage Middle SchoolGrades: 6-8Distance: 3 mi
- 9/10Hermitage High SchoolGrades: 9-12Distance: 3 mi
Schools provided by the listing agent
- Elementary: Hermitage
- Middle: Hermitage
- High: Hermitage
Source: SOMOMLS as distributed by MLS GRID. This data may not be complete. We recommend contacting the local school district to confirm school assignments for this home.
- Missouri
- Hickory County
- Hermitage
- 65668
- 24803 Camelot Drive
Nearby cities
Nearby zip codes
Other Hermitage Topics
