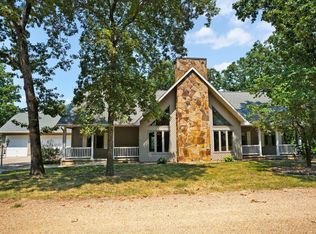
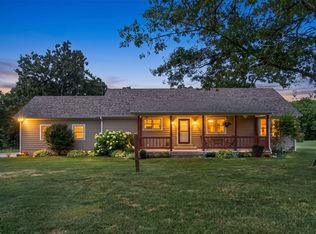
Imagine ending each day with breathtaking sunsets over Pomme de Terre Lake and waking up to peaceful waterfront views. Tucked away at the end of a quiet dead-end road on a peninsula, this custom-built brick-front waterfront home offers the perfect blend of privacy, space, and lake living.Situated on nearly an acre, the property features a beautiful, mostly level yard leading toward the water, along with a Corp-issued pathway providing convenient shoreline access. Spend your days fishing, boating, kayaking, or swimming, then return home to relax before heading back out for an evening sunset cruise. Multiple boat ramps are just minutes away.Inside, you'll find soaring vaulted ceilings, exposed beams, expansive windows framing the lake, stunning floor-to-ceiling brick fireplaces, living areas, and a spacious kitchen and dining area designed for gathering with family and friends.The loft overlooks the living room and offers flexible space for a game room, library, home office, or hobby area.The walkout basement is where the possibilities begin. Along with two finished bedrooms and a full bathroom, you'll find an unfinished bedroom (or bonus room) and a large unfinished space ready to become whatever fits your lifestyle. Imagine a spacious family room, game room, bunk room, home theater, or the ultimate entertaining area, all with walkout access to the backyard and lake.Outside, enjoy the large deck with a koi pond and fire pit, a three-stall shop with a workshop and half bath, an attached two-car garage, stamped concrete sidewalks, and plenty of parking for boats, trailers, RVs, and guests.Whether you're looking for a full-time residence or the perfect weekend escape, this waterfront property offers an incredible setting, endless possibilities, and the opportunity to create lasting memories at the lake.
Active
$499,900
21341 Dogwood Lane, Wheatland, MO 65779
4beds
2,776sqft
Single Family Residence
Built in 2005
0.89 Acres Lot
$483,800 Zestimate®
$180/sqft
$17/mo HOA
What's special
Peaceful waterfront viewsNearly an acreWalkout basementAttached two-car garageCustom-built brick-front waterfront homeExposed beamsStunning floor-to-ceiling brick fireplaces
- 31 days |
- 726 |
- 21 |
Zillow last checked:
Listing updated:
Listed by:
Megan Pitts 417-670-7653,
Pitts Realty,
William L Pitts 417-745-6801,
Pitts Realty
Source: SOMOMLS as distributed by MLS GRID,MLS#: 60329857
Facts & features
Interior
Bedrooms & bathrooms
- Bedrooms: 4
- Bathrooms: 3
- Full bathrooms: 2
- 1/2 bathrooms: 1
Rooms
- Room types: Loft, Bonus Room, Hobby Room, Foyer, Living Areas (2), Mud Room, Office, Study, Family Room, Master Bedroom, Bedroom
Heating
- Forced Air, Propane, Wood
Cooling
- Central Air, Ceiling Fan(s)
Appliances
- Included: Electric Cooktop, Gas Water Heater, Built-In Electric Oven, Water Softener Owned, Microwave, Dishwasher
- Laundry: Main Level, W/D Hookup
Features
- Central Vacuum, High Ceilings, Beamed Ceilings, Tray Ceiling(s), Walk-In Closet(s), Walk-in Shower
- Basement: Concrete,Exterior Entry,Storage Space,Interior Entry,Bath/Stubbed,Partially Finished,Walk-Out Access,Full
- Has fireplace: Yes
- Fireplace features: Family Room, Wood Burning, Living Room
Interior area
- Total structure area: 4,470
- Total interior livable area: 2,776 sqft
- Finished area above ground: 2,400
- Finished area below ground: 376
Property
Parking
- Total spaces: 5
- Parking features: Circular Driveway, Workshop in Garage, Private, Gravel, Garage Faces Side, Garage Faces Front, Driveway
- Attached garage spaces: 5
- Has uncovered spaces: Yes
Features
- Levels: Three Or More
- Stories: 2
- Patio & porch: Covered, Side Porch, Rear Porch, Front Porch, Deck
- Exterior features: Water Garden, Garden
- Has spa: Yes
- Spa features: Bath
- Has view: Yes
- View description: Lake, Water
- Has water view: Yes
- Water view: Lake,Water
- Waterfront features: Waterfront, Lake Front
Lot
- Size: 0.89 Acres
- Features: Landscaped, Secluded, Wooded/Cleared Combo, Waterfront, Mature Trees, Dead End Street, Adjoins Government Land
Details
- Parcel number: 102.009003001001.003
Construction
Type & style
- Home type: SingleFamily
- Property subtype: Single Family Residence
Materials
- Foundation: Brick/Mortar
Condition
- Year built: 2005
Utilities & green energy
- Sewer: Septic Tank
- Water: Shared Well
Community & HOA
Community
- Security: Smoke Detector(s)
- Subdivision: Lake Shore Estate
HOA
- HOA fee: $200 annually
Location
- Region: Wheatland
Financial & listing details
- Price per square foot: $180/sqft
- Tax assessed value: $289,320
- Annual tax amount: $2,129
- Date on market: 7/27/2026
Estimated market value
$483,800
$460,000 - $508,000
$2,212/mo
Price history
| Date | Event | Price |
|---|---|---|
| 7/27/2026 | Listed for sale | $499,900-6.6%$180/sqft |
Source:  SOMOMLS as distributed by MLS GRID #60329857 Report a problem SOMOMLS as distributed by MLS GRID #60329857 Report a problem | ||
| 7/2/2026 | Listing removed | $534,950$193/sqft |
Source:  ReeceNichols Real Estate #101763 Report a problem ReeceNichols Real Estate #101763 Report a problem | ||
| 4/9/2026 | Price change | $534,950-0.9%$193/sqft |
Source:  LOBR #3582428 Report a problem LOBR #3582428 Report a problem | ||
| 11/4/2025 | Listed for sale | $539,950$195/sqft |
Source:  WCAR MO #101763 Report a problem WCAR MO #101763 Report a problem | ||
Public tax history
| Year | Property taxes | Tax assessment |
|---|---|---|
| 2025 | $2,285 +7% | $54,970 +8.6% |
| 2024 | $2,136 +0.3% | $50,620 -0.2% |
| 2023 | $2,130 | $50,720 +2.7% |
| 2022 | -- | $49,400 |
| 2021 | $2,014 +5.7% | $49,400 +6.9% |
| 2020 | $1,905 +0.7% | $46,190 |
| 2019 | $1,893 +0.2% | $46,190 |
| 2018 | $1,889 | $46,190 |
| 2017 | $1,889 | $46,190 |
| 2016 | -- | $46,190 |
| 2015 | -- | $46,190 |
| 2013 | -- | $46,190 |
| 2012 | -- | $46,190 |
Find assessor info on the county website
Monthly payment
Est. payment
Payment breakdown
Explore the cost of this home by adjusting the details. Changes won't be saved.Climate risks
Neighborhood: 65779
Nearby schools
GreatSchools rating
- 5/10Wheatland Elementary SchoolGrades: PK-6Distance: 4.6 mi
- 3/10Wheatland High SchoolGrades: 7-12Distance: 4.6 mi
Schools provided by the listing agent
- Elementary: Wheatland
- Middle: Wheatland
- High: Wheatland
Source: SOMOMLS as distributed by MLS GRID. This data may not be complete. We recommend contacting the local school district to confirm school assignments for this home.
- $--3 bd2 ba1.7k sqft21377 Dogwood Ln, Wheatland, MO 65779Sold

- $414,600-- bd-- ba2.6k sqft21281 Dogwood Ln, Wheatland, MO 65779Off Market
- $446,100-- bd-- ba2.3k sqft21411 Dogwood Ln, Wheatland, MO 65779Off Market
- $199,700-- bd-- ba922 sqft21445 Dogwood Ln, Wheatland, MO 65779Off Market
- $289,8003 bd-- ba1.3k sqft21473 Dogwood Ln, Wheatland, MO 65779Off Market
- $177,300-- bd-- ba1.1k sqft21479 Dogwood Ln, Wheatland, MO 65779Off Market
- $25,110-- bd-- ba-- sqft21499 Dogwood Ln, Wheatland, MO 65779Off Market
- $82,700-- bd-- ba784 sqft24226 Pine Rd, Wheatland, MO 65779Off Market
A local agent can set up tours, give advice and negotiate with sellers.
Similar homes
- $499,9005 bd3 ba2.4k sqft16464 County Road 100, Wheatland, MO 65779Active

 MLS ID #60329838, Mindy Jane Maddux, Century 21 Maddux Realty, Inc. SOMOMLS as distributed by MLS GRID
 - $450,0003 bd2 ba2.7k sqft25288 County Road 246, Hermitage, MO 65668Active
 MLS ID #60331196, Megan Pitts, Pitts Realty. SOMOMLS as distributed by MLS GRID
 - $450,0003 bd2 ba1.6k sqft14674 State Hwy W, Wheatland, MO 65779Active
 MLS ID #60329950, Nicholas Lemuel Henderson, Akins Realty. SOMOMLS as distributed by MLS GRID
 - $349,0003 bd2 ba1.8k sqft21845 County Road 190, Wheatland, MO 65779Active
 MLS ID #60329468, Billy Bruce, Billy Bruce Realty. SOMOMLS as distributed by MLS GRID
 - $369,0004 bd3 ba2.5k sqft18275 New Hermitage Drive, Hermitage, MO 65668ActiveMLS ID #60331418, Ronald Lee Hyde, II, National Land Realty Central MO. SOMOMLS as distributed by MLS GRID
- $285,5002 bd2 ba2.4k sqft22303 County Road 253, Wheatland, MO 65779For SaleMLS ID #2610278, James Edwards, United Country Real Estate Buckhorn Land and Realty. Heartland MLS as distributed by MLS GRID
- $249,9993 bd2 ba1.4k sqft22141 County Road 271, Wheatland, MO 65779ActiveMLS ID #60320936, Megan Pitts, Pitts Realty. SOMOMLS as distributed by MLS GRID
- $329,9004 bd3 ba2.5k sqft17258 Highway B, Wheatland, MO 65779ActiveMLS ID #60325838, Megan Pitts, Pitts Realty. SOMOMLS as distributed by MLS GRID
- $549,0004 bd3 ba2k sqft18143 County Road 160, Weaubleau, MO 65774ActiveMLS ID #60321991, Megan Pitts, Pitts Realty. SOMOMLS as distributed by MLS GRID
- $349,0003 bd3 ba2.4k sqft24762 King Arthur Drive, Hermitage, MO 65668ActiveMLS ID #60331453, Amy Reardon, Century 21 Peterson Real Estate. SOMOMLS as distributed by MLS GRID
- $549,9003 bd2 ba2.1k sqft25827 Canyon Drive, Hermitage, MO 65668ActiveMLS ID #60319420, Sandra Hoover, Stellar Real Estate Co.. SOMOMLS as distributed by MLS GRID
- $399,0004 bd2 ba2.1k sqft23736 Cedar Haven Cir, Pittsburg, MO 65724For SaleMLS ID #2628302, Jodi Hendrix, NextHome Gadwood Group. Heartland MLS as distributed by MLS GRID
- $489,0005 bd3 ba3.4k sqft27906 County Road 316, Urbana, MO 65767ActiveMLS ID #60325282, Pamela J. Colvin, Century 21 Peterson Real Estate. SOMOMLS as distributed by MLS GRID
- $375,0003 bd5 ba2.8k sqft21222 County Road 295, Hermitage, MO 65668ActiveMLS ID #60327767, Nicholas Lemuel Henderson, Akins Realty. SOMOMLS as distributed by MLS GRID
- $315,0003 bd2 ba1.4k sqft18272 Hampton Dr, Wheatland, MO 65779For SaleUnited Country
- $314,9003 bd4 ba1.7k sqft17206 Highway B, Wheatland, MO 65779ActiveMLS ID #60322598, Donald W Coots, Main Street Realty. SOMOMLS as distributed by MLS GRID
- $395,0004 bd3 ba3.1k sqft3133 Us Highway 65, Urbana, MO 65767For SaleMLS ID #3589360, MENDA GILBERT, NextHome Lake Living. Bagnell Dam AOR
- $665,0003 bd2 ba2.4k sqft27300 County Road 233, Pittsburg, MO 65724ActiveMLS ID #60330698, Kelly J Bigham, Pitts Realty. SOMOMLS as distributed by MLS GRID
- $550,0004 bd3 ba2.4k sqft1238 E 425th Road, Bolivar, MO 65613ActiveMLS ID #60327569, Katie L. Roweton, Partin Roweton, LLC. SOMOMLS as distributed by MLS GRID
- $315,0003 bd3 ba1.4k sqft18272 N Hampton Drive, Wheatland, MO 65779ActiveMLS ID #60327063, Jordan Stafford Lewton, Wheatland-UC Buckhorn Land and Realty LLC. SOMOMLS as distributed by MLS GRID
