Remodeled 5-bedroom home with a 3,000 Sq Ft insulated shop near Pomme de Terre Lake. Welcome to 27906 County Road 316 Urbana, MO a truly unique property with over 3,400 square feet of living space plus an impressive 50 x 60 square foot SHOP. Built in 2005, the shop features a 14- foot overhead door making it ideal for boats, RVs, equipment storage or for hobby enthusiasts. Inside the beautifully remodeled home, you will find an oversized entryway that opens into a spacious, open-concept main living area. The kitchen is designed for entertaining and features granite countertops, abundant cabinetry, a large bar area and convenient laundry and pantry space. The main level offers two bedrooms and a full bathroom while the walkout lower level includes a large family room with a pellet stove, 3 additional bedrooms, an office, a kitchenette and full bathroom with an entry access to the shop. This shop is exceptionally versatile and includes a kitchen, laundry area, bathroom, concrete floors, heat and a/c, propane stove and a separate driveway. The exterior offers several options to enjoy the peaceful scenery around you including a covered front patio, a spacious16 x 32 deck plus a tree house for all ages! The 1.42 acre lot has been surveyed, asphalt road frontage, oversized parking, second drive to the shop, NEW private well, and plenty of mature shade trees to enjoy the park like setting. This is one-of-a kind property offers lots of possibilities of an investment property, mother-in-law quarters or a business. The footprint is here to be whatever you are looking for in a property. You are minutes away from Pomme de Terre Lake with 2 boat ramps/lake access less than a mile away. So many features it is definitely one to take a look at. Property in Skyline school district.
Active
Price cut: $54.5K (7/10)
$489,000
27906 County Road 316, Urbana, MO 65767
5beds
3,440sqft
:
Get pre-qualified$3,035/mo
Single Family Residence
Built in 1978
1.42 Acres Lot
$465,300 Zestimate®
$142/sqft
$-- HOA
What's special
- 61 days |
- 212 |
- 6 |
Zillow last checked:
Listing updated:
Listed by:
Pamela J. Colvin 816-914-2193,
Century 21 Peterson Real Estate
Source: SOMOMLS as distributed by MLS GRID,MLS#: 60325282
Facts & features
Interior
Bedrooms & bathrooms
- Bedrooms: 5
- Bathrooms: 3
- Full bathrooms: 2
- 1/2 bathrooms: 1
Rooms
- Room types: Bedroom, Kitchen- 2nd, Pantry, Foyer, Office, In-Law Suite, Family Room, Master Bedroom
Office
- Description: No window
Other
- Description: Kitchentte
Other
- Description: Shop
- Area: 3000
- Dimensions: 50 x 60
Heating
- Forced Air, Pellet Stove, Propane
Cooling
- Central Air, Ceiling Fan(s)
Appliances
- Included: Dishwasher, Microwave, Electric Water Heater
- Laundry: Main Level, W/D Hookup
Features
- Walk-in Shower, Granite Counters, Walk-In Closet(s)
- Flooring: Carpet, Vinyl
- Windows: Window Coverings
- Basement: Concrete,Sump Pump,Walk-Up Access,Bath/Stubbed,Finished,Walk-Out Access,Full
- Has fireplace: No
Interior area
- Total structure area: 3,440
- Total interior livable area: 3,440 sqft
- Finished area above ground: 1,840
- Finished area below ground: 1,600
Property
Parking
- Total spaces: 1
- Parking features: Parking Space, Private, Driveway, Basement
- Garage spaces: 1
- Carport spaces: 1
- Has uncovered spaces: Yes
Features
- Levels: One
- Stories: 1
- Patio & porch: Covered, Front Porch, Deck
- Exterior features: Rain Gutters
- Fencing: Wire
Lot
- Size: 1.42 Acres
Details
- Additional structures: Shed(s)
- Parcel number: 098.028000000010.000
Construction
Type & style
- Home type: SingleFamily
- Architectural style: Ranch
- Property subtype: Single Family Residence
Materials
- Concrete, Metal Siding
- Foundation: Poured Concrete
- Roof: Metal
Condition
- Year built: 1978
Utilities & green energy
- Sewer: Septic Tank
- Water: Private
Community & HOA
Community
- Security: Smoke Detector(s)
- Subdivision: Peaceful Acres
Location
- Region: Urbana
Financial & listing details
- Price per square foot: $142/sqft
- Tax assessed value: $143,070
- Annual tax amount: $1,108
- Date on market: 6/3/2026
- Listing terms: Cash,VA Loan,USDA/RD,FHA,Conventional
- Road surface type: Asphalt, Gravel
Estimated market value
$465,300
$442,000 - $489,000
$2,234/mo
Price history
| Date | Event | Price |
|---|---|---|
| 7/10/2026 | Price change | $489,000-10%$142/sqft |
Source:  SOMOMLS as distributed by MLS GRID #60325282 Report a problem SOMOMLS as distributed by MLS GRID #60325282 Report a problem | ||
| 6/3/2026 | Listed for sale | $543,500$158/sqft |
Source: SOMOMLS as distributed by MLS GRID #60325282 Report a problem | ||
Public tax history
| Year | Property taxes | Tax assessment |
|---|---|---|
| 2025 | $1,220 +10% | $27,180 +11.7% |
| 2024 | $1,109 +0.1% | $24,330 |
| 2023 | $1,108 | $24,330 -0.3% |
| 2022 | -- | $24,410 |
| 2021 | -- | -- |
| 2020 | -- | -- |
| 2019 | -- | -- |
| 2018 | -- | -- |
| 2017 | -- | -- |
| 2016 | -- | -- |
| 2015 | -- | -- |
| 2013 | -- | -- |
Find assessor info on the county website
Monthly payment
Est. payment
Payment breakdown
Explore the cost of this home by adjusting the details. Changes won't be saved.Climate risks
Neighborhood: 65767
Nearby schools
GreatSchools rating
- 7/10Skyline Elementary SchoolGrades: PK-4Distance: 5.5 mi
- 6/10Skyline Middle SchoolGrades: 5-8Distance: 5.5 mi
- 9/10Skyline High SchoolGrades: 9-12Distance: 5.5 mi
Schools provided by the listing agent
- Elementary: Skyline
- Middle: Skyline
- High: Skyline
Source: SOMOMLS as distributed by MLS GRID. This data may not be complete. We recommend contacting the local school district to confirm school assignments for this home.
- $41,900-- bd-- ba672 sqft27913 County Road 316, Urbana, MO 65767Off Market
- $14,3405 Acres27870 County Road 316, Urbana, MO 65767Off Market

- $219,6003 bd3 ba1.8k sqft28000 County Road 316, Urbana, MO 65767Off Market
- $--3 Acres27763 County Road 316, Urbana, MO 65767Sold
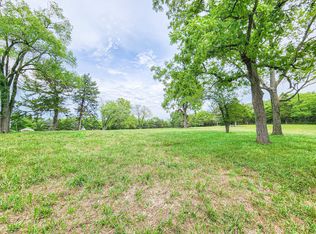
- $327,7004 bd-- ba1.5k sqft25280 County Road 363, Urbana, MO 65767Off Market
- $44,200-- bd-- ba672 sqft28018 County Road 316, Urbana, MO 65767Off Market
- $177,400-- bd-- ba-- sqft28092 County Road 316, Urbana, MO 65767Off Market
- $--3 bd2 ba1.7k sqft27737 County Road 316, Urbana, MO 65767Sold
A local agent can set up tours, give advice and negotiate with sellers.
Similar homes
- $330,0004 bd3 ba2.3k sqft27014 Co Rd 316, Urbana, MO 65767Active

 MLS ID #60328372, Corey Rich, Stellar Real Estate Co.. SOMOMLS as distributed by MLS GRID
 - $499,9004 bd3 ba2.7k sqft21341 Dogwood Lane, Wheatland, MO 65779Active
 MLS ID #60329857, Megan Pitts, Pitts Realty. SOMOMLS as distributed by MLS GRID
 - $549,9003 bd2 ba2.1k sqft25827 Canyon Drive, Hermitage, MO 65668Active
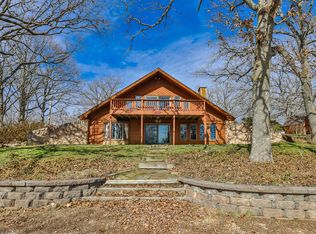 MLS ID #60319420, Sandra Hoover, Stellar Real Estate Co.. SOMOMLS as distributed by MLS GRID
 - $499,9005 bd3 ba2.4k sqft16464 County Road 100, Wheatland, MO 65779Active
 MLS ID #60329838, Mindy Jane Maddux, Century 21 Maddux Realty, Inc. SOMOMLS as distributed by MLS GRID
 - $450,0003 bd2 ba2.9k sqft25288 Cedar Crest Dr, Hermitage, MO 65668For SaleMLS ID #2613741, Les Davis, Realty Executives. Heartland MLS as distributed by MLS GRID
- $399,0004 bd2 ba2.1k sqft23736 Cedar Haven Cir, Pittsburg, MO 65724For SaleMLS ID #2628302, Jodi Hendrix, NextHome Gadwood Group. Heartland MLS as distributed by MLS GRID
- $470,0003 bd3 ba2.9k sqft27910 County Road 356, Pittsburg, MO 65724ActiveMLS ID #60317622, Brad Middlemas, Keller Williams Local. SOMOMLS as distributed by MLS GRID
- $349,0003 bd2 ba1.7k sqft30770 Highway Nn, Urbana, MO 65767ActiveMLS ID #60326824, Evan Roberts, Partin Roweton, LLC. SOMOMLS as distributed by MLS GRID
- $440,0003 bd2 ba1.8k sqft25611 County Road 324, Pittsburg, MO 65724ActiveMLS ID #60318031, Donna Peterson, Century 21 Peterson Real Estate. SOMOMLS as distributed by MLS GRID
- $585,0004 bd3 ba3k sqft258 State Highway 32, Buffalo, MO 65622Active w/ContingencyMLS ID #60324731, Kevin Pierce, High Standard Real Estate Company, LLC. SOMOMLS as distributed by MLS GRID
- $530,0004 bd2 ba3.1k sqft4107 S 118th Road, Bolivar, MO 65613ActiveMLS ID #60320446, Donna Peterson, Century 21 Peterson Real Estate. SOMOMLS as distributed by MLS GRID
- $679,0003 bd3 ba2.5k sqft24255 State Rte 64b, Pittsburg, MO 65724ActiveMLS ID #60311475, Megan Pitts, Pitts Realty. SOMOMLS as distributed by MLS GRID
- $450,0004 bd2 ba2.4k sqft27826 County Road 207, Flemington, MO 65650For Sale By Owner
- $329,9004 bd3 ba2.5k sqft17258 Highway B, Wheatland, MO 65779ActiveMLS ID #60325838, Megan Pitts, Pitts Realty. SOMOMLS as distributed by MLS GRID
- $550,0004 bd3 ba2.4k sqft1238 E 425th Road, Bolivar, MO 65613ActiveMLS ID #60327569, Katie L. Roweton, Partin Roweton, LLC. SOMOMLS as distributed by MLS GRID
- $415,0003 bd2 ba2.8k sqft17345 Birch Road, Flemington, MO 65650ActiveMLS ID #60329992, Phaedra L Tate, Blain Homes Realty. SOMOMLS as distributed by MLS GRID
- $499,9003 bd3 ba3.3k sqft8 Dallion Ford Lane, Buffalo, MO 65622ActiveMLS ID #60305841, Evan Ryan, Keller Williams Local. SOMOMLS as distributed by MLS GRID
- $470,0002 bd-- ba2.3k sqft25251 Highway O, Flemington, MO 65650For Sale
 MLS ID #25058923, Jerry Hunter, Living The Dream Inc.. MARIS
 - $375,0003 bd5 ba2.8k sqft21222 County Road 295, Hermitage, MO 65668ActiveMLS ID #60327767, Nicholas Lemuel Henderson, Akins Realty. SOMOMLS as distributed by MLS GRID
- $549,0004 bd3 ba2k sqft18143 County Road 160, Weaubleau, MO 65774ActiveMLS ID #60321991, Megan Pitts, Pitts Realty. SOMOMLS as distributed by MLS GRID
