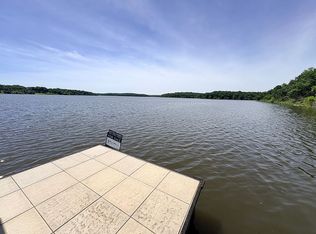
Exceptional Lakefront Living on Pomme de TerreIf you've been looking for the right spot on the water, 27910 County Road 356 is a must-see. This 1.5-story home offers 2,928 square feet of living space with 3 bedrooms and 3 bathrooms, giving you all the room you need without the maintenance of a massive estate.The house makes a great first impression with a big 8' x 23' covered front porch. Once you step inside, you'll see the beautiful dark cabinets and floors that give the home a clean, modern look. One of the best parts about this layout is the abundant storage throughout the house and the extra rooms where you can get away for a little peace and privacy.The real 'wow' factor is at the back of the house. There is a large sunroom that overlooks Lake Pomme de Terre, perfect for watching the water in any weather. Best of all, this property comes with its own private dock and Permit #0143. From the finishes to the lake access, this home has it all. Come take a look!
Active
Price cut: $20K (5/5)
$470,000
27910 County Road 356, Pittsburg, MO 65724
3beds
2,928sqft
:
Get pre-qualified$2,885/mo
Single Family Residence
Built in 1983
0.3 Acres Lot
$448,300 Zestimate®
$161/sqft
$-- HOA
What's special
Private dockLake access
- 135 days |
- 415 |
- 12 |
Zillow last checked:
Listing updated:
Listed by:
Brad Middlemas 816-520-6943,
Keller Williams Local,
Mary Ritter 417-496-4892,
Keller Williams Local
Source: SOMOMLS as distributed by MLS GRID,MLS#: 60317622
Facts & features
Interior
Bedrooms & bathrooms
- Bedrooms: 3
- Bathrooms: 3
- Full bathrooms: 3
Rooms
- Room types: Foyer, Sun Room
Primary bedroom
- Description: Suite
- Area: 506
- Dimensions: 23 x 22
Bedroom 1
- Area: 130
- Dimensions: 13 x 10
Bedroom 2
- Area: 63
- Dimensions: 9 x 7
Primary bathroom
- Area: 108
- Dimensions: 18 x 6
Bathroom
- Area: 65
- Dimensions: 13 x 5
Bathroom
- Area: 63
- Dimensions: 9 x 7
Dining area
- Area: 144
- Dimensions: 12 x 12
Family room
- Area: 285
- Dimensions: 19 x 15
Kitchen
- Area: 120
- Dimensions: 15 x 8
Laundry
- Area: 77
- Dimensions: 11 x 7
Other
- Area: 112
- Dimensions: 14 x 8
Porch
- Description: Covered
- Area: 168
- Dimensions: 28 x 6
Sun room
- Area: 322
- Dimensions: 23 x 14
Heating
- Forced Air, Propane
Cooling
- Ceiling Fan(s)
Appliances
- Included: Dishwasher, Free-Standing Electric Oven, Microwave, Refrigerator, Electric Water Heater, Disposal
- Laundry: Main Level, W/D Hookup
Features
- Walk-in Shower, Raised or Tiered Entry, Solid Surface Counters, Walk-In Closet(s)
- Flooring: Carpet, Luxury Vinyl
- Windows: Blinds, Double Pane Windows
- Has basement: No
- Attic: Access Only:No Stairs
- Has fireplace: Yes
- Fireplace features: Family Room, Propane
Interior area
- Total structure area: 2,928
- Total interior livable area: 2,928 sqft
- Finished area above ground: 2,928
- Finished area below ground: 0
Property
Parking
- Total spaces: 1
- Parking features: Driveway, Paved, Gravel
- Garage spaces: 1
- Carport spaces: 1
- Has uncovered spaces: Yes
Features
- Levels: One and One Half
- Stories: 1
- Patio & porch: Covered, Front Porch
- Exterior features: Rain Gutters, Water Access
- Has view: Yes
- View description: Panoramic, Lake, Water
- Has water view: Yes
- Water view: Water,Lake
Lot
- Size: 0.3 Acres
Details
- Parcel number: 152.004003003009.001
Construction
Type & style
- Home type: SingleFamily
- Architectural style: Country,Traditional
- Property subtype: Single Family Residence
Materials
- Vinyl Siding
- Foundation: Permanent, Poured Concrete
- Roof: Metal
Condition
- Year built: 1983
Utilities & green energy
- Sewer: Septic Tank
- Water: Shared Well
Community & HOA
Community
- Security: Smoke Detector(s)
- Subdivision: Hickory-Not in List
Location
- Region: Pittsburg
Financial & listing details
- Price per square foot: $161/sqft
- Tax assessed value: $174,490
- Annual tax amount: $1,272
- Date on market: 3/10/2026
- Listing terms: Cash,VA Loan,USDA/RD,FHA,Conventional
- Road surface type: Gravel, Asphalt
Estimated market value
$448,300
$426,000 - $471,000
$2,000/mo
Price history
| Date | Event | Price |
|---|---|---|
| 5/5/2026 | Price change | $470,000-4.1%$161/sqft |
Source:  SOMOMLS as distributed by MLS GRID #60317622 Report a problem SOMOMLS as distributed by MLS GRID #60317622 Report a problem | ||
| 3/10/2026 | Listed for sale | $490,000$167/sqft |
Source: SOMOMLS as distributed by MLS GRID #60317622 Report a problem | ||
Public tax history
| Year | Property taxes | Tax assessment |
|---|---|---|
| 2025 | $1,366 +8% | $33,150 +8.3% |
| 2024 | $1,265 -0.6% | $30,600 -0.6% |
| 2023 | $1,273 | $30,790 +3% |
| 2022 | -- | $29,880 |
| 2021 | $1,184 +6.5% | $29,880 +6.3% |
| 2020 | $1,111 +0% | $28,100 |
| 2019 | $1,111 +0.3% | $28,100 |
| 2018 | $1,107 | $28,100 |
| 2017 | $1,107 | $28,100 |
| 2016 | -- | $28,100 |
| 2015 | -- | $28,100 |
| 2013 | -- | $28,100 |
| 2012 | -- | $28,100 |
Find assessor info on the county website
Monthly payment
Est. payment
Payment breakdown
Explore the cost of this home by adjusting the details. Changes won't be saved.Climate risks
Neighborhood: 65724
Nearby schools
GreatSchools rating
- 5/10Wheatland Elementary SchoolGrades: PK-6Distance: 9.4 mi
- 3/10Wheatland High SchoolGrades: 7-12Distance: 9.4 mi
Schools provided by the listing agent
- Elementary: Wheatland
- Middle: Wheatland
- High: Wheatland
Source: SOMOMLS as distributed by MLS GRID. This data may not be complete. We recommend contacting the local school district to confirm school assignments for this home.
- $257,0002 bd-- ba2k sqft27926 County Road 356, Pittsburg, MO 65724Off Market
- $165,1001 bd-- ba912 sqft27898 County Road 356, Pittsburg, MO 65724Off Market
- $--1 bd1 ba925 sqft27938 County Road 356, Pittsburg, MO 65724Sold

- $305,700-- bd-- ba1.4k sqft27891 County Road 356, Pittsburg, MO 65724Off Market
- $180,2002 bd-- ba816 sqft27870 County Road 356, Pittsburg, MO 65724Off Market
- $282,0002 bd3 ba2.5k sqft27960 County Road 356, Pittsburg, MO 65724Off Market
- $--3 bd2 ba1.9k sqft27941 County Road 356, Pittsburg, MO 65724Sold
- $395,7003 bd-- ba2.7k sqft27861 County Road 356, Pittsburg, MO 65724Off Market
A local agent can set up tours, give advice and negotiate with sellers.
Similar homes
- $450,0004 bd2 ba2.4k sqft27826 County Road 207, Flemington, MO 65650For Sale By Owner
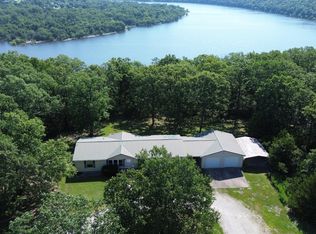
- $440,0003 bd2 ba1.8k sqft25611 County Road 324, Pittsburg, MO 65724Active
 MLS ID #60318031, Donna Peterson, Century 21 Peterson Real Estate. SOMOMLS as distributed by MLS GRID
 - $489,0005 bd3 ba3.4k sqft27906 County Road 316, Urbana, MO 65767Active
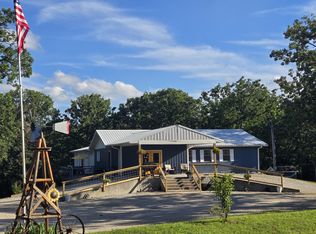 MLS ID #60325282, Pamela J. Colvin, Century 21 Peterson Real Estate. SOMOMLS as distributed by MLS GRID
 - $449,0004 bd3 ba2.7k sqft4681 S 138th Road, Bolivar, MO 65613Active
 MLS ID #60321621, Hannah Parke, Billy Bruce Realty. SOMOMLS as distributed by MLS GRID
 - $335,0003 bd2 ba2.4k sqft1352 E 400th Road, Bolivar, MO 65613ActiveMLS ID #60329143, Melanie Chance, Jenni Cully & Associates, LLC. SOMOMLS as distributed by MLS GRID
- $399,0004 bd2 ba2.1k sqft23736 Cedar Haven Cir, Pittsburg, MO 65724For SaleMLS ID #2628302, Jodi Hendrix, NextHome Gadwood Group. Heartland MLS as distributed by MLS GRID
- $450,0003 bd2 ba2.9k sqft25288 Cedar Crest Dr, Hermitage, MO 65668For SaleMLS ID #2613741, Les Davis, Realty Executives. Heartland MLS as distributed by MLS GRID
- $399,9003 bd3 ba1.7k sqft4378 S 160th Road, Bolivar, MO 65613ActiveMLS ID #60328992, Kasha Driskill, Keller Williams Local. SOMOMLS as distributed by MLS GRID
- $315,0003 bd2 ba2.1k sqft1731 E Aldrich Road, Bolivar, MO 65613ActiveMLS ID #60329425, Haleigh Ankrom, Billy Bruce Realty. SOMOMLS as distributed by MLS GRID
- $550,0004 bd3 ba2.4k sqft1238 E 425th Road, Bolivar, MO 65613ActiveMLS ID #60327569, Katie L. Roweton, Partin Roweton, LLC. SOMOMLS as distributed by MLS GRID
- $530,0004 bd2 ba3.1k sqft4107 S 118th Road, Bolivar, MO 65613ActiveMLS ID #60320446, Donna Peterson, Century 21 Peterson Real Estate. SOMOMLS as distributed by MLS GRID
- $519,9003 bd3 ba3.3k sqft507 Oak Street, Urbana, MO 65767ActiveMLS ID #60301668, Jordan Edge, EXP Realty LLC. SOMOMLS as distributed by MLS GRID
- $470,0002 bd-- ba2.3k sqft25251 Highway O, Flemington, MO 65650For Sale
 MLS ID #25058923, Jerry Hunter, Living The Dream Inc.. MARIS
 - $449,0004 bd3 ba2.8k sqft1807 Highway 32, Halfway, MO 65663ActiveMLS ID #60315152, Kristen Smith, Keller Williams Local. SOMOMLS as distributed by MLS GRID
- $435,9003 bd3 ba2.2k sqft1420 S Charles Place, Bolivar, MO 65613ActiveMLS ID #60325191, Angelique Candyce Roweton, Partin Roweton, LLC. SOMOMLS as distributed by MLS GRID
- $355,0003 bd2 ba1.6k sqft26493 County Road 225, Flemington, MO 65650For SaleMLS ID #2613738, Julia Schoonover, Real Broker, LLC-MO. Heartland MLS as distributed by MLS GRID
- $415,0003 bd3 ba2.9k sqft380 S Hartford Avenue, Bolivar, MO 65613ActiveMLS ID #60303006, Donna Peterson, Century 21 Peterson Real Estate. SOMOMLS as distributed by MLS GRID
- $549,9003 bd2 ba2.1k sqft25827 Canyon Drive, Hermitage, MO 65668ActiveMLS ID #60319420, Sandra Hoover, Stellar Real Estate Co.. SOMOMLS as distributed by MLS GRID
- $259,9003 bd2 ba1.6k sqft3231 S 127th Road, Flemington, MO 65650ActiveMLS ID #60315374, Kelly A. Mauck, Stellar Real Estate Co.. SOMOMLS as distributed by MLS GRID
- $369,0004 bd3 ba2.8k sqft301 S Idlewood Way, Bolivar, MO 65613ActiveMLS ID #60318046, Kelly A. Mauck, Stellar Real Estate Co.. SOMOMLS as distributed by MLS GRID
