Back on market at no fault of seller! Willard Schools, Walnut Grove Address! This beautiful modern farmhouse sits on 6 acres of serene, picturesque, partially wooded land and boasts many updates including a brand new ROOF and A/C unit. Easy access to Highway 160 makes you minutes away from Willard and a quick 20 minute commute to Springfield. With 5 bedrooms, 3 full bathrooms, and a fully finished walkout basement there's plenty of room for your family to spread out. Don't miss out on the stunning golden hour views from the primary suite, complete with a walk-in closet and full bathroom with a recently tiled walk-in shower. The spacious kitchen was made for hosting, with brand new quartz countertops, kitchen cabinets, and stainless steel appliances. Other recent updates include an all new garage door opener system, luxury vinyl flooring, carpets in all bedrooms and basement, back deck and front porch, shutters, and fresh paint throughout. Enjoy spectacular sunsets from your dining room table or from the large back deck with ample room for outdoor dining/living space. Take in all the stars that can be seen in the countryside as you roast marshmallows around the fire pit in the backyard.
Closed
Price Unknown
9947 W Farm Road 48, Walnut Grove, MO 65770
5beds
2,781sqft
Single Family Residence
Built in 2000
6.2 Acres Lot
$485,900 Zestimate®
$--/sqft
$2,558 Estimated rent
Home value
$485,900
$442,000 - $534,000
$2,558/mo
Zestimate® history
Owner options
List your home for rent
$2,558/mo
Rent Zestimate®
Find your next renter with Zillow Rental Manager. Plus, with online applications, you can quickly screen prospective tenants – for free.
$2,558/mo
Rent Zestimate®
Refinance and save
Refinancing to a lower rate could help reduce your monthly payments and save thousands over the life of the loan.
Explore your selling options
Work with a Zillow partner agent
Leverage their expertise and Zillow's premium Showcase listings to get your home seen by more buyers.
Get startedList with your own agent
Get your home in front of millions of buyers by listing it on Zillow.
Learn how to do itSell it yourself
Take full control of how buyers see your home on Zillow by listing For Sale by Owner (FSBO).
List your homeWhat's special
Zillow last checked:
Listing updated:
Listed by:
Kaile Weinreis 417-210-8605,
Murney Associates - Primrose
Bought with:
Kylie Goodwin, 2021047660
Wiser Living Realty LLC
Source: SOMOMLS as distributed by MLS GRID,MLS#: 60276531
Facts & features
Interior
Bedrooms & bathrooms
- Bedrooms: 5
- Bathrooms: 3
- Full bathrooms: 3
Rooms
- Room types: Bedroom, Living Areas (2), Mud Room, Family Room, Master Bedroom
Heating
- Forced Air, Central, Propane
Cooling
- Central Air
Appliances
- Included: Dishwasher, Free-Standing Electric Oven, Disposal
- Laundry: Main Level, Laundry Room, W/D Hookup
Features
- Walk-in Shower, Quartz Counters, Walk-In Closet(s)
- Flooring: Carpet, Vinyl, Tile
- Basement: Walk-Out Access,Exterior Entry,Storage Space,Finished,Full
- Attic: Pull Down Stairs
- Has fireplace: Yes
- Fireplace features: Living Room, Brick, Wood Burning
Interior area
- Total structure area: 2,781
- Total interior livable area: 2,781 sqft
- Finished area above ground: 1,391
- Finished area below ground: 1,390
Property
Parking
- Total spaces: 2
- Parking features: Garage Door Opener
- Attached garage spaces: 2
Features
- Levels: One
- Stories: 1
- Patio & porch: Patio, Deck, Front Porch
- Fencing: None
Lot
- Size: 6.2 Acres
- Features: Acreage
Details
- Parcel number: 0705300009
Construction
Type & style
- Home type: SingleFamily
- Property subtype: Single Family Residence
Condition
- Year built: 2000
Utilities & green energy
- Sewer: Septic Tank
- Water: Shared Well
Community & HOA
Community
- Security: Fire Alarm
- Subdivision: N/A
Location
- Region: Walnut Grove
Financial & listing details
- Tax assessed value: $230,800
- Annual tax amount: $2,053
- Date on market: 8/28/2024
- Listing terms: Cash,Conventional
Price history
| Date | Event | Price |
|---|---|---|
| 4/1/2025 | Sold | -- |
Source:  SOMOMLS as distributed by MLS GRID #60276531 Report a problem SOMOMLS as distributed by MLS GRID #60276531 Report a problem | ||
| 3/6/2025 | Pending sale | $479,000$172/sqft |
Source: SOMOMLS as distributed by MLS GRID #60276531 Report a problem | ||
| 1/23/2025 | Listed for sale | $479,000$172/sqft |
Source: SOMOMLS as distributed by MLS GRID #60276531 Report a problem | ||
| 1/11/2025 | Pending sale | $479,000$172/sqft |
Source: SOMOMLS as distributed by MLS GRID #60276531 Report a problem | ||
| 12/4/2024 | Listed for sale | $479,000$172/sqft |
Source: SOMOMLS as distributed by MLS GRID #60276531 Report a problem | ||
Public tax history
| Year | Property taxes | Tax assessment |
|---|---|---|
| 2025 | $2,239 +8.6% | $43,830 +10% |
| 2024 | $2,061 +0.4% | $39,830 |
| 2023 | $2,054 +9.6% | $39,830 +10% |
| 2022 | $1,873 -0.1% | $36,200 |
| 2021 | $1,874 +4.3% | $36,200 +5.4% |
| 2020 | $1,797 +3.3% | $34,330 +3.6% |
| 2018 | $1,739 +4.2% | $33,140 +2.7% |
| 2017 | $1,668 | $32,260 |
| 2016 | $1,668 | $32,260 |
| 2015 | $1,668 +0.7% | $32,260 +4.3% |
| 2014 | $1,657 | $30,930 -6.4% |
| 2012 | -- | $33,040 |
| 2011 | -- | $33,040 +7.8% |
| 2010 | -- | $30,650 +10.8% |
| 2006 | $1,335 | $27,650 |
| 2005 | $1,335 +7% | $27,650 +3.8% |
| 2004 | $1,248 +12.3% | $26,630 |
| 2003 | $1,111 +2.4% | $26,630 |
| 2002 | $1,086 +15655.2% | $26,630 |
| 2001 | $7 | $26,630 |
Find assessor info on the county website
Neighborhood: 65770
Nearby homes
- $--3 bd3 ba3.1k sqft10071 W Farm Road 48, Walnut Grove, MO 65770Sold
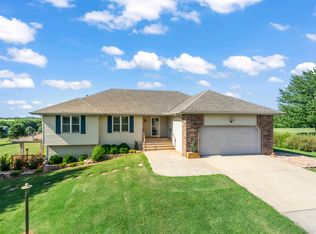
- $445,8003 bd2 ba2.6k sqft10009 W Farm Road 48, Walnut Grove, MO 65770Off Market
- $561,8003 bd3 ba5.2k sqft9885 W Farm Road 48, Walnut Grove, MO 65770Off Market
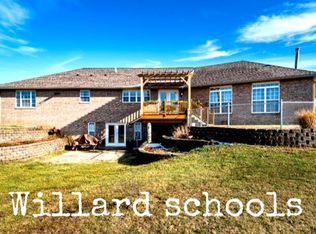
- $351,6004 bd2 ba1.7k sqft10095 W Farm Road 48, Walnut Grove, MO 65770Off Market
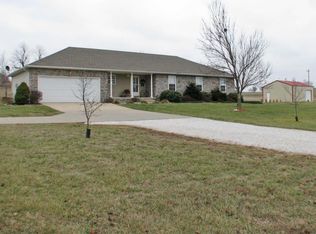
- $503,1004 bd3 ba2.4k sqft10113 W Farm Road 48, Walnut Grove, MO 65770Off Market
- $422,9003 bd2 ba2.2k sqft10159 W Farm Road 48, Walnut Grove, MO 65770Off Market
- $426,8003 bd2 ba1.6k sqft8879 N State Highway 123, Walnut Grove, MO 65770Off Market
- $374,200-- bd-- ba-- sqft8759 N State Highway 123, Walnut Grove, MO 65770Off Market
Nearby schools
GreatSchools rating
- 9/10Willard Intermediate SchoolGrades: 5-6Distance: 5 mi
- 8/10Willard Middle SchoolGrades: 7-8Distance: 5.2 mi
- 9/10Willard High SchoolGrades: 9-12Distance: 5.6 mi
Schools provided by the listing agent
- Elementary: WD East
- Middle: Willard
- High: Willard
Source: SOMOMLS as distributed by MLS GRID. This data may not be complete. We recommend contacting the local school district to confirm school assignments for this home.
- Missouri
- Greene County
- Walnut Grove
- 65770
- 9947 W Farm Road 48
Nearby cities
Nearby zip codes
Other Walnut Grove Topics
