You DON'T want to MISS OUT on this once in a lifetime property. 10 beautifully kept acres across the street from Fellows Lake. Ride your bike down the drive and enjoy over 25 miles of mountain bike trails on the Dirt 66 trail. If biking isn't your thing drive less than a mile up the road to the newly renovated fellows lake marina where there is a beautiful brand new playground for kids, grandkids, a place you can fish, rent boats or kayaks and enjoy everything the marina has to offer. This is truly an outdoor lovers paradise and we haven't even got started on the house!! The 49x90 shop house with over 2000 finished sf will take your breath away. The 3 bed 2.5 bath has been done with classic rustic finishes and is move in ready. Features include tankless water heater, granite shower, granite counter tops and screened in back porch overlooking the pond. Shop is fully insulated with spray foam and has 7, 14x12 garage doors and room to fit all your toys! Additional features of the property include double Ritchie watering system for animals, enclosed carport, gazebo over looking the stocked pond, insulated hunting blind, beautiful iron automatic gate and an 800 foot concrete driveway. Schedule a showing before its too late!
Active
$699,000
4733 E Farm Road 66, Springfield, MO 65803
3beds
2,050sqft
Single Family Residence
Built in 2017
10 Acres Lot
$672,000 Zestimate®
$341/sqft
$-- HOA
What's special
Granite counter topsBeautiful iron automatic gateTankless water heaterEnclosed carportInsulated hunting blindGranite shower
- 50 days
- 572
- 29
Zillow last checked:
Listing updated:
Listed by:
Sofia Melnichuk 425-219-7327,
Alpha Realty MO, LLC
Source: SOMOMLS as distributed by MLS GRID,MLS#: 60332312
Facts & features
Interior
Bedrooms & bathrooms
- Bedrooms: 3
- Bathrooms: 3
- Full bathrooms: 2
- 1/2 bathrooms: 1
Heating
- Heat Pump, Electric
Cooling
- Heat Pump, Ceiling Fan(s)
Appliances
- Included: Dishwasher, Free-Standing Electric Oven, Dryer, Washer, Tankless Water Heater, Refrigerator, Microwave, Disposal
- Laundry: Main Level, W/D Hookup
Features
- High Speed Internet, High Ceilings, Internet - Fiber Optic, Granite Counters, Walk-In Closet(s), Walk-in Shower
- Flooring: Hardwood, Tile
- Windows: Double Pane Windows
- Has basement: No
- Attic: None
- Has fireplace: No
Interior area
- Total structure area: 2,050
- Total interior livable area: 2,050 sqft
- Finished area above ground: 2,050
- Finished area below ground: 0
Property
Parking
- Total spaces: 9
- Parking features: RV Access/Parking, RV Garage, Gated, Garage Faces Rear, Garage Faces Front, Garage Door Opener, Electric Gate, Driveway, Covered, Boat, Additional Parking
- Attached garage spaces: 9
- Has uncovered spaces: Yes
Features
- Levels: Two
- Stories: 2
- Patio & porch: Enclosed, Covered, Side Porch, Rear Porch, Deck, Screened, Patio
- Exterior features: Water Access
- Has spa: Yes
- Spa features: Bath
- Fencing: Metal,Barbed Wire
- Waterfront features: Pond
Lot
- Size: 10 Acres
- Features: Acreage, Landscaped
Details
- Additional structures: RV/Boat Storage, Gazebo
- Parcel number: 0913400014
Construction
Type & style
- Home type: SingleFamily
- Architectural style: Other
- Property subtype: Single Family Residence
Materials
- Steel Frame, Metal Siding
- Foundation: Poured Concrete, Slab
- Roof: Metal
Condition
- Year built: 2017
Utilities & green energy
- Sewer: Septic Tank
- Water: Shared Well
Community & HOA
Community
- Subdivision: N/A
Location
- Region: Springfield
Financial & listing details
- Price per square foot: $341/sqft
- Tax assessed value: $578,100
- Annual tax amount: $5,767
- Date on market: 8/25/2026
- Listing terms: Cash,Conventional
Estimated market value
$672,000
$638,000 - $706,000
$2,127/mo
Price history
| Date | Event | Price |
|---|---|---|
| 8/25/2026 | Price change | $699,000+33.1%$341/sqft |
Source:  SOMOMLS as distributed by MLS GRID #60332312 Report a problem SOMOMLS as distributed by MLS GRID #60332312 Report a problem | ||
| 7/6/2022 | Pending sale | $525,000$256/sqft |
Source: SOMOMLS as distributed by MLS GRID #60221975 Report a problem | ||
| 7/1/2022 | Price change | $525,000+8.3%$256/sqft |
Source: SOMOMLS as distributed by MLS GRID #60221975 Report a problem | ||
| 8/20/2021 | Pending sale | $484,900$237/sqft |
Source: SOMOMLS as distributed by MLS GRID #60198250 Report a problem | ||
| 8/12/2021 | Listed for sale | $484,900$237/sqft |
Source: SOMOMLS as distributed by MLS GRID #60198250 Report a problem | ||
Public tax history
| Year | Property taxes | Tax assessment |
|---|---|---|
| 2025 | $5,767 +9.1% | $109,790 +6.5% |
| 2024 | $5,288 +0.4% | $103,060 |
| 2023 | $5,269 +39.8% | $103,060 +41.6% |
| 2022 | $3,770 +0.4% | $72,790 |
| 2021 | $3,755 | $72,790 |
Find assessor info on the county website
Monthly payment
Est. payment
Payment breakdown
Explore the cost of this home by adjusting the details. Changes won't be saved.Climate risks
Neighborhood: 65803
Nearby schools
Schools provided by the listing agent
- Elementary: Fair Grove
- Middle: Fair Grove
- High: Fair Grove
Source: SOMOMLS as distributed by MLS GRID. This data may not be complete. We recommend contacting the local school district to confirm school assignments for this home.
- $599,0005 bd3 ba4k sqft4759 E Farm Road 66, Springfield, MO 65803Off Market
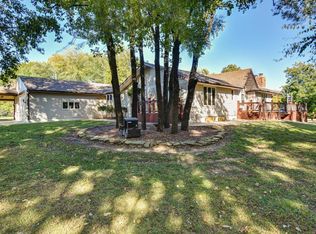
- $419,0004 bd3 ba2.5k sqft4759 E Farm Rd 66, Springfield, MO 65803Off Market
- $593,3003 bd2 ba3.1k sqft4683 E Farm Road 66, Springfield, MO 65803Off Market
- $660,8003 bd2 ba2.5k sqft4797 E Farm Road 66, Springfield, MO 65803Off Market
Similar homes
- $525,0003 bd3 ba2.5k sqft209 W Farm Road 82, Springfield, MO 65803Active

 MLS ID #60332408, 417 Property Pros, Keller Williams Local. SOMOMLS as distributed by MLS GRID
 - $729,9003 bd4 ba2.8k sqft1346 Golf Course Road, Marshfield, MO 65706Active
 MLS ID #60335286, Scott Sturm, AMAX Real Estate. SOMOMLS as distributed by MLS GRID
 - $649,9004 bd4 ba3k sqft9318 E Farm Rd 112, Strafford, MO 65757Active
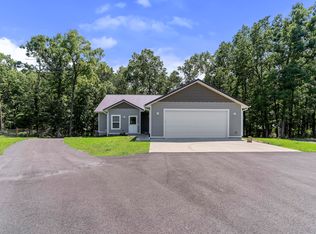 MLS ID #60331313, Linda Kensinger, AMAX Real Estate. SOMOMLS as distributed by MLS GRID
 - $895,0004 bd4 ba1.9k sqft4541b N Lanier Lane, Springfield, MO 65803Active
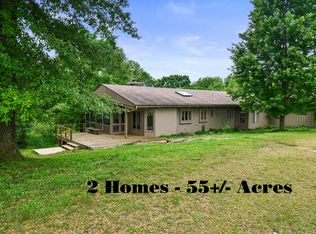 MLS ID #60270546, Hoover Case, Integrity Real Estate. SOMOMLS as distributed by MLS GRID
 - $895,0004 bd4 ba1.9k sqft4541 N Lanier Lane, Springfield, MO 65803ActiveMLS ID #60270287, Hoover Case, Integrity Real Estate. SOMOMLS as distributed by MLS GRID
- $420,0004 bd2 ba2.9k sqft970 E State Highway Ww, Springfield, MO 65803ActiveMLS ID #60331145, Lisa Thomas, Murney Associates - Primrose. SOMOMLS as distributed by MLS GRID
- $434,9003 bd2 ba1.9k sqft7502 N State Highway 125, Strafford, MO 65757ActiveMLS ID #60334007, Cathy Brownsberger, Murney Associates - Primrose. SOMOMLS as distributed by MLS GRID
- $699,9004 bd3 ba3k sqft6333 S State Highway 125, Rogersville, MO 65742ActiveMLS ID #60333744, Dawn Day, Century Realty, SIQ, Inc.. SOMOMLS as distributed by MLS GRID
- $899,9004 bd2 ba2.6k sqft3259 W Farm Road 60, Springfield, MO 65803ActiveMLS ID #60319799, Revoir Real Estate Group, Epique Realty. SOMOMLS as distributed by MLS GRID
- $359,9004 bd3 ba2.2k sqft555 E Farm Road 84, Springfield, MO 65803ActiveMLS ID #60329378, Team Serrano, Assist 2 Sell. SOMOMLS as distributed by MLS GRID
- $575,0003 bd3 ba2.1k sqft5776 E Farm Rd 168, Rogersville, MO 65742ActiveMLS ID #60334799, Amy C Hill, Murney Associates - Primrose. SOMOMLS as distributed by MLS GRID
- $649,9004 bd2 ba1.7k sqft8903 N State Highway Z, Willard, MO 65781ActiveMLS ID #60322380, Andrea S Rogers, Rogers & Associates Realty, LLC. SOMOMLS as distributed by MLS GRID
- $525,0004 bd3 ba2.8k sqft1163 E Headley Street, Springfield, MO 65803ActiveMLS ID #60335272, Michelle A Lewis, Nettwork Global. SOMOMLS as distributed by MLS GRID
- $599,0005 bd3 ba3k sqft3060 W Ellison Drive, Springfield, MO 65810ActiveMLS ID #60334602, April Redford Eby, Foggy River Realty LLC. SOMOMLS as distributed by MLS GRID
- $660,0004 bd4 ba2.8k sqft1527 N Edgemont Circle, Springfield, MO 65802ActiveMLS ID #60329379, Avery Grant, Alpha Realty MO, LLC. SOMOMLS as distributed by MLS GRID
- $474,9003 bd3 ba2.3k sqft9971 E Farm Road 104, Strafford, MO 65757ActiveMLS ID #60334002, Shane Laurie, Murney Associates - Primrose. SOMOMLS as distributed by MLS GRID
- $630,0004 bd3 ba2.6k sqft2209 State Highway Dd #B, Marshfield, MO 65706ActiveMLS ID #60327788, Hoover Case, Integrity Real Estate. SOMOMLS as distributed by MLS GRID
- $630,0004 bd3 ba2.6k sqft2209 State Highway Dd, Marshfield, MO 65706ActiveMLS ID #60327787, Hoover Case, Integrity Real Estate. SOMOMLS as distributed by MLS GRID
- $468,0003 bd2 ba1.7k sqft2373 E 540th Road, Buffalo, MO 65622ActiveMLS ID #60332875, Donna Peterson, Century 21 Peterson Real Estate. SOMOMLS as distributed by MLS GRID
- $600,0004 bd3 ba2.8k sqft1745 N Carnegie Road, Nixa, MO 65714ActiveMLS ID #60330810, Adam Graddy, Keller Williams Local. SOMOMLS as distributed by MLS GRID
