OPEN HOUSE SUNDAY AUGUST 16th from 2:00 - 4:00 p.m. Well-built walkout basement home offering exceptional quality, space, and amenities throughout. Homes exterior is concrete hardy board siding and home is insulated with spray foam insulation. The main level features two spacious primary suites, each with a large private bathroom, double vanities, and walk-in closets. The kitchen includes granite countertops, abundant cabinetry, and stainless appliances including microwave, oven, refrigerator, and dishwasher. The washer and dryer also remain. Wood-look tile flooring extends throughout the main floor, and the open-concept kitchen, dining, and living room provide a functional layout for everyday living and entertaining. A wood-burning fireplace with insert adds warmth to the living room.The walkout basement includes two additional bedrooms, an office, and in-law quarters with a kitchen. A full-length covered back deck and patio extend the living space outdoors and overlook the property. Exterior features include a paved circular driveway that wraps around the home, an electric entry gate, and ample space for parking and equipment. A 30' x 40' shop building provides additional utility, and the RV hookup includes electric, water, and sewer. An on-demand generator is also in place for added peace of mind and convenience. One basement bedroom is non-conforming as it does not have a window. This property offers a combination of thoughtful design, functional living spaces, and extensive outdoor amenities.
Active
$699,900
9318 E Farm Rd 112, Strafford, MO 65757
4beds
3,002sqft
Single Family Residence
Built in 2019
10 Acres Lot
$-- Zestimate®
$233/sqft
$-- HOA
What's special
Wood-burning fireplace with insertGranite countertopsWalk-in closetsLarge private bathroomDouble vanitiesStainless appliancesAbundant cabinetry
- 4 days |
- 385 |
- 24 |
Zillow last checked:
Listing updated:
Listed by:
Linda Kensinger 417-855-2333,
AMAX Real Estate
Source: SOMOMLS as distributed by MLS GRID,MLS#: 60331313
Facts & features
Interior
Bedrooms & bathrooms
- Bedrooms: 4
- Bathrooms: 4
- Full bathrooms: 3
- 1/2 bathrooms: 1
Rooms
- Room types: Family Room, Living Areas (2), Mud Room, Office, In-Law Suite
Heating
- Forced Air, Fireplace(s), Electric, Wood
Cooling
- Ceiling Fan(s)
Appliances
- Included: Dishwasher, Free-Standing Electric Oven, Dryer, Washer, Microwave, Refrigerator, Electric Water Heater, Disposal
- Laundry: Main Level, W/D Hookup
Features
- Cathedral Ceiling(s), Internet - Cellular/Wireless, Granite Counters, Walk-In Closet(s), Walk-in Shower, High Speed Internet
- Flooring: Carpet, Tile
- Doors: Storm Door(s)
- Windows: Tilt-In Windows, Double Pane Windows, Blinds, Drapes
- Basement: Walk-Out Access,Finished,Full
- Attic: Pull Down Stairs
- Has fireplace: Yes
- Fireplace features: Living Room, Equipment, Insert, Wood Burning
Interior area
- Total structure area: 3,002
- Total interior livable area: 3,002 sqft
- Finished area above ground: 1,547
- Finished area below ground: 1,455
Property
Parking
- Total spaces: 6
- Parking features: RV Access/Parking, Tandem, Garage Faces Front, Garage Door Opener, Electric Gate, Driveway, Circular Driveway
- Attached garage spaces: 6
- Has uncovered spaces: Yes
Accessibility
- Accessibility features: Accessible Approach with Ramp
Features
- Levels: One
- Stories: 1
- Patio & porch: Patio, Covered, Deck
- Exterior features: Rain Gutters
- Fencing: Wire
- Has view: Yes
- View description: Panoramic
Lot
- Size: 10 Acres
- Features: Acreage, Mature Trees, Wooded/Cleared Combo, Young Trees, Sloped, Rolling Slope, Paved, Wooded
Details
- Parcel number: 881102300002
Construction
Type & style
- Home type: SingleFamily
- Architectural style: Traditional,Ranch
- Property subtype: Single Family Residence
Materials
- Other
- Foundation: Poured Concrete
- Roof: Metal
Condition
- Year built: 2019
Utilities & green energy
- Sewer: Septic Tank
- Water: Private, Freeze Proof Hydrant
Community & HOA
Community
- Security: Security System, Smoke Detector(s)
- Subdivision: N/A
Location
- Region: Strafford
Financial & listing details
- Price per square foot: $233/sqft
- Annual tax amount: $2,935
- Date on market: 8/13/2026
- Listing terms: Cash,VA Loan,FHA,Conventional
- Road surface type: Asphalt
Estimated market value
Not available
Estimated sales range
Not available
Not available
Price history
| Date | Event | Price |
|---|---|---|
| 8/13/2026 | Listed for sale | $699,900$233/sqft |
Source:  SOMOMLS as distributed by MLS GRID #60331313 Report a problem SOMOMLS as distributed by MLS GRID #60331313 Report a problem | ||
Public tax history
Tax history is unavailable.
Monthly payment
Est. payment
Payment breakdown
Explore the cost of this home by adjusting the details. Changes won't be saved.Climate risks
Neighborhood: 65757
Nearby schools
GreatSchools rating
- NACogdill Early Childhood CenterGrades: PK-KDistance: 2.5 mi
- 7/10Strafford Middle SchoolGrades: 5-8Distance: 2.6 mi
- 10/10Strafford High SchoolGrades: 9-12Distance: 2.6 mi
Schools provided by the listing agent
- Elementary: Strafford
- Middle: Strafford
- High: Strafford
Source: SOMOMLS as distributed by MLS GRID. This data may not be complete. We recommend contacting the local school district to confirm school assignments for this home.
- $219,000-- bd-- ba-- sqft9306 E Farm Road 112, Strafford, MO 65757Off Market
- $401,5006 bd3 ba3.2k sqft9362 E Farm Road 112, Strafford, MO 65757Off Market
- $506,8002 bd2 ba1.7k sqft2794 N Comstock Ln, Strafford, MO 65757Off Market
- $265,9003 bd1 ba1.7k sqft9386 E Farm Road 112, Strafford, MO 65757Off Market
- $342,4003 bd3 ba4.3k sqft9361 E Farm Road 112, Strafford, MO 65757Off Market
- $273,5003 bd2 ba1.3k sqft9181 E Farm Road 112, Strafford, MO 65757Off Market
- $223,8002 bd1 ba712 sqft9243 E Farm Road 116, Strafford, MO 65757Off Market
- $313,8003 bd2 ba1.3k sqft9215 E Farm Road 116, Strafford, MO 65757Off Market
A local agent can set up tours, give advice and negotiate with sellers.
Similar homes
- $524,9005 bd3 ba4.3k sqft45 Stone Ridge Court, Strafford, MO 65757Active
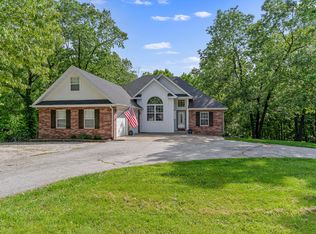
 MLS ID #60331132, Linda Kensinger, AMAX Real Estate. SOMOMLS as distributed by MLS GRID
 - $679,0006 bd5 ba4.3k sqft195 Meadow Hill Lane, Rogersville, MO 65742Active
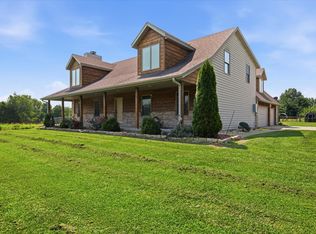 MLS ID #60331218, Braden Bruce, Sho-Me Real Estate. SOMOMLS as distributed by MLS GRID
 - $599,9005 bd3 ba3.5k sqft1646 N Waterstone Avenue, Springfield, MO 65802Active
 MLS ID #60331156, Shannon G Todd, Murney Associates - Primrose. SOMOMLS as distributed by MLS GRID
 - $600,0004 bd3 ba2.8k sqft1745 N Carnegie Road, Nixa, MO 65714Active
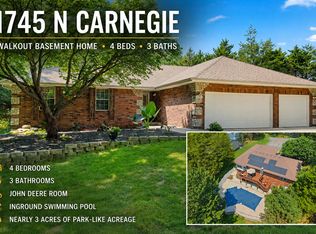 MLS ID #60330810, Adam Graddy, Keller Williams Local. SOMOMLS as distributed by MLS GRID
 - $689,9004 bd3 ba3.5k sqft1100 E Robertson Street, Ozark, MO 65721ActiveMLS ID #60326076, Wes Litton, Keller Williams Local. SOMOMLS as distributed by MLS GRID
- $624,9004 bd4 ba3.1k sqft1790 N Deer Lane, Nixa, MO 65714ActiveMLS ID #60330391, Revoir Real Estate Group, Epique Realty. SOMOMLS as distributed by MLS GRID
- $475,0004 bd2 ba2.9k sqft970 E State Highway Ww, Springfield, MO 65803ActiveMLS ID #60331145, Lisa Thomas, Murney Associates - Primrose. SOMOMLS as distributed by MLS GRID
- $520,0005 bd3 ba3.4k sqft5618 E Pearson Parkway, Strafford, MO 65757ActiveMLS ID #60320888, Carrie O'Neal, Tolbert Realtors. SOMOMLS as distributed by MLS GRID
- $585,0004 bd5 ba3.5k sqft5079 E Farm Road 122, Springfield, MO 65802ActiveMLS ID #60328270, Adam Graddy, Keller Williams Local. SOMOMLS as distributed by MLS GRID
- $884,9004 bd4 ba2.6k sqft3235 S Farm Road 227, Rogersville, MO 65742ActiveMLS ID #60327034, Beth A Lindstrom, Murney Associates - Primrose. SOMOMLS as distributed by MLS GRID
- $650,0004 bd4 ba4k sqft5725 S Farm Rd 131, Brookline, MO 65619ActiveMLS ID #60327558, Kirk Kirkland Cocanougher, Keller Williams Local. SOMOMLS as distributed by MLS GRID
- $700,0005 bd4 ba4.2k sqft2528 E German Ivy Street, Springfield, MO 65804ActiveMLS ID #60330014, Julie Allen, Murney Associates - Primrose. SOMOMLS as distributed by MLS GRID
- $595,0003 bd3 ba3.5k sqft6419 Wexford Lane, Springfield, MO 65803ActiveMLS ID #60330432, Elevate Real Estate Group, Alpha Realty MO, LLC. SOMOMLS as distributed by MLS GRID
- $669,9002 bd2 ba2.1k sqft3735 Meyers Hollow Road, Marshfield, MO 65706ActiveMLS ID #60325367, J.R. Hutcheson, Murney Associates - Primrose. SOMOMLS as distributed by MLS GRID
- $415,0003 bd2 ba1.8k sqft155 Four Cedars Lane, Rogersville, MO 65742ActiveMLS ID #60331335, Jason Massengale, Massengale Group - Keller Williams - Nixa. SOMOMLS as distributed by MLS GRID
- $509,0004 bd3 ba3.3k sqft831 N Grapevine Road, Springfield, MO 65802ActiveMLS ID #60329853, Dustin Curley, Alpha Realty MO, LLC. SOMOMLS as distributed by MLS GRID
- $589,9003 bd2 ba2.5k sqft5679 State Highway Bb, Seymour, MO 65746ActiveMLS ID #60330472, Dusty A Capon, Keller Williams Local. SOMOMLS as distributed by MLS GRID
- $549,9004 bd3 ba3.4k sqft5072 E Hedgerow Drive, Springfield, MO 65802ActiveMLS ID #60310260, Charity Fitzgerald, Cantrell Real Estate. SOMOMLS as distributed by MLS GRID
- $563,9003 bd2 ba2.6k sqft4081 E Kingsbury Street, Springfield, MO 65809ActiveMLS ID #60330694, Martha Khadyrke, Old World Realty, LLC. SOMOMLS as distributed by MLS GRID
- $519,9004 bd3 ba2.2k sqft293 Quarry Loop, Sparta, MO 65753ActiveMLS ID #60321903, Tania Shvets, ReeceNichols - Springfield. SOMOMLS as distributed by MLS GRID
