Skip main navigation
Active
  • $700,000

    2528 E German Ivy Street, Springfield, MO 65804

    5beds
    4,222sqft
    : 
    $4,572/mo
    Get pre-qualified
    Single Family Residence
    Built in 2012
    0.32 Acres Lot
    $680,600 Zestimate®
    $166/sqft
    $40/mo HOA

    What's special

    Granite countertopsAll-brick walk-out basement homeGorgeous viewsStorage roomSpacious kitchenStainless steel appliancesHardwood floors
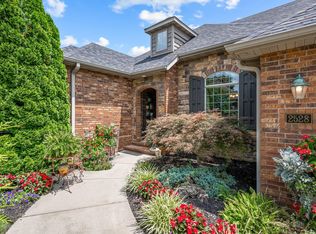
    Located in the desirable Olde Ivy subdivision in south Springfield, this all-brick, walk-out basement home offers an exceptional combination of quality, privacy, and convenience. For those wanting to feel like you have land without actually paying for acreage or having to take care of it, this home is for you! It backs up to common area and has gorgeous views- plus occasional deer and turkey to watch from your back deck. Inside, you'll find hardwood floors, custom cabinetry, granite countertops, stainless steel appliances, 2 gas fireplaces, and a thoughtfully designed floor plan offering versatility, and options for multi-generational living. The spacious kitchen features a large pantry and has been updated with a new gas cooktop, and dishwasher. The main level features 3 bedrooms and 3 full bathrooms, and the basement has a large living room and dining area or flex space, two bedrooms, a full bathroom, a John Deere room, storm shelter, and storage room. Recent improvements include new landscaping, a new water softener, updated light fixtures, and more. Subdivision amenities include a Pool, Covered Pavilion, and Trash Service. Great location near Farmer's Park, the Springfield Nature Center and quick access to Hwys 60 and 65.
    20 days
    |
    903
    |
    45
    |

    Zillow last checked:

    Listing updated:

    Listed by:

    Julie Allen 417-894-2650,

    Murney Associates - Primrose

    Source: SOMOMLS as distributed by MLS GRID,MLS#: 60330014MLS Logo

      Facts & features

      Interior

      Bedrooms & bathrooms
      • Bedrooms: 5
      • Bathrooms: 4
      • Full bathrooms: 4
      Rooms
      • Room types: Bedroom, Storm Shelter, John Deere, Pantry, Living Areas (2), Recreation Room, Family Room, Master Bedroom
      Heating
      • Forced Air, Central, Zoned, Natural Gas
      Cooling
      • Central Air, Ceiling Fan(s), Zoned
      Appliances
      • Included: Gas Cooktop, Built-In Electric Oven, Exhaust Fan, Microwave, Water Softener Owned, Tankless Water Heater, Disposal, Dishwasher
      • Laundry: In Basement, W/D Hookup
      Features
      • Tray Ceiling(s), Crown Molding, Granite Counters, Walk-In Closet(s), Walk-in Shower, Wet Bar, High Speed Internet
      • Flooring: Carpet, Engineered Hardwood, Tile, Hardwood
      • Windows: Double Pane Windows
      • Basement: Concrete,Finished,Walk-Out Access,Full
      • Attic: Pull Down Stairs
      • Has fireplace: Yes
      • Fireplace features: Living Room, Blower Fan, Basement, Two or More, Gas
      Interior area
      • Total structure area: 4,824
      • Total interior livable area: 4,222 sqft
      • Finished area above ground: 2,412
      • Finished area below ground: 1,810

      Property

      Parking
      • Total spaces: 3
      • Parking features: Garage Door Opener, Garage Faces Front
      • Attached garage spaces: 3
      Features
      • Levels: One
      • Stories: 1
      • Patio & porch: Patio, Covered, Front Porch, Deck
      • Exterior features: Rain Gutters
      • Pool features: Community
      • Has spa: Yes
      • Spa features: Bath
      • Has view: Yes
      • View description: Panoramic
      Lot
      • Size: 0.32 Acres
      • Features: Sprinklers In Front, Sprinklers In Rear, Landscaped, Curbs
      Details
      • Parcel number: 1917102225

      Construction

      Type & style
      • Home type: SingleFamily
      • Architectural style: French Provincial,Ranch,Traditional
      • Property subtype: Single Family Residence
      Materials
      • Wood Siding, Brick, Stone
      • Foundation: Poured Concrete
      • Roof: Composition
      Condition
      • Year built: 2012

      Utilities & green energy

      • Sewer: Public Sewer
      • Water: Public
      • Utilities for property: Cable Available
      Green energy
      • Energy efficient items: Thermostat

      Community & HOA

      Community
      • Security: Smoke Detector(s), Security System
      • Subdivision: Olde Ivy
      HOA
      • Services included: Common Area Maintenance, Clubhouse, Trash, Pool
      • HOA fee: $475 annually
      • HOA phone: 417-880-2512
      Location
      • Region: Springfield

      Financial & listing details

      • Price per square foot: $166/sqft
      • Annual tax amount: $4,198
      • Date on market: 7/29/2026
      • Listing terms: Cash,VA Loan,FHA,Conventional
      • Road surface type: Asphalt, Concrete

        Estimated market value

        $680,600

        $647,000 - $715,000

        $3,704/mo

        Price history

        DateEventPrice
        7/29/2026Listed for sale$700,000$166/sqft
        Source: SOMOMLS as distributed by MLS GRID #60330014 Report a problem

        Public tax history

        Tax history is unavailable.

        Monthly payment

        Est. payment

        Payment breakdown

        Explore the cost of this home by adjusting the details. Changes won't be saved.
        All calculations are estimates and provided by Zillow, Inc. for informational purposes only. Actual amounts may vary.
        HOA fees may include property taxes on listings classified as Co-Ops. Contact the listing agent and/or owner for fee details.
        See how much you could borrow to make a competitive offer.

        Climate risks

        Neighborhood: Spring Creek

        Getting around

        14 / 100
        Car-Dependent
        10 / 100
        Somewhat Bikeable

        Nearby schools

        GreatSchools rating
        Schools provided by the listing agent
        • Elementary: SGF-Field
        • Middle: SGF-Pershing
        • High: SGF-Glendale

        Source: SOMOMLS as distributed by MLS GRID. This data may not be complete. We recommend contacting the local school district to confirm school assignments for this home.

        A local agent can set up tours, give advice and negotiate with sellers.

        Browse local experts

        Similar homes