Set on 11.13+/- acres in Greene County, is a custom-built log sided home. Located off blacktop with quick access to I-44, the home's location is more than ideal. As you pull into the driveway you will notice the beautiful log exterior. The timbers were hand-selected and brought in from Colorado, and you can feel that craftsmanship in every corner from the rich texture of the freshly stained exterior to the warm, rustic embrace carries throughout the interior. Built in 2003 and offering 3,332+/- square feet of living space, this home has room to relax.Step inside to a soaring living room with vaulted ceilings that opens to the dining area and kitchen. The solid oak floors and cabinetry add timeless character, and the spacious kitchen is ready for your next family gathering. With abundant cabinet space, a double oven, and a warming drawer, it's designed to make hosting easy and enjoyable.The layout offers both comfort and flexibility with four bedrooms, three full baths, a den, and an open concept dining room. On the main floor, you'll find a master suite, along with two bedrooms connected by a Jack-and-Jill bath. Upstairs, the private primary suite becomes your personal escape. Featuring a walk-in closet and a beautifully remodeled bathroom, it's the kind of space you'll look forward to ending your day in. Step out onto the balcony and have your morning coffee with the sun rising through the trees or a quiet evening with a glass of wine, it's peaceful and serene.This home has been well maintained and updated, including a new roof in 2022, upper and lower AC units replaced in 2025, a new furnace in 2025, and a new hot water heater in 2025. A Central Boiler outdoor wood furnace offers an additional heating option, blending efficiency with that classic country lifestyle. You'll also appreciate the convenience of central vacuum, an 800' well with a newer pump, and a large storage/attic space above the three-car attached garage.
Active
$719,000
4920 N Farm Road 249, Strafford, MO 65757
4beds
3,332sqft
:
Get pre-qualified$4,709/mo
Single Family Residence, Cabin
Built in 2003
11.13 Acres Lot
$690,200 Zestimate®
$216/sqft
$-- HOA
What's special
Custom-built log sided homeSpacious kitchenFour bedroomsBeautifully remodeled bathroomAbundant cabinet spaceOpen concept dining roomDouble oven
- 118 days |
- 425 |
- 15 |
Zillow last checked:
Listing updated:
Listed by:
Amber N Miller 417-761-0491,
Midwest Land Group
Source: SOMOMLS as distributed by MLS GRID,MLS#: 60320443
Facts & features
Interior
Bedrooms & bathrooms
- Bedrooms: 4
- Bathrooms: 3
- Full bathrooms: 3
Rooms
- Room types: Den
Heating
- Central, Wood Burning Furnace, Propane, Wood
Cooling
- Central Air, Ceiling Fan(s)
Appliances
- Included: Electric Cooktop, Warming Drawer, Built-In Electric Oven, Microwave, Refrigerator, Disposal, Dishwasher
- Laundry: W/D Hookup
Features
- Walk-in Shower, Laminate Counters, Vaulted Ceiling(s), High Ceilings, Walk-In Closet(s)
- Flooring: Carpet, Hardwood
- Has basement: No
- Attic: Partially Finished,Partially Floored
- Has fireplace: No
Interior area
- Total structure area: 3,332
- Total interior livable area: 3,332 sqft
- Finished area above ground: 3,332
- Finished area below ground: 0
Property
Parking
- Total spaces: 2
- Parking features: Parking Space, Garage Faces Side
- Attached garage spaces: 2
Features
- Levels: Two
- Stories: 2
- Patio & porch: Front Porch, Rear Porch
- Fencing: Partial
Lot
- Size: 11.13 Acres
- Features: Acreage, Paved, Mature Trees, Wooded
Details
- Additional structures: Shed(s)
- Parcel number: 1036100020
Construction
Type & style
- Home type: SingleFamily
- Architectural style: Country,Cabin,Log Cabin
- Property subtype: Single Family Residence, Cabin
Materials
- Wood Siding
Condition
- Year built: 2003
Utilities & green energy
- Sewer: Septic Tank
- Water: Private
Community & HOA
Community
- Subdivision: Greene-Not in List
Location
- Region: Strafford
Financial & listing details
- Price per square foot: $216/sqft
- Tax assessed value: $338,200
- Annual tax amount: $3,112
- Date on market: 4/10/2026
- Listing terms: Cash,VA Loan,FHA,Conventional
- Road surface type: Asphalt
Estimated market value
$690,200
$656,000 - $725,000
$2,870/mo
Price history
| Date | Event | Price |
|---|---|---|
| 4/10/2026 | Listed for sale | $719,000$216/sqft |
Source:  SOMOMLS as distributed by MLS GRID #60320443 Report a problem SOMOMLS as distributed by MLS GRID #60320443 Report a problem | ||
Public tax history
| Year | Property taxes | Tax assessment |
|---|---|---|
| 2025 | $3,113 +0.1% | $63,900 +12.1% |
| 2024 | $3,111 -0.7% | $56,990 |
| 2023 | $3,132 +27% | $56,990 +20.4% |
| 2022 | $2,466 +6.3% | $47,340 |
| 2021 | $2,320 +4.8% | $47,340 +6.5% |
| 2020 | $2,214 +3.8% | $44,430 +4.2% |
| 2018 | $2,132 +1.3% | $42,640 +0.1% |
| 2017 | $2,105 | $42,610 |
| 2016 | $2,105 | $42,610 |
| 2015 | $2,105 +0.1% | $42,610 +1.4% |
| 2014 | $2,102 | $42,010 |
| 2012 | -- | -- |
| 2011 | -- | $43,880 -1.9% |
| 2010 | -- | $44,730 |
| 2006 | -- | -- |
| 2005 | -- | -- |
| 2004 | $63 | $25,910 |
| 2003 | -- | -- |
| 2002 | -- | -- |
| 2001 | -- | -- |
Find assessor info on the county website
Monthly payment
Est. payment
Payment breakdown
Explore the cost of this home by adjusting the details. Changes won't be saved.Climate risks
Neighborhood: 65757
Nearby schools
GreatSchools rating
- 7/10Strafford Middle SchoolGrades: 5-8Distance: 2.3 mi
- 10/10Strafford High SchoolGrades: 9-12Distance: 2.3 mi
- NACogdill Early Childhood CenterGrades: PK-KDistance: 2.3 mi
Schools provided by the listing agent
- Elementary: Strafford
- Middle: Strafford
- High: Strafford
Source: SOMOMLS as distributed by MLS GRID. This data may not be complete. We recommend contacting the local school district to confirm school assignments for this home.
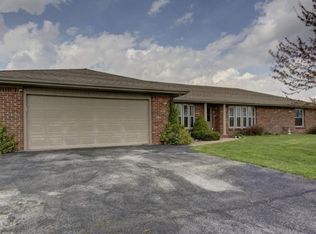
- $357,1003 bd3 ba2.2k sqft4840 N Farm Road 249, Strafford, MO 65757Off Market
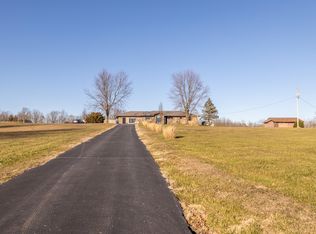
- $223,700-- bd-- ba-- sqft4920 N Farm Road 249, Strafford, MO 65757Off Market
- $319,2003 bd2 ba1.4k sqft9727 E Farm Road 86, Strafford, MO 65757Off Market
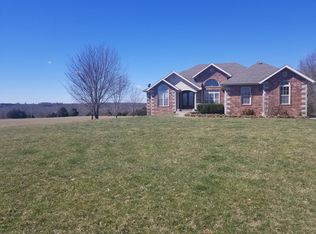
- $533,7004 bd3 ba3.4k sqft4891 N Farm Road 249, Strafford, MO 65757Off Market
- $288,5003 bd2 ba1.3k sqft9745 E Farm Road 86, Strafford, MO 65757Off Market
- $--5 bd4 ba3k sqft5019 N Farm Road 249, Strafford, MO 65757Sold
- $288,7002 bd2 ba1.7k sqft9761 E Farm Road 86, Strafford, MO 65757Off Market
- $545,6005 bd3 ba3.7k sqft4835 N Farm Road 249, Strafford, MO 65757Off Market
A local agent can set up tours, give advice and negotiate with sellers.
Similar homes
- $849,9006 bd5 ba4.2k sqft300 Buena Vista Parkway, Strafford, MO 65757Active

 MLS ID #60328930, Jim L Colton, Murney Associates - Primrose. SOMOMLS as distributed by MLS GRID
 - $539,9005 bd3 ba4.3k sqft45 Stone Ridge Court, Strafford, MO 65757Active
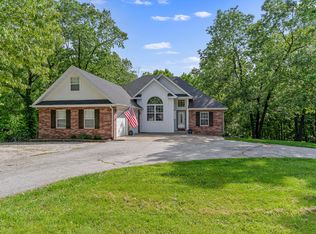 MLS ID #60322378, Linda Kensinger, AMAX Real Estate. SOMOMLS as distributed by MLS GRID
 - $869,9004 bd4 ba4.5k sqft8105 N Farm Road 207, Strafford, MO 65757Active
 MLS ID #60325400, Scott R. Wolf, EXP Realty LLC. SOMOMLS as distributed by MLS GRID
 - $465,0004 bd4 ba3k sqft7222 N Farm Road 203, Strafford, MO 65757Active
 MLS ID #60326137, Tamra J Tucker, A R Wilson, REALTORS. SOMOMLS as distributed by MLS GRID
 - $750,0004 bd6 ba4k sqft2902 W Farm Road 88, Springfield, MO 65803ActiveMLS ID #60328887, Daniel Kaczynski, Alpha Realty MO, LLC. SOMOMLS as distributed by MLS GRID
- $680,0004 bd5 ba4.2k sqft5389 E Farm Road 52, Fair Grove, MO 65648For Sale By Owner
- $699,9994 bd3 ba3.8k sqft264 Black Oak Road, Fordland, MO 65652ActiveMLS ID #60320705, Mark Kerivan, Murney Associates - Primrose. SOMOMLS as distributed by MLS GRID
- $749,9005 bd4 ba4.2k sqft1205 Delzell Woods Road, Rogersville, MO 65742ActiveMLS ID #60328595, 417 Home Collective, Keller Williams Local. SOMOMLS as distributed by MLS GRID
- $600,0004 bd3 ba2.8k sqft1745 N Carnegie Road, Nixa, MO 65714ActiveMLS ID #60330810, Adam Graddy, Keller Williams Local. SOMOMLS as distributed by MLS GRID
- $739,9003 bd4 ba2.8k sqft1346 Golf Course Road, Marshfield, MO 65706ActiveMLS ID #60327560, Scott Sturm, AMAX Real Estate. SOMOMLS as distributed by MLS GRID
- $749,9005 bd4 ba3.3k sqft4897 N Farm Road 141, Springfield, MO 65803ActiveMLS ID #60320224, Scott Rose, Murney Associates - Primrose. SOMOMLS as distributed by MLS GRID
- $534,9004 bd4 ba2.9k sqft93 Meadow Hill Lane, Rogersville, MO 65742ActiveMLS ID #60330004, Tania Shvets, ReeceNichols - Springfield. SOMOMLS as distributed by MLS GRID
- $699,9004 bd3 ba3.9k sqft5198 W Farm Road 44, Willard, MO 65781ActiveMLS ID #60327205, Nicholas Kurzmann, Wiser Living Realty LLC. SOMOMLS as distributed by MLS GRID
- $615,0005 bd4 ba3k sqft9730 N Farm Road 205, Fair Grove, MO 65648ActiveMLS ID #60328646, Kelsey R. Smoot, Complete Realty Sales & Mgmt. SOMOMLS as distributed by MLS GRID
- $634,9004 bd4 ba3.1k sqft1790 N Deer Lane, Nixa, MO 65714ActiveMLS ID #60330391, Revoir Real Estate Group, Epique Realty. SOMOMLS as distributed by MLS GRID
- $699,9003 bd3 ba2.1k sqft235 Kings Way Drive, Marshfield, MO 65706ActiveMLS ID #60329968, Scott Sturm, AMAX Real Estate. SOMOMLS as distributed by MLS GRID
- $894,9005 bd4 ba3.3k sqft9879 E State Hwy Ad, Rogersville, MO 65742ActiveMLS ID #60326106, Valerie C. Childress, Keller Williams Local. SOMOMLS as distributed by MLS GRID
- $697,0005 bd4 ba4k sqft1753 W Camino Lane, Springfield, MO 65810ActiveMLS ID #60320844, Courtney Kirkpatrick, Keller Williams Local. SOMOMLS as distributed by MLS GRID
- $699,0004 bd3 ba3.6k sqft6191 S Meadowview Drive, Ozark, MO 65721ActiveMLS ID #60329916, Kelly J. Stelling, The Stelling Group. SOMOMLS as distributed by MLS GRID
- $755,0003 bd4 ba4.1k sqft5924 S Farm Road 181, Springfield, MO 65804ActiveMLS ID #60324023, Stacy A Duncan, Murney Associates - Primrose. SOMOMLS as distributed by MLS GRID
