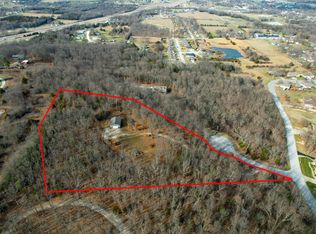
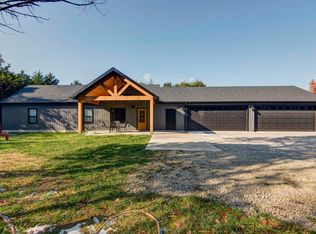
Nestled on over 6 secluded acres in the highly sought after Fair Grove School District, this stunning 5 bedroom, 4 bathroom home offers 3,000 square feet of beautifully updated living space, all located just approximately one mile from the schools.The completely remodeled main level showcases gorgeous modern finishes with a sleek, timeless design that feels both luxurious and inviting. The spacious primary suite is a true retreat, featuring a spa-like soaking tub, an impressive 5' x 4' tiled walk-in shower, custom built-in cabinetry spanning an entire wall, and a private screened-in porch where you can relax while overlooking the peaceful wooded setting.The finished walkout basement provides exceptional additional living space with a large media room, second family room, a full bathroom, and a beautiful bedroom with a cedar-lined closet, and oversized windows that flood the room with natural light. There's also ample space to add a wet bar, making it an ideal setup for entertaining. Outside, you'll find everything you've been looking for, including expansive covered porches and decks, an incredible custom built treehouse, and an impressive 30' x 50' shop with concrete floors and electricity. The shop even includes its own air-conditioned workout room, offering endless possibilities for hobbies, fitness, or additional workspace.Additional features include a dedicated laundry room, energy-efficient geothermal heating and cooling for remarkably low utility costs, and the peace of mind of a brand-new roof. Surrounded by mature trees for complete privacy while remaining just minutes from town, this property perfectly combines luxury, functionality, and the serenity of country living.
Pending
Price cut: $15.1K (8/9)
$599,900
9730 N Farm Road 205, Fair Grove, MO 65648
5beds
3,000sqft
Single Family Residence
Built in 1996
6.42 Acres Lot
$587,600 Zestimate®
$200/sqft
$-- HOA
What's special
- 50 days
- 594
- 35
Zillow last checked:
Listing updated:
Listed by:
Kelsey R. Smoot 417-844-4654,
Complete Realty Sales & Mgmt
Source: SOMOMLS as distributed by MLS GRID,MLS#: 60328646
Facts & features
Interior
Bedrooms & bathrooms
- Bedrooms: 5
- Bathrooms: 4
- Full bathrooms: 3
- 1/2 bathrooms: 1
Rooms
- Room types: Living Areas (2), Media Room, Pantry
Heating
- Central, Electric, Geo-Thermal
Cooling
- Central Air, Geothermal
Appliances
- Included: Dishwasher, Free-Standing Electric Oven, Electric Water Heater, Disposal
- Laundry: Main Level, W/D Hookup
Features
- High Ceilings, Quartz Counters, Soaking Tub, Granite Counters, Vaulted Ceiling(s), Walk-In Closet(s), Walk-in Shower, Wired for Sound, High Speed Internet
- Flooring: Tile, Linoleum, Luxury Vinyl
- Basement: Walk-Out Access,Finished,Full
- Attic: Partially Floored
- Has fireplace: No
Interior area
- Total structure area: 3,000
- Total interior livable area: 3,000 sqft
- Finished area above ground: 1,800
- Finished area below ground: 1,200
Property
Parking
- Total spaces: 4
- Parking features: Garage Faces Side
- Attached garage spaces: 4
Features
- Levels: Two
- Stories: 2
- Patio & porch: Patio, Covered, Rear Porch, Screened
- Exterior features: Playscape
- Has view: Yes
- View description: Panoramic
Lot
- Size: 6.42 Acres
- Features: Acreage, Mature Trees, Wooded
Details
- Parcel number: 0132200008
Construction
Type & style
- Home type: SingleFamily
- Property subtype: Single Family Residence
Materials
- Vinyl Siding
- Foundation: Poured Concrete
- Roof: Composition
Condition
- Year built: 1996
Utilities & green energy
- Sewer: Septic Tank, Lagoon
- Water: Public
Community & HOA
Community
- Security: Carbon Monoxide Detector(s), Smoke Detector(s)
- Subdivision: N/A
Location
- Region: Fair Grove
Financial & listing details
- Price per square foot: $200/sqft
- Tax assessed value: $309,900
- Annual tax amount: $3,093
- Date on market: 7/11/2026
- Listing terms: Cash,VA Loan,USDA/RD,FHA,Conventional
- Road surface type: Asphalt, Gravel
Estimated market value
$587,600
$558,000 - $617,000
$2,907/mo
Price history
| Date | Event | Price |
|---|---|---|
| 8/17/2026 | Pending sale | $599,900$200/sqft |
Source:  SOMOMLS as distributed by MLS GRID #60328646 Report a problem SOMOMLS as distributed by MLS GRID #60328646 Report a problem | ||
| 8/9/2026 | Price change | $599,900-2.5%$200/sqft |
Source: SOMOMLS as distributed by MLS GRID #60328646 Report a problem | ||
| 8/1/2026 | Price change | $615,000-2.4%$205/sqft |
Source: SOMOMLS as distributed by MLS GRID #60328646 Report a problem | ||
| 7/11/2026 | Listed for sale | $629,900$210/sqft |
Source: SOMOMLS as distributed by MLS GRID #60328646 Report a problem | ||
Public tax history
| Year | Property taxes | Tax assessment |
|---|---|---|
| 2025 | $3,093 +14.5% | $58,880 +11.8% |
| 2024 | $2,702 +0.4% | $52,650 |
| 2023 | $2,692 +9.3% | $52,650 +10.7% |
| 2022 | $2,463 +0.4% | $47,550 |
| 2021 | $2,453 +22.8% | $47,550 +29.2% |
| 2020 | $1,997 +2.4% | $36,810 +3.6% |
| 2018 | $1,950 +5.5% | $35,520 |
| 2017 | $1,848 | $35,520 |
| 2016 | $1,848 | $35,520 |
| 2015 | $1,848 0% | $35,520 +1.3% |
| 2014 | $1,848 | $35,060 -4.2% |
| 2012 | -- | $36,580 |
| 2011 | -- | $36,580 +1.6% |
| 2010 | -- | $36,000 +5.9% |
| 2006 | $1,101 | $33,990 |
| 2005 | $1,101 +3.7% | $33,990 +19.8% |
| 2004 | $1,061 -3.7% | $28,380 |
| 2003 | $1,102 -1.3% | $28,380 |
| 2002 | $1,116 +15.2% | $28,380 |
| 2001 | $969 | $28,380 |
Find assessor info on the county website
Monthly payment
Est. payment
Payment breakdown
Explore the cost of this home by adjusting the details. Changes won't be saved.Climate risks
Neighborhood: 65648
Nearby schools
Schools provided by the listing agent
- Elementary: Fair Grove
- Middle: Fair Grove
- High: Fair Grove
Source: SOMOMLS as distributed by MLS GRID. This data may not be complete. We recommend contacting the local school district to confirm school assignments for this home.


Similar homes
- $699,0003 bd3 ba2k sqft4733 E Farm Road 66, Springfield, MO 65803Active

 MLS ID #60332312, Sofia Melnichuk, Alpha Realty MO, LLC. SOMOMLS as distributed by MLS GRID
 - $549,9003 bd3 ba2.5k sqft209 W Farm Road 82, Springfield, MO 65803Active
 MLS ID #60332408, 417 Property Pros, Keller Williams Local. SOMOMLS as distributed by MLS GRID
 - $465,0004 bd2 ba2.9k sqft970 E State Highway Ww, Springfield, MO 65803Active
 MLS ID #60331145, Lisa Thomas, Murney Associates - Primrose. SOMOMLS as distributed by MLS GRID
 - $599,9005 bd3 ba4.2k sqft2452 N Arrow Lane, Springfield, MO 65802Active
 MLS ID #60326240, Scott Rose, Murney Associates - Primrose. SOMOMLS as distributed by MLS GRID
 - $514,9005 bd3 ba4.3k sqft45 Stone Ridge Court, Strafford, MO 65757ActiveMLS ID #60331132, Linda Kensinger, AMAX Real Estate. SOMOMLS as distributed by MLS GRID
- $799,0005 bd3 ba3.3k sqft75 Karen Drive, Fair Grove, MO 65648ActiveMLS ID #60326925, Paulina Najbar, Keller Williams Local. SOMOMLS as distributed by MLS GRID
- $534,9004 bd4 ba2.9k sqft93 Meadow Hill Lane, Rogersville, MO 65742ActiveMLS ID #60330004, Tania Shvets, ReeceNichols - Springfield. SOMOMLS as distributed by MLS GRID
- $479,9004 bd3 ba3.1k sqft34 Englewood Lane, Buffalo, MO 65622ActiveMLS ID #60327175, Birdie A Watson, 2 Leo's Real Estate LLC. SOMOMLS as distributed by MLS GRID
- $549,9003 bd3 ba3k sqft1738 Hawthorn Place, Marshfield, MO 65706ActiveMLS ID #60330365, Scott Sturm, AMAX Real Estate. SOMOMLS as distributed by MLS GRID
- $630,0004 bd3 ba2.6k sqft2209 State Highway Dd, Marshfield, MO 65706ActiveMLS ID #60327787, Hoover Case, Integrity Real Estate. SOMOMLS as distributed by MLS GRID
- $630,0004 bd3 ba2.6k sqft2209 State Highway Dd #B, Marshfield, MO 65706ActiveMLS ID #60327788, Hoover Case, Integrity Real Estate. SOMOMLS as distributed by MLS GRID
- $790,0004 bd2 ba3.3k sqft832 Misty Lane, Pleasant Hope, MO 65725ActiveMLS ID #60329792, Matthew S Maples, Century 21 Family Tree. SOMOMLS as distributed by MLS GRID
- $585,0004 bd5 ba3.5k sqft5079 E Farm Road 122, Springfield, MO 65802ActiveMLS ID #60328270, Adam Graddy, Keller Williams Local. SOMOMLS as distributed by MLS GRID
- $699,9004 bd3 ba3.9k sqft5198 W Farm Road 44, Willard, MO 65781ActiveMLS ID #60327205, Nicholas Kurzmann, Wiser Living Realty LLC. SOMOMLS as distributed by MLS GRID
- $699,9004 bd4 ba3k sqft9318 E Farm Rd 112, Strafford, MO 65757ActiveMLS ID #60331313, Linda Kensinger, AMAX Real Estate. SOMOMLS as distributed by MLS GRID
- $719,0004 bd3 ba3.3k sqft4920 N Farm Road 249, Strafford, MO 65757ActiveMLS ID #60320443, Amber N Miller, Midwest Land Group. SOMOMLS as distributed by MLS GRID
- $679,0006 bd5 ba4.3k sqft195 Meadow Hill Lane, Rogersville, MO 65742ActiveMLS ID #60331218, Braden Bruce, Sho-Me Real Estate. SOMOMLS as distributed by MLS GRID
- $599,9003 bd2 ba1.9k sqft257 Panther Creek Road, Fordland, MO 65652ActiveMLS ID #60325203, Patrick J Murney, Murney Associates - Primrose. SOMOMLS as distributed by MLS GRID
- $750,0004 bd6 ba4k sqft2902 W Farm Road 88, Springfield, MO 65803ActiveMLS ID #60328887, Daniel Kaczynski, Alpha Realty MO, LLC. SOMOMLS as distributed by MLS GRID
- $649,9006 bd5 ba3.9k sqft3963 E El Dorado Street, Springfield, MO 65809ActiveMLS ID #60331054, Aaron M Owens, Alpha Realty MO, LLC. SOMOMLS as distributed by MLS GRID
