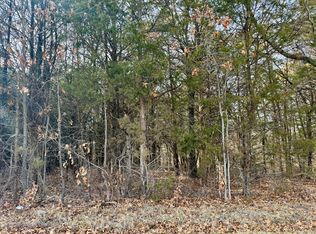
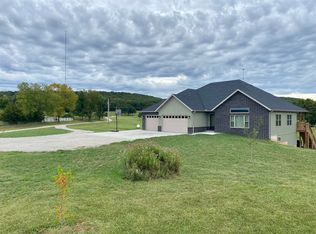
PRICE IMPROVEMENT!! This builders home combines modern features, practicality, space and style on this wooded, 5 acre, serene setting. This single-level, zero entry home offers easy living with no steps and durable LVP flooring throughout. It includes 3 bedrooms, 2 baths, large closets and an inviting open concept living area. The kitchen is amazing with a large central island, abundant counter space, upscale appliances and an oversized pantry perfect for storage and organizing. Car enthusiasts will appreciate the two double-car garages, providing 4 covered parking spaces. One garage offers a convenient drive through capability and all three garage doors are 8x18 making maneuvering and storage effortless. The outdoor living is just as great with patios in the front, back and off the primary suite along with a welcoming front porch. This home is ideal for relaxing and enjoying the beautiful natural setting.
Closed
Price Unknown
9751 N Farm Road 205, Fair Grove, MO 65648
3beds
2,017sqft
Single Family Residence
Built in 2024
5.5 Acres Lot
$531,900 Zestimate®
$--/sqft
$2,453 Estimated rent
Home value
$531,900
$495,000 - $574,000
$2,453/mo
Zestimate® history
Owner options
List your home for rent
$2,453/mo
Rent Zestimate®
Find your next renter with Zillow Rental Manager. Plus, with online applications, you can quickly screen prospective tenants – for free.
$2,453/mo
Rent Zestimate®
Refinance and save
Refinancing to a lower rate could help reduce your monthly payments and save thousands over the life of the loan.
Explore your selling options
Work with a Zillow partner agent
Leverage their expertise and Zillow's premium Showcase listings to get your home seen by more buyers.
Get startedList with your own agent
Get your home in front of millions of buyers by listing it on Zillow.
Learn how to do itSell it yourself
Take full control of how buyers see your home on Zillow by listing For Sale by Owner (FSBO).
List your homeWhat's special
Welcoming front porchSingle-level zero entry homeLarge closetsModern featuresUpscale appliancesAbundant counter spaceLarge central island
Zillow last checked:
Listing updated:
Listed by:
Tamra J Tucker 417-830-8080,
A R Wilson, REALTORS
Bought with:
Rhett Smillie, 1999096866
Keller Williams
Source: SOMOMLS as distributed by MLS GRID,MLS#: 60311111
Facts & features
Interior
Bedrooms & bathrooms
- Bedrooms: 3
- Bathrooms: 2
- Full bathrooms: 2
Rooms
- Room types: Pantry
Heating
- Heat Pump, Central, Propane
Cooling
- Attic Fan, Ceiling Fan(s), Central Air
Appliances
- Included: Electric Cooktop, Built-In Electric Oven, Microwave, Disposal, Dishwasher
- Laundry: Main Level
Features
- Internet - Fiber Optic, Walk-In Closet(s), Granite Counters, Beamed Ceilings, High Ceilings, Walk-in Shower, High Speed Internet
- Flooring: Luxury Vinyl
- Windows: Tilt-In Windows, Double Pane Windows
- Has basement: No
- Attic: Pull Down Stairs
- Has fireplace: No
Interior area
- Total structure area: 2,017
- Total interior livable area: 2,017 sqft
- Finished area above ground: 2,017
- Finished area below ground: 0
Property
Parking
- Total spaces: 4
- Parking features: Parking Pad, Gravel, Garage Faces Rear, Garage Faces Front, Garage Door Opener, Driveway
- Attached garage spaces: 4
- Has uncovered spaces: Yes
Features
- Levels: One
- Stories: 1
- Patio & porch: Patio, Front Porch
- Exterior features: Rain Gutters
- Has view: Yes
- View description: Panoramic
Lot
- Size: 5.5 Acres
- Features: Acreage, Wooded
Details
- Parcel number: 0131100015
Construction
Type & style
- Home type: SingleFamily
- Architectural style: Ranch
- Property subtype: Single Family Residence
Materials
- Vinyl Siding
- Foundation: Slab
- Roof: Composition
Condition
- Year built: 2024
Utilities & green energy
- Sewer: Septic Tank
- Water: Other
Green energy
- Energy efficient items: High Efficiency - 90%+
Community & HOA
Community
- Security: Carbon Monoxide Detector(s)
- Subdivision: Greene-Not in List
Location
- Region: Fair Grove
Financial & listing details
- Tax assessed value: $301,800
- Annual tax amount: $1,049
- Date on market: 12/4/2025
- Listing terms: Cash,VA Loan,USDA/RD,FHA,Conventional
- Road surface type: Asphalt
Price history
| Date | Event | Price |
|---|---|---|
| 5/29/2026 | Sold | -- |
Source:  SOMOMLS as distributed by MLS GRID #60311111 Report a problem SOMOMLS as distributed by MLS GRID #60311111 Report a problem | ||
| 4/10/2026 | Pending sale | $529,900$263/sqft |
Source: SOMOMLS as distributed by MLS GRID #60311111 Report a problem | ||
| 1/26/2026 | Price change | $529,900-3.6%$263/sqft |
Source: SOMOMLS as distributed by MLS GRID #60311111 Report a problem | ||
| 12/4/2025 | Listed for sale | $549,900$273/sqft |
Source: SOMOMLS as distributed by MLS GRID #60311111 Report a problem | ||
Public tax history
| Year | Property taxes | Tax assessment |
|---|---|---|
| 2025 | $2,589 +131.7% | $57,340 +2175.4% |
| 2024 | $1,118 +767.4% | $2,520 |
| 2023 | $129 -1.3% | $2,520 |
| 2022 | $131 +0.4% | $2,520 |
| 2021 | $130 -4.9% | $2,520 |
| 2020 | $137 -1.2% | $2,520 |
| 2018 | $138 +5.5% | $2,520 |
| 2017 | $131 | $2,520 |
| 2016 | $131 | $2,520 |
| 2015 | $131 +0% | $2,520 |
| 2014 | $131 | $2,520 |
Find assessor info on the county website
Neighborhood: 65648
Nearby homes
- $319,5004 bd2 ba1.7k sqft9711 N Farm Road 205, Fair Grove, MO 65648Off Market
- $--6.59 Acres638 E Pine Bluff St, Fair Grove, MO 65648Sold
- $--5 bd3 ba2.7k sqft5708 E Riley, Fair Grove, MO 65648Sold
- $205,5003 bd2 ba1.1k sqft9619 N Farm Road 205, Fair Grove, MO 65648Off Market

- $599,9005 bd4 ba3k sqft9730 N Farm Road 205, Fair Grove, MO 65648Pending
- $509,4005 bd2 ba2.4k sqft9599 N Farm Road 205, Fair Grove, MO 65648Off Market
- $82,60026.98 Acres5568 E Farm Road 34, Fair Grove, MO 65648Off Market
- $688,3003 bd3 ba2.7k sqft5708 Riley Ln, Fair Grove, MO 65648Off Market
Nearby schools
GreatSchools rating
- 5/10Fair Grove Elementary SchoolGrades: PK-4Distance: 1.5 mi
- 9/10Fair Grove Middle SchoolGrades: 5-8Distance: 1.5 mi
- 8/10Fair Grove High SchoolGrades: 9-12Distance: 1.5 mi
Schools provided by the listing agent
- Elementary: Fair Grove
- Middle: Fair Grove
- High: Fair Grove
Source: SOMOMLS as distributed by MLS GRID. This data may not be complete. We recommend contacting the local school district to confirm school assignments for this home.
- Missouri
- Greene County
- Fair Grove
- 65648
- 9751 N Farm Road 205
Nearby cities
Nearby zip codes
Other Fair Grove Topics
