An unparalleled blend of luxury and nature awaits you at 300 Buena Vista Parkway! Hidden within a gated community, this magnificent property spans 5.5 acres of beautifully wooded and cleared land. If you are seeking a truly unique home with unmatched privacy and high-end living, this is your dream home.Located in the Strafford School District and just minutes from downtown Strafford and the Wild Animal Safari, this stunning 6-bedroom, 4.5-bath home offers over 4,200 square feet of beautifully designed living space with an 8-acre neighborhood lake just beyond your backyard.Inside you'll find tall ceilings throughout, wood floors, granite countertops, custom soft-close cabinetry in the kitchen, stainless appliances, a breakfast nook with a view, a large main-floor family room, tall transom-top windows, formal dining, an extra-long built-in mud bench, abundant storage, a tucked-in half-bath with a pocket door, and a flexible floor plan designed for everyday living and entertaining.The main-level spacious primary suite overlooks the lake with large windows and features a spa-like bath, an oversized walk-in closet, and direct access to the laundry room. The main floor also has two other nice-sized bedrooms that share a full bath.Upstairs you will find another bedroom/bonus room that is 500+ sqft and has an impressive walk-in closet to match!The walkout basement includes a private in-law suite complete with its own kitchenette, living area, bedroom, full bath, and walk-in closet, plus an additional large common area living space, storm shelter, a storage room, a game closet, an additional bedroom, and a full bath.Enjoy peaceful views from the covered deck or lower patio, relax by the above-ground pool, and take advantage of walking trails and private lake access. The garage is a double tandem garage with room to spare. Combining luxury, privacy, and country living in the sought-after Strafford School District.
Active
$849,900
300 Buena Vista Parkway, Strafford, MO 65757
6beds
4,255sqft
Single Family Residence
Built in 2015
5.5 Acres Lot
$822,200 Zestimate®
$200/sqft
$83/mo HOA
What's special
Formal diningGated communityPrivate lake accessGranite countertopsAbove-ground poolAbundant storageStorage room
- 45 days
- 580
- 24
Zillow last checked:
Listing updated:
Listed by:
Jim L Colton 417-880-0147,
Murney Associates - Primrose
Source: SOMOMLS as distributed by MLS GRID,MLS#: 60328930
Facts & features
Interior
Bedrooms & bathrooms
- Bedrooms: 6
- Bathrooms: 5
- Full bathrooms: 4
- 1/2 bathrooms: 1
Rooms
- Room types: Bedroom, Storm Shelter, Kitchen- 2nd, Pantry, Apartment, Bonus Room, Living Areas (3+), Mud Room, Family Room, Master Bedroom
Heating
- Forced Air, Zoned, Heat Pump, Electric
Cooling
- Central Air, Zoned, Heat Pump
Appliances
- Included: Electric Cooktop, Built-In Electric Oven, Free-Standing Electric Oven, Exhaust Fan, Refrigerator, Electric Water Heater, Disposal, Dishwasher
- Laundry: Main Level, In Basement, W/D Hookup
Features
- Internet - Satellite, Internet - Cellular/Wireless, Granite Counters, Vaulted Ceiling(s), Tray Ceiling(s), High Ceilings, Raised or Tiered Entry, Walk-In Closet(s), Walk-in Shower
- Flooring: Carpet, Luxury Vinyl, Wood, Tile
- Windows: Double Pane Windows
- Basement: Concrete,Exterior Entry,Storage Space,Interior Entry,Apartment,Finished,Bath/Stubbed,Walk-Out Access,Full
- Has fireplace: No
Interior area
- Total structure area: 4,940
- Total interior livable area: 4,255 sqft
- Finished area above ground: 2,636
- Finished area below ground: 1,619
Property
Parking
- Total spaces: 2
- Parking features: Driveway, Paved, Garage Faces Side
- Attached garage spaces: 2
- Has uncovered spaces: Yes
Features
- Levels: Three Or More
- Stories: 3
- Patio & porch: Patio, Covered, Front Porch
- Exterior features: Rain Gutters
- Pool features: Above Ground
- Has spa: Yes
- Spa features: Bath
- Has view: Yes
- View description: Lake
- Has water view: Yes
- Water view: Lake
- Waterfront features: Waterfront
Lot
- Size: 5.5 Acres
- Features: Acreage, Wooded/Cleared Combo, Waterfront, Wooded
Details
- Additional structures: Shed(s)
- Parcel number: 133106000000001210
Construction
Type & style
- Home type: SingleFamily
- Property subtype: Single Family Residence
Materials
- Stone, Synthetic Stucco
- Foundation: Poured Concrete
- Roof: Composition
Condition
- Year built: 2015
Utilities & green energy
- Sewer: Septic Tank
- Water: Private
Community & HOA
Community
- Security: Smoke Detector(s)
- Subdivision: Webster-Not in List
HOA
- Services included: Gated Entry, Lake/River Swimming Access
- HOA fee: $1,000 annually
Location
- Region: Strafford
Financial & listing details
- Price per square foot: $200/sqft
- Tax assessed value: $322,100
- Annual tax amount: $3,330
- Date on market: 7/16/2026
- Listing terms: Cash,Conventional
- Road surface type: Asphalt, Concrete
Estimated market value
$822,200
$781,000 - $863,000
$3,730/mo
Price history
| Date | Event | Price |
|---|---|---|
| 7/16/2026 | Listed for sale | $849,900$200/sqft |
Source:  SOMOMLS as distributed by MLS GRID #60328930 Report a problem SOMOMLS as distributed by MLS GRID #60328930 Report a problem | ||
Public tax history
| Year | Property taxes | Tax assessment |
|---|---|---|
| 2024 | $3,331 -0.8% | $61,190 |
| 2023 | $3,359 +5.8% | $61,190 |
| 2022 | $3,175 -5.2% | $61,190 -10.9% |
| 2021 | $3,349 +7.2% | $68,690 +8.7% |
| 2020 | $3,123 +0% | $63,180 |
| 2019 | $3,122 -0.4% | $63,180 |
| 2018 | $3,135 | $63,180 |
| 2017 | $3,135 | $63,180 |
Find assessor info on the county website
Monthly payment
Est. payment
Payment breakdown
Explore the cost of this home by adjusting the details. Changes won't be saved.Climate risks
Neighborhood: 65757
Nearby schools
Schools provided by the listing agent
- Elementary: Strafford
- Middle: Strafford
- High: Strafford
Source: SOMOMLS as distributed by MLS GRID. This data may not be complete. We recommend contacting the local school district to confirm school assignments for this home.


Similar homes
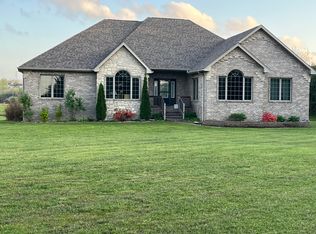
- $849,9004 bd4 ba4.5k sqft8105 N Farm Road 207, Strafford, MO 65757Active
 MLS ID #60325400, Scott R. Wolf, EXP Realty LLC. SOMOMLS as distributed by MLS GRID
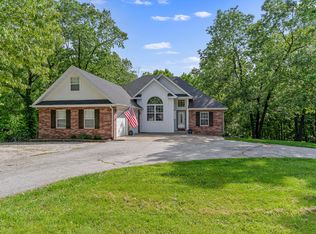
 - $514,9005 bd3 ba4.3k sqft45 Stone Ridge Court, Strafford, MO 65757Active
 MLS ID #60331132, Linda Kensinger, AMAX Real Estate. SOMOMLS as distributed by MLS GRID
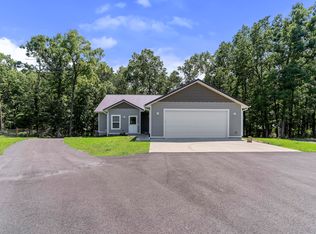
 - $699,9004 bd4 ba3k sqft9318 E Farm Rd 112, Strafford, MO 65757Active
 MLS ID #60331313, Linda Kensinger, AMAX Real Estate. SOMOMLS as distributed by MLS GRID
 - $894,9005 bd4 ba3.3k sqft9879 E State Hwy Ad, Rogersville, MO 65742Active
 MLS ID #60326106, Valerie C. Childress, Keller Williams Local. SOMOMLS as distributed by MLS GRID
 - $449,9003 bd2 ba2.9k sqft441 Indian Hills Lane, Strafford, MO 65757ActiveMLS ID #60331750, Debbie Bain, Murney Associates - Primrose. SOMOMLS as distributed by MLS GRID
- $938,0003 bd3 ba3.1k sqft7962 N Cedar Springs Lane, Strafford, MO 65757ActiveMLS ID #60330008, Tania Shvets, ReeceNichols - Springfield. SOMOMLS as distributed by MLS GRID
- $799,9006 bd5 ba4.4k sqft1088 Indian Grove Lane, Rogersville, MO 65742ActiveMLS ID #60324580, Lex Kozlov, Alpha Realty MO, LLC. SOMOMLS as distributed by MLS GRID
- $875,0005 bd5 ba5k sqft3248 S Farm Road 203, Springfield, MO 65809Active w/ContingencyMLS ID #60326232, Heather L Landwer, Keller Williams Local. SOMOMLS as distributed by MLS GRID
- $875,0004 bd4 ba4.8k sqft4550 E Bannister Road, Springfield, MO 65809ActiveMLS ID #60329926, Andy J Trussell, Murney Associates - Primrose. SOMOMLS as distributed by MLS GRID
- $795,0005 bd4 ba4.9k sqft326 Wilderness Road, Rogersville, MO 65742ActiveMLS ID #60326128, Jason Kelvin Allen, Avenue 2 Real Estate Co. SOMOMLS as distributed by MLS GRID
- $679,0006 bd5 ba4.3k sqft195 Meadow Hill Lane, Rogersville, MO 65742ActiveMLS ID #60331218, Braden Bruce, Sho-Me Real Estate. SOMOMLS as distributed by MLS GRID
- $849,9004 bd4 ba2.6k sqft3235 S Farm Road 227, Rogersville, MO 65742ActiveMLS ID #60327034, Beth A Lindstrom, Murney Associates - Primrose. SOMOMLS as distributed by MLS GRID
- $895,0005 bd5 ba5.9k sqft5313 S Farm Road 241, Rogersville, MO 65742ActiveMLS ID #60328435, EA Group, Keller Williams Local. SOMOMLS as distributed by MLS GRID
- $699,0006 bd5 ba5.1k sqft85 Dogwood Ridge Drive, Rogersville, MO 65742ActiveMLS ID #60328260, J.R. Hutcheson, Murney Associates - Primrose. SOMOMLS as distributed by MLS GRID
- $799,9005 bd3 ba4.3k sqft267 S Pebble Beach Avenue, Springfield, MO 65802ActiveMLS ID #60331990, Rebecca Keepper, EXP Realty LLC. SOMOMLS as distributed by MLS GRID
- $850,0004 bd4 ba3.8k sqft6343 Creeksedge Drive, Ozark, MO 65721ActiveMLS ID #60329549, Team Serrano, Assist 2 Sell. SOMOMLS as distributed by MLS GRID
- $549,9003 bd3 ba2.5k sqft209 W Farm Road 82, Springfield, MO 65803ActiveMLS ID #60332408, 417 Property Pros, Keller Williams Local. SOMOMLS as distributed by MLS GRID
- $699,9994 bd3 ba3.8k sqft264 Black Oak Road, Fordland, MO 65652ActiveMLS ID #60320705, Mark Kerivan, Murney Associates - Primrose. SOMOMLS as distributed by MLS GRID
- $750,0004 bd6 ba4k sqft2902 W Farm Road 88, Springfield, MO 65803ActiveMLS ID #60328887, Daniel Kaczynski, Alpha Realty MO, LLC. SOMOMLS as distributed by MLS GRID
- $755,0003 bd4 ba4.1k sqft5924 S Farm Road 181, Springfield, MO 65804ActiveMLS ID #60324023, Stacy A Duncan, Murney Associates - Primrose. SOMOMLS as distributed by MLS GRID
