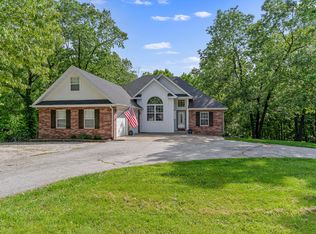
Welcome to this stunning custom-built estate, completed in 2023 and perfectly situated on more than 6 peaceful acres with a picturesque pond. Offering over 3,100 square feet of thoughtfully designed living space, this exceptional home combines modern luxury with the tranquility of country living. The open-concept floor plan is filled with natural light and showcases impeccable craftsmanship throughout. The chef's kitchen is the heart of the home, featuring stainless steel appliances, double oven, quartz countertops, an oversized island, and an incredible walk-in pantry complete with its own sink. The spacious primary suite offers a true retreat with dual vanities, a luxurious tiled steam shower, and an expansive walk-in closet. With 3 generously sized bedrooms, 3 full bathrooms, and an oversized 3 car garage, there's plenty of room for both comfort and functionality. Step outside to enjoy the large covered patio, ideal for entertaining, or unwind in the charming gazebo overlooking the pond. Additional concrete-floor crawlspace storage provides even more versatility. If you've been searching for the perfect blend of luxury, privacy, and scenic beauty, this one-of-a-kind property is ready to welcome you home.
Active
$938,000
7962 N Cedar Springs Lane, Strafford, MO 65757
3beds
3,162sqft
:
Get pre-qualified$6,143/mo
Single Family Residence
Built in 2023
6.11 Acres Lot
$904,500 Zestimate®
$297/sqft
$-- HOA
What's special
Picturesque pondQuartz countertopsImpeccable craftsmanship throughoutStainless steel appliancesDual vanitiesLuxurious tiled steam showerOversized island
- 3 days |
- 335 |
- 24 |
Zillow last checked:
Listing updated:
Listed by:
Tania Shvets 417-883-6666,
ReeceNichols - Springfield
Source: SOMOMLS as distributed by MLS GRID,MLS#: 60330008
Facts & features
Interior
Bedrooms & bathrooms
- Bedrooms: 3
- Bathrooms: 3
- Full bathrooms: 2
- 1/2 bathrooms: 1
Rooms
- Room types: Master Bedroom, Pantry
Heating
- Forced Air, Heat Pump, Electric
Cooling
- Central Air
Appliances
- Included: Electric Cooktop, Built-In Electric Oven, Refrigerator, Water Softener Owned, Disposal, Dishwasher
- Laundry: Main Level, W/D Hookup
Features
- Walk-in Shower, Quartz Counters, Walk-In Closet(s)
- Flooring: Tile, Engineered Hardwood
- Windows: Double Pane Windows
- Has basement: No
- Attic: Pull Down Stairs
- Has fireplace: Yes
- Fireplace features: Living Room, Wood Burning
Interior area
- Total structure area: 3,162
- Total interior livable area: 3,162 sqft
- Finished area above ground: 3,162
- Finished area below ground: 0
Property
Parking
- Total spaces: 3
- Parking features: Driveway, Garage Faces Front, Garage Door Opener
- Attached garage spaces: 3
- Has uncovered spaces: Yes
Features
- Levels: One
- Stories: 1
- Patio & porch: Patio, Covered
- Exterior features: Rain Gutters
- Waterfront features: Pond
Lot
- Size: 6.11 Acres
- Features: Acreage
Details
- Additional structures: Gazebo
- Parcel number: 1008300029
Construction
Type & style
- Home type: SingleFamily
- Architectural style: Traditional,Ranch
- Property subtype: Single Family Residence
Materials
- Frame, Brick
- Foundation: Crawl Space
- Roof: Composition
Condition
- Year built: 2023
Utilities & green energy
- Sewer: Septic Tank
- Water: Private
Community & HOA
Community
- Security: Smoke Detector(s)
- Subdivision: N/A
Location
- Region: Strafford
Financial & listing details
- Price per square foot: $297/sqft
- Tax assessed value: $501,300
- Annual tax amount: $5,002
- Date on market: 7/29/2026
- Listing terms: Cash,Conventional
Estimated market value
$904,500
$859,000 - $950,000
$3,072/mo
Price history
| Date | Event | Price |
|---|---|---|
| 7/29/2026 | Listed for sale | $938,000+0.9%$297/sqft |
Source:  SOMOMLS as distributed by MLS GRID #60330008 Report a problem SOMOMLS as distributed by MLS GRID #60330008 Report a problem | ||
| 6/30/2025 | Listing removed | $930,000$294/sqft |
Source: NY State MLS #11524446 Report a problem | ||
| 6/26/2025 | Listed for sale | $930,000$294/sqft |
Source: NY State MLS #11524446 Report a problem | ||
Public tax history
| Year | Property taxes | Tax assessment |
|---|---|---|
| 2025 | $5,002 +14.5% | $95,220 +31640% |
| 2024 | $4,369 +28382.5% | $300 |
| 2023 | $15 | $300 |
| 2022 | -- | -- |
Find assessor info on the county website
Monthly payment
Est. payment
Payment breakdown
Explore the cost of this home by adjusting the details. Changes won't be saved.Climate risks
Neighborhood: 65757
Nearby schools
GreatSchools rating
- 5/10Fair Grove Elementary SchoolGrades: PK-4Distance: 3.6 mi
- 9/10Fair Grove Middle SchoolGrades: 5-8Distance: 3.6 mi
- 8/10Fair Grove High SchoolGrades: 9-12Distance: 3.6 mi
Schools provided by the listing agent
- Elementary: Fair Grove
- Middle: Fair Grove
- High: Fair Grove
Source: SOMOMLS as distributed by MLS GRID. This data may not be complete. We recommend contacting the local school district to confirm school assignments for this home.
- $92,7503 bd1 ba1.3k sqft6080 E State Highway A, Strafford, MO 65757Off Market
- $352,7002 bd1 ba1.2k sqft7738 N Bass Ln, Strafford, MO 65757Off Market
- $--4 bd4 ba3k sqft7939 N Cedar Springs Ln, Strafford, MO 65757Sold

- $--5 bd3 ba4.6k sqft6017 E State Highway A, Strafford, MO 65757Sold
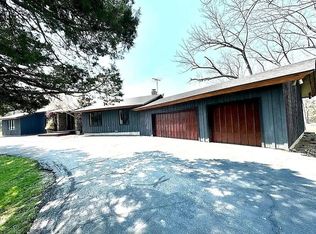
- $--6.25 Acres6181 E State Highway A, Strafford, MO 65757Off Market
- $1,3005.88 Acres7813 N Bass Ln, Strafford, MO 65757Off Market
- $10,10015.88 Acres7715 N Bass Ln, Strafford, MO 65757Off Market
- $280,8003 bd1 ba980 sqft7990 N Cedar Springs Ln, Strafford, MO 65757Off Market
A local agent can set up tours, give advice and negotiate with sellers.
Similar homes
- $869,9004 bd4 ba4.5k sqft8105 N Farm Road 207, Strafford, MO 65757Active
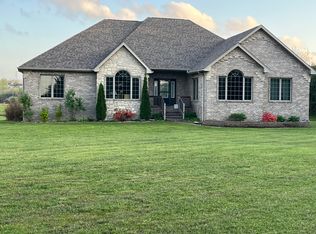
 MLS ID #60325400, Scott R. Wolf, EXP Realty LLC. SOMOMLS as distributed by MLS GRID
 - $794,0005 bd3 ba3.1k sqft6752 N Farm Road 141, Springfield, MO 65803Active
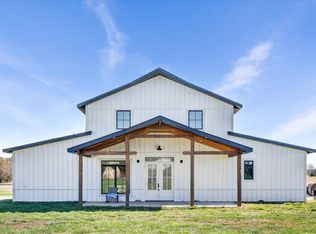 MLS ID #60330251, Bonnie S. Thomas, ReeceNichols - Springfield. SOMOMLS as distributed by MLS GRID
 - $575,0004 bd3 ba2.7k sqft4190 N Castle Oaks Boulevard, Strafford, MO 65757Active w/Contingency
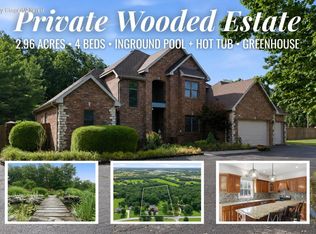 MLS ID #60326013, Adam Graddy, Keller Williams Local. SOMOMLS as distributed by MLS GRID
 - $539,9005 bd3 ba4.3k sqft45 Stone Ridge Court, Strafford, MO 65757Active
 MLS ID #60322378, Linda Kensinger, AMAX Real Estate. SOMOMLS as distributed by MLS GRID
 - $735,0003 bd3 ba3.9k sqft2599 S Skyline Drive, Springfield, MO 65804ActiveMLS ID #60330057, Cynthia L Johnson, Alpha Realty MO, LLC. SOMOMLS as distributed by MLS GRID
- $884,9004 bd4 ba2.6k sqft3235 S Farm Road 227, Rogersville, MO 65742ActiveMLS ID #60327034, Beth A Lindstrom, Murney Associates - Primrose. SOMOMLS as distributed by MLS GRID
- $969,0005 bd3 ba4.5k sqft1153 Whispering Oaks Road, Marshfield, MO 65706ActiveMLS ID #60323477, Wem Oaks, Keller Williams Local. SOMOMLS as distributed by MLS GRID
- $649,9993 bd3 ba2.8k sqft750 Big Timber Road, Marshfield, MO 65706ActiveMLS ID #60329230, Judith A Gault, Gault & Co. Realty, LLC. SOMOMLS as distributed by MLS GRID
- $559,9004 bd4 ba3.9k sqft4478 E Golden Oak Lane, Springfield, MO 65803ActiveMLS ID #60328988, Andy J Trussell, Murney Associates - Primrose. SOMOMLS as distributed by MLS GRID
- $1,100,0004 bd2 ba2.6k sqft3259 W Farm Rd 60, Springfield, MO 65803ActiveMLS ID #60319799, Revoir Real Estate Group, Epique Realty. SOMOMLS as distributed by MLS GRID
- $799,0005 bd3 ba3.3k sqft75 Karen Drive, Fair Grove, MO 65648ActiveMLS ID #60326925, Paulina Najbar, Keller Williams Local. SOMOMLS as distributed by MLS GRID
- $700,0005 bd4 ba4.2k sqft2528 E German Ivy Street, Springfield, MO 65804ActiveMLS ID #60330014, Julie Allen, Murney Associates - Primrose. SOMOMLS as distributed by MLS GRID
- $699,9004 bd3 ba3.9k sqft5198 W Farm Road 44, Willard, MO 65781ActiveMLS ID #60327205, Nicholas Kurzmann, Wiser Living Realty LLC. SOMOMLS as distributed by MLS GRID
- $849,9006 bd5 ba4.4k sqft1088 Indian Grove Lane, Rogersville, MO 65742ActiveMLS ID #60324580, Lex Kozlov, Alpha Realty MO, LLC. SOMOMLS as distributed by MLS GRID
- $849,9004 bd3 ba3.6k sqft3810 E Cherry Street Unit 18, Springfield, MO 65809ActiveMLS ID #60329532, Silvia Sheppard, Murney Associates - Primrose. SOMOMLS as distributed by MLS GRID
- $699,0004 bd3 ba3.6k sqft6191 S Meadowview Drive, Ozark, MO 65721ActiveMLS ID #60329916, Kelly J. Stelling, The Stelling Group. SOMOMLS as distributed by MLS GRID
- $850,0004 bd3 ba3.6k sqft1645 E Meadowmere Street, Springfield, MO 65804ActiveMLS ID #60326193, Heidi Bleil, EXP Realty LLC. SOMOMLS as distributed by MLS GRID
- $520,0005 bd3 ba3.4k sqft5618 E Pearson Parkway, Strafford, MO 65757ActiveMLS ID #60320888, Carrie O'Neal, Tolbert Realtors. SOMOMLS as distributed by MLS GRID
- $850,0004 bd4 ba3.8k sqft6343 Creeksedge Drive, Ozark, MO 65721ActiveMLS ID #60329549, Team Serrano, Assist 2 Sell. SOMOMLS as distributed by MLS GRID
- $519,0004 bd3 ba3.3k sqft831 N Grapevine Road, Springfield, MO 65802ActiveMLS ID #60329853, Dustin Curley, Alpha Realty MO, LLC. SOMOMLS as distributed by MLS GRID
