Secluded and exclusive, yet accessible and sensible, is where you'll find this exceptional, impeccable, and unforgettable brand new home! This custom designed walkout basement home sits at the end of a blacktop road on a 2.71 acre wooded lot in a very private and exclusive subdivision (Angels Camp) that's comprised of just a few homes near Northview, Missouri. Located just a few minutes from Marshfield and a short 20 minute drive down I-44 to Springfield, the location has the best of both worlds being both very private but not far away from shops and services (it's only 15 minutes from Buc-ees!). On the exterior you'll love the side entry garage, stone and hardiplank siding exterior, the forest of mature trees directly behind the house that filter the evening sunsets that you'll watch from the large covered back deck. Step inside to real hardwood floors, rich natural wood cabintery, granite countertops, a split bedroom floor plan, a primary suite with a soaker tub and a separate walk in shower. The main bedroom has a HUGE walk in closet and there's a large walk in pantry off the kitchen and garage entry. A full basement that's partially finished (insulated and sheetrocked) offers lots of possibilities and could have 2 additional bedrooms and 2 living areas. *THE BUILDER WILL FINISH OUT THE REST OF THE BASEMENT AT $749,900* It's already plumbed for a wet bar and offers an oversized John Deere room that exits on to the back patio. The back of the home is truly the highlight with a large covered deck and patio overlooking the woods at the end of the road. Hard to find this much privacy in a setting like this that's so exclusive yet accessible! And the quality and durable finishes in this home are truly the hallmark from this veteran and reputable builder.
Active
Price cut: $45K (10/8)
$649,900
235 Kings Way Drive, Marshfield, MO 65706
3beds
2,101sqft
Single Family Residence
Built in 2026
2.71 Acres Lot
$646,200 Zestimate®
$309/sqft
$-- HOA
What's special
Side entry garageGranite countertopsReal hardwood floorsSplit bedroom floor planQuality and durable finishesLarge covered back deck
- 86 days
- 283
- 20
Zillow last checked:
Listing updated:
Listed by:
Scott Sturm 417-773-2631,
AMAX Real Estate
Source: SOMOMLS as distributed by MLS GRID,MLS#: 60329968
Facts & features
Interior
Bedrooms & bathrooms
- Bedrooms: 3
- Bathrooms: 3
- Full bathrooms: 3
Rooms
- Room types: Bedroom, John Deere, Pantry, Living Areas (2), Family Room, Master Bedroom
Heating
- Central, Propane
Cooling
- Central Air
Appliances
- Included: Dishwasher, Propane Water Heater, Free-Standing Electric Oven, See Remarks, Disposal
- Laundry: Main Level, W/D Hookup
Features
- Walk-in Shower, Granite Counters, Walk-In Closet(s)
- Flooring: Carpet, Wood, Tile, Hardwood
- Windows: Double Pane Windows
- Basement: Walk-Out Access,Partially Finished,Bath/Stubbed,Full
- Attic: Pull Down Stairs
- Has fireplace: Yes
- Fireplace features: Stone, Propane
Interior area
- Total structure area: 4,192
- Total interior livable area: 2,101 sqft
- Finished area above ground: 2,051
- Finished area below ground: 50
Property
Parking
- Total spaces: 3
- Parking features: Driveway, Oversized, Garage Faces Side
- Attached garage spaces: 3
- Has uncovered spaces: Yes
Features
- Levels: One
- Stories: 1
- Patio & porch: Patio, Covered, Deck
- Exterior features: Rain Gutters
- Fencing: None
Lot
- Size: 2.71 Acres
- Features: Acreage, Dead End Street, Wooded, Cul-De-Sac
Details
- Parcel number: N/A
Construction
Type & style
- Home type: SingleFamily
- Architectural style: Traditional
- Property subtype: Single Family Residence
Materials
- HardiPlank Type, Stone
- Foundation: Poured Concrete
- Roof: Composition,Shingle,Asphalt
Condition
- New construction: Yes
- Year built: 2026
Utilities & green energy
- Sewer: Septic Tank
- Water: Private
Green energy
- Energy efficient items: High Efficiency - 90%+
Community & HOA
Community
- Subdivision: Webster-Not in List
Location
- Region: Marshfield
Financial & listing details
- Price per square foot: $309/sqft
- Tax assessed value: $16,900
- Annual tax amount: $166
- Date on market: 7/28/2026
- Listing terms: Cash,Conventional
- Road surface type: Asphalt, Concrete
Estimated market value
$646,200
$614,000 - $679,000
$2,344/mo
Price history
| Date | Event | Price |
|---|---|---|
| 10/8/2026 | Price change | $649,900-6.5%$309/sqft |
Source:  SOMOMLS as distributed by MLS GRID #60329968 Report a problem SOMOMLS as distributed by MLS GRID #60329968 Report a problem | ||
| 10/1/2026 | Price change | $694,900-0.7%$331/sqft |
Source: SOMOMLS as distributed by MLS GRID #60329968 Report a problem | ||
| 7/28/2026 | Listed for sale | $699,900+682%$333/sqft |
Source: SOMOMLS as distributed by MLS GRID #60329968 Report a problem | ||
| 7/16/2024 | Price change | $89,500-0.4%$43/sqft |
Source: SOMOMLS as distributed by MLS GRID #60267699 Report a problem | ||
| 5/21/2024 | Price change | $89,900-10%$43/sqft |
Source: SOMOMLS as distributed by MLS GRID #60267699 Report a problem | ||
| 5/7/2024 | Listed for sale | $99,900$48/sqft |
Source: SOMOMLS as distributed by MLS GRID #60267699 Report a problem | ||
Public tax history
| Year | Property taxes | Tax assessment |
|---|---|---|
| 2024 | $167 -93.3% | $3,210 -93.5% |
| 2023 | $2,471 -0.1% | $49,120 |
| 2022 | $2,473 -0.4% | $49,120 -0.5% |
| 2021 | $2,484 +12.4% | $49,360 +9.6% |
| 2020 | $2,209 +0% | $45,030 |
| 2019 | $2,209 +1692.9% | $45,030 +1694% |
| 2018 | $123 | $2,510 |
| 2017 | $123 | $2,510 |
Find assessor info on the county website
Monthly payment
Est. payment
Payment breakdown
Explore the cost of this home by adjusting the details. Changes won't be saved.Climate risks
Neighborhood: 65706
Nearby schools
Schools provided by the listing agent
- Elementary: Marshfield
- Middle: Marshfield
- High: Marshfield
Source: SOMOMLS as distributed by MLS GRID. This data may not be complete. We recommend contacting the local school district to confirm school assignments for this home.

Similar homes
- $729,9003 bd4 ba2.8k sqft1346 Golf Course Road, Marshfield, MO 65706Active

 MLS ID #60335286, Scott Sturm, AMAX Real Estate. SOMOMLS as distributed by MLS GRID
 - $600,0004 bd4 ba2.6k sqft259 Spring Valley, Marshfield, MO 65706Active
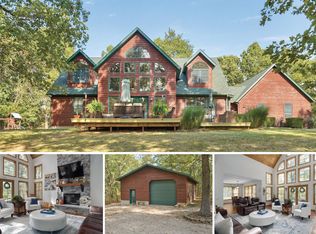 MLS ID #60335347, Landon W. Denney, Alpha Realty MO, LLC. SOMOMLS as distributed by MLS GRID
 - $634,9002 bd2 ba2.1k sqft3735 Meyers Hollow Road, Marshfield, MO 65706Active
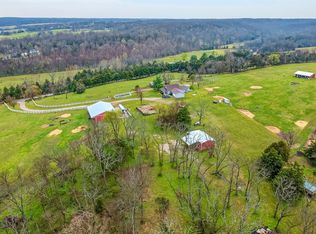 MLS ID #60325367, J.R. Hutcheson, Murney Associates - Primrose. SOMOMLS as distributed by MLS GRID
 - $524,9003 bd3 ba3k sqft1738 Hawthorn Place, Marshfield, MO 65706Active
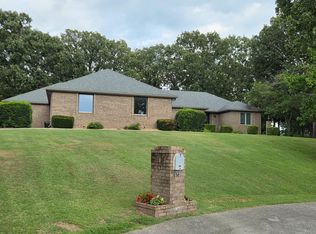 MLS ID #60330365, Scott Sturm, AMAX Real Estate. SOMOMLS as distributed by MLS GRID
 - $489,9003 bd2 ba2.2k sqft866 State Highway Dd, Marshfield, MO 65706ActiveMLS ID #60326445, Brendan Maxwell, Complete Realty Sales & Mgmt. SOMOMLS as distributed by MLS GRID
- $340,0003 bd2 ba1.2k sqft4614 State Rte W, Marshfield, MO 65706ActiveMLS ID #60336035, Freeman Lightner, EXP Realty LLC. SOMOMLS as distributed by MLS GRID
- $499,9003 bd3 ba3k sqft503 Cedar Ridge Road, Strafford, MO 65757ActiveMLS ID #60331307, Jeff Taylor, The Realty.Group, LLC. SOMOMLS as distributed by MLS GRID
- $609,0003 bd3 ba2.2k sqft2094 N Farm Road 241, Strafford, MO 65757ActiveMLS ID #60328111, Ashley Drury, Drury Real Estate & Management. SOMOMLS as distributed by MLS GRID
- $329,9003 bd3 ba2.6k sqft1740 Briarwood Drive, Marshfield, MO 65706ActiveMLS ID #60332973, Vineese L. Knight, Keller Williams Local. SOMOMLS as distributed by MLS GRID
- $345,0003 bd3 ba2.4k sqft720 Banning Street, Marshfield, MO 65706ActiveMLS ID #60335240, Judith A Gault, Gault & Co. Realty, LLC. SOMOMLS as distributed by MLS GRID
- $700,0004 bd2 ba2.9k sqft2133 State Highway Kk, Fordland, MO 65652ActiveMLS ID #60336929, Yekaterina Viknyanskiy, Keller Williams Local. SOMOMLS as distributed by MLS GRID
- $325,0004 bd2 ba2k sqft137 Hillside Loop, Marshfield, MO 65706ActiveMLS ID #60323486, Judith A Gault, Gault & Co. Realty, LLC. SOMOMLS as distributed by MLS GRID
- $599,9994 bd4 ba3k sqft9318 E Farm Road 112, Strafford, MO 65757ActiveMLS ID #60331313, Linda Kensinger, AMAX Real Estate. SOMOMLS as distributed by MLS GRID
- $449,0002 bd4 ba2k sqft2374 State Highway Dd, Marshfield, MO 65706ActiveMLS ID #60335453, Greg M Hill, Keller Williams Local. SOMOMLS as distributed by MLS GRID
- $699,0003 bd3 ba2k sqft4733 E Farm Road 66, Springfield, MO 65803ActiveMLS ID #60332312, Sofia Melnichuk, Alpha Realty MO, LLC. SOMOMLS as distributed by MLS GRID
- $429,0004 bd2 ba2.1k sqft712 Birdsong Lane, Marshfield, MO 65706ActiveMLS ID #60330242, Doug Skaggs, Century 21 Performance Realty. SOMOMLS as distributed by MLS GRID
- $634,9004 bd3 ba2.4k sqft2136 N Sun Valley Drive, Springfield, MO 65802ActiveMLS ID #60336909, Avery Grant, Alpha Realty MO, LLC. SOMOMLS as distributed by MLS GRID
- $369,9003 bd4 ba2.6k sqft1729 N Pine Street, Marshfield, MO 65706ActiveMLS ID #60320369, Jason Rost, Complete Realty Sales & Mgmt. SOMOMLS as distributed by MLS GRID
- $474,9003 bd3 ba2.3k sqft9971 E Farm Road 104, Strafford, MO 65757ActiveMLS ID #60334002, Shane Laurie, Murney Associates - Primrose. SOMOMLS as distributed by MLS GRID
- $599,0003 bd3 ba2.5k sqft3901 E Villa Way, Springfield, MO 65809ActiveMLS ID #60332468, Tonya Murfin, Murney Associates - Primrose. SOMOMLS as distributed by MLS GRID
