Brand New custom build with all the extras, Strafford Schools & less than 15 minutes to Hwy 65! Beautiful entry, open floor plan, split bedroom, covered front porch, and the largest back deck to have all the friends and family over, or simply sit and enjoy the peaceful woods surrounding you. Builders meticulously thought out every inch of this home, all for you to enjoy! Take a look!
Active
$609,000
2094 N Farm Road 241, Strafford, MO 65757
3beds
2,275sqft
Single Family Residence
Built in 2026
3.5 Acres Lot
$604,600 Zestimate®
$268/sqft
$-- HOA
What's special
Peaceful woods surrounding youCovered front porchLargest back deckOpen floor planBeautiful entrySplit bedroom
- 42 days |
- 451 |
- 24 |
Zillow last checked:
Listing updated:
Listed by:
Ashley Drury 417-224-1674,
Drury Real Estate & Management
Source: SOMOMLS as distributed by MLS GRID,MLS#: 60328111
Facts & features
Interior
Bedrooms & bathrooms
- Bedrooms: 3
- Bathrooms: 3
- Full bathrooms: 2
- 1/2 bathrooms: 1
Rooms
- Room types: Master Bedroom, Pantry, Office, Family Room
Heating
- Forced Air, Central, Fireplace(s), Propane
Cooling
- Central Air, Ceiling Fan(s)
Appliances
- Included: Electric Cooktop, Built-In Electric Oven, Microwave, Refrigerator, Electric Water Heater, Disposal, Dishwasher
- Laundry: Main Level, W/D Hookup
Features
- Walk-in Shower, Soaking Tub, Solid Surface Counters, Walk-In Closet(s)
- Flooring: Tile, Engineered Hardwood
- Windows: Double Pane Windows
- Has basement: No
- Attic: Pull Down Stairs
- Has fireplace: Yes
- Fireplace features: Living Room, Stone
Interior area
- Total structure area: 2,275
- Total interior livable area: 2,275 sqft
- Finished area above ground: 2,275
- Finished area below ground: 0
Property
Parking
- Total spaces: 2
- Parking features: Additional Parking, Heated Garage, Garage Faces Side, Garage Door Opener
- Attached garage spaces: 2
Features
- Levels: One and One Half
- Stories: 1
- Patio & porch: Patio, Front Porch, Rear Porch, Covered
Lot
- Size: 3.5 Acres
- Features: Wooded
Details
- Parcel number: N/A
Construction
Type & style
- Home type: SingleFamily
- Architectural style: Craftsman,Ranch
- Property subtype: Single Family Residence
Materials
- Aluminum Siding, Stone
- Foundation: Vapor Barrier, Crawl Space
- Roof: Composition,Tin
Condition
- New construction: Yes
- Year built: 2026
Utilities & green energy
- Sewer: Septic Tank
- Water: Private
Community & HOA
Community
- Subdivision: N/A
Location
- Region: Strafford
Financial & listing details
- Price per square foot: $268/sqft
- Tax assessed value: $106,200
- Annual tax amount: $1,063
- Date on market: 7/5/2026
- Listing terms: Cash,VA Loan,USDA/RD,FHA,Conventional
- Road surface type: Asphalt
Estimated market value
$604,600
$574,000 - $635,000
$2,931/mo
Price history
| Date | Event | Price |
|---|---|---|
| 7/5/2026 | Listed for sale | $609,000+335.3%$268/sqft |
Source:  SOMOMLS as distributed by MLS GRID #60328111 Report a problem SOMOMLS as distributed by MLS GRID #60328111 Report a problem | ||
| 4/28/2025 | Sold | -- |
Source: SOMOMLS as distributed by MLS GRID #60287410 Report a problem | ||
| 3/28/2025 | Pending sale | $139,900$61/sqft |
Source: SOMOMLS as distributed by MLS GRID #60287410 Report a problem | ||
| 3/12/2025 | Price change | $139,900-17.7%$61/sqft |
Source: SOMOMLS as distributed by MLS GRID #60287410 Report a problem | ||
| 3/2/2025 | Price change | $169,900-2.9%$75/sqft |
Source: SOMOMLS as distributed by MLS GRID #60287410 Report a problem | ||
| 2/19/2025 | Listed for sale | $175,000+401.4%$77/sqft |
Source: SOMOMLS as distributed by MLS GRID #60287410 Report a problem | ||
| 5/20/2014 | Listing removed | $34,900$15/sqft |
Source: McGee Realtors, LLC #11400992 Report a problem | ||
| 5/17/2014 | Price change | $34,900-11.4%$15/sqft |
Source: McGee Realtors, LLC #11400992 Report a problem | ||
| 5/2/2014 | Price change | $39,400-1.3%$17/sqft |
Source: Realty Parade, LLC #11400992 Report a problem | ||
| 3/29/2014 | Price change | $39,900-9.1%$18/sqft |
Source: Realty Parade, LLC #11400992 Report a problem | ||
| 3/23/2014 | Price change | $43,900-4.4%$19/sqft |
Source: Realty Parade, LLC #11400992 Report a problem | ||
| 2/23/2014 | Price change | $45,900-8%$20/sqft |
Source: Realty Parade, LLC #11400992 Report a problem | ||
| 1/26/2014 | Listed for sale | $49,900$22/sqft |
Source: Realty Parade, LLC #11400992 Report a problem | ||
Public tax history
| Year | Property taxes | Tax assessment |
|---|---|---|
| 2025 | $1,063 +15.5% | $20,180 +19.6% |
| 2024 | $921 -0.7% | $16,870 |
| 2023 | $927 +9.7% | $16,870 +4% |
| 2022 | $845 +6.3% | $16,220 |
| 2021 | $795 +1.7% | $16,220 +3.4% |
| 2020 | $782 +0.3% | $15,690 +0.7% |
| 2018 | $779 +1.3% | $15,580 |
| 2017 | $770 | $15,580 |
| 2016 | $770 | $15,580 |
| 2015 | $770 +0.1% | $15,580 +0.8% |
| 2014 | $769 | $15,460 -2% |
| 2012 | -- | $15,770 |
| 2011 | -- | $15,770 +11.8% |
| 2010 | -- | $14,100 -10.1% |
| 2006 | $547 | $15,680 |
| 2005 | $547 -0.2% | $15,680 +25.9% |
| 2004 | $548 +0.3% | $12,450 |
| 2003 | $546 +1.8% | $12,450 |
| 2002 | $537 +21.8% | $12,450 |
| 2001 | $441 | $12,450 |
Find assessor info on the county website
Monthly payment
Est. payment
Payment breakdown
Explore the cost of this home by adjusting the details. Changes won't be saved.Climate risks
Neighborhood: 65757
Nearby schools
GreatSchools rating
- 8/10Hickory Hills Elementary SchoolGrades: K-5Distance: 0.9 mi
- 9/10Hickory Hills Middle SchoolGrades: 6-8Distance: 0.9 mi
- 8/10Glendale High SchoolGrades: 9-12Distance: 5.7 mi
Schools provided by the listing agent
- Elementary: Strafford
- Middle: Strafford
- High: Strafford
Source: SOMOMLS as distributed by MLS GRID. This data may not be complete. We recommend contacting the local school district to confirm school assignments for this home.
- $400,0003 bd2 ba2.6k sqft5603 E Park Pl, Strafford, MO 65757Off Market
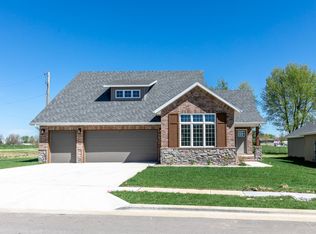
- $395,4004 bd2 ba2k sqft5645 E Park Pl, Strafford, MO 65757Off Market

- $337,9003 bd2 ba1.6k sqft5629 E Park Pl, Strafford, MO 65757Off Market

- $38,7722 bd1 ba810 sqft2161 N Farm Road 203, Strafford, MO 65757Off Market
- $51,5002 bd1 ba1k sqft2155 N Farm Road 203, Strafford, MO 65757Off Market
- $--4 bd2 ba2.1k sqft5661 E Park Pl, Strafford, MO 65757Sold
- $676,9003 bd3 ba2k sqft2250 N Farm Road 203, Strafford, MO 65757Off Market
- $339,3003 bd2 ba1.6k sqft5604 E Park Pl, Strafford, MO 65757Off Market
A local agent can set up tours, give advice and negotiate with sellers.
Similar homes
- $650,0004 bd2 ba2.3k sqft631 Buena Vista Parkway, Strafford, MO 65757Active

 MLS ID #60330607, Jason Rost, Complete Realty Sales & Mgmt. SOMOMLS as distributed by MLS GRID
 - $400,0004 bd3 ba2.2k sqft5662 E Gatehouse Drive, Strafford, MO 65757Active
 MLS ID #60327553, Brian K Jackson, Keller Williams Local. SOMOMLS as distributed by MLS GRID
 - $639,9774 bd3 ba2.3k sqftLot 18 N Silver Charm Avenue, Springfield, MO 65802Active
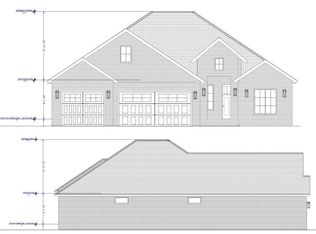 MLS ID #60315055, Avery Grant, Alpha Realty MO, LLC. SOMOMLS as distributed by MLS GRID
 - $599,0004 bd3 ba3.3k sqft261 Wintergrape Lane, Rogersville, MO 65742Active
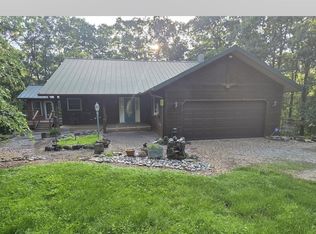 MLS ID #60330922, David Coutchie, Keller Williams Local. SOMOMLS as distributed by MLS GRID
 - $589,9954 bd3 ba2.3k sqft1783 S Pinecone Path, Springfield, MO 65809ActiveMLS ID #60327809, Tyler Richardson, Keller Williams Local. SOMOMLS as distributed by MLS GRID
- $719,0004 bd3 ba3.3k sqft4920 N Farm Road 249, Strafford, MO 65757ActiveMLS ID #60320443, Amber N Miller, Midwest Land Group. SOMOMLS as distributed by MLS GRID
- $600,0003 bd3 ba2.4k sqft1643 S Crepe Myrtle Lane, Springfield, MO 65809ActiveMLS ID #60314498, Adam Graddy, Keller Williams Local. SOMOMLS as distributed by MLS GRID
- $745,0004 bd4 ba3.1k sqft2105 N Silver Charm Avenue, Springfield, MO 65802ActiveMLS ID #60326524, Galyna Lukovenko, Home Sweet Home Realty & Associates, LLC. SOMOMLS as distributed by MLS GRID
- $609,9003 bd2 ba2.8k sqft570 Wyldewood, Fordland, MO 65652Active w/ContingencyMLS ID #60324993, Melisa McGuire, Jim Garland Real Estate. SOMOMLS as distributed by MLS GRID
- $624,9003 bd2 ba1.9k sqft257 Panther Creek Road, Fordland, MO 65652ActiveMLS ID #60325203, Patrick J Murney, Murney Associates - Primrose. SOMOMLS as distributed by MLS GRID
- $550,0003 bd3 ba2.2k sqft1646 S Pinecone Path, Springfield, MO 65809ActiveMLS ID #60314499, Adam Graddy, Keller Williams Local. SOMOMLS as distributed by MLS GRID
- $562,5004 bd2 ba2.7k sqft2619 E Old Ivy Street, Springfield, MO 65804ActiveMLS ID #60326799, Front Door Realtors, Murney Associates - Primrose. SOMOMLS as distributed by MLS GRID
- $549,9003 bd3 ba3k sqft1738 Hawthorn Place, Marshfield, MO 65706ActiveMLS ID #60330365, Scott Sturm, AMAX Real Estate. SOMOMLS as distributed by MLS GRID
- $699,9003 bd3 ba2.1k sqft235 Kings Way Drive, Marshfield, MO 65706ActiveMLS ID #60329968, Scott Sturm, AMAX Real Estate. SOMOMLS as distributed by MLS GRID
- $529,9003 bd3 ba1.7k sqft1032 Division Street, Sparta, MO 65753ActiveMLS ID #60329668, Cynthia L Johnson, Alpha Realty MO, LLC. SOMOMLS as distributed by MLS GRID
- $635,0003 bd3 ba2.5k sqft1761 E Skyline, Ozark, MO 65721ActiveMLS ID #60329770, Ashleigh Jones, Keller Williams Local. SOMOMLS as distributed by MLS GRID
- $489,9003 bd2 ba2.2k sqft866 State Highway Dd, Marshfield, MO 65706ActiveMLS ID #60326445, Brendan Maxwell, Complete Realty Sales & Mgmt. SOMOMLS as distributed by MLS GRID
- $525,0004 bd3 ba3.3k sqft986 W Sycamore Street, Springfield, MO 65810ActiveMLS ID #60330152, Elise M Ellis, Keller Williams Local. SOMOMLS as distributed by MLS GRID
- $459,9003 bd4 ba2.7k sqft5832 S Freeman Lane, Rogersville, MO 65742ActiveMLS ID #60329612, Pamala Barnhouse-Freeman, Home Team Property. SOMOMLS as distributed by MLS GRID
- $750,0004 bd3 ba3k sqft1795 S Pinecone Path, Springfield, MO 65809ActiveMLS ID #60320539, Tyler Richardson, Keller Williams Local. SOMOMLS as distributed by MLS GRID
