Come customize your new home at Oller Building Company's Design Center.Experience exceptional living in one of the area's most sought-after communities--Turners Ranch. Ideally situated just outside of town, this premier neighborhood offers a perfect blend of peaceful surroundings and convenient access to everyday amenities, creating a truly unmatched lifestyle.Oller Building Company proudly presents the Oakmont floor plan--a thoughtfully designed home that seamlessly combines functionality with elevated style. The main level features three spacious bedrooms and two bathrooms, while the upper level offers a fourth bedroom, an additional bathroom, and a generous second living area--ideal for guests or flexible living arrangements.Attention to detail shines throughout, from the oversized 24+ foot garage to the impressive 11-foot ceilings and striking floor-to-ceiling fireplace. The home is beautifully appointed with custom cabinetry by Twin Oaks, quartz countertops, a hidden pantry, professional-grade appliances, walk-in showers, and a luxurious freestanding soaking tub. An additional 200 square feet of outdoor living space further enhances comfort and everyday livability.Oller Building Company's commitment to quality extends far beyond what meets the eye. Each home is constructed with a focus on structural integrity and energy efficiency, using premium materials such as Andersen windows and advanced spray foam insulation--ensuring long-term performance, comfort, and sustainability.Turners Ranch sets itself apart with an exceptional array of community amenities, including a zero-entry swimming pool, pickleball and tennis courts, a putting green, fitness lawn, pavilion with restrooms, and beautifully maintained common areas. Residents also enjoy fiber optic internet and City Utilities services.For added peace of mind, every home includes a comprehensive 10-year builder warranty through QBW.Turners Ranch isn't just a place to live-it's a place
Active
$750,000
1795 S Pinecone Path, Springfield, MO 65809
4beds
3,070sqft
Single Family Residence
Built in 2026
0.25 Acres Lot
$741,800 Zestimate®
$244/sqft
$83/mo HOA
What's special
Zero-entry swimming poolQuartz countertopsSpacious bedroomsProfessional-grade appliancesAndersen windowsWalk-in showersLuxurious freestanding soaking tub
- 169 days
- 59
- 0
Zillow last checked:
Listing updated:
Listed by:
Tyler Richardson 417-773-5168,
Keller Williams Local
Source: SOMOMLS as distributed by MLS GRID,MLS#: 60320539
Facts & features
Interior
Bedrooms & bathrooms
- Bedrooms: 4
- Bathrooms: 3
- Full bathrooms: 3
Rooms
- Room types: Master Bedroom, Bonus Room, Pantry, Foyer
Heating
- Central, Natural Gas
Cooling
- Central Air, Ceiling Fan(s)
Appliances
- Included: Dishwasher, Gas Water Heater, Free-Standing Gas Oven, Microwave, Disposal
- Laundry: In Garage, W/D Hookup
Features
- Walk-in Shower, Internet - Fiber Optic, Quartz Counters, Soaking Tub, Granite Counters, High Ceilings, Walk-In Closet(s)
- Flooring: Carpet, Luxury Vinyl, Tile
- Windows: Double Pane Windows
- Has basement: No
- Has fireplace: Yes
- Fireplace features: Gas, Blower Fan
Interior area
- Total structure area: 3,070
- Total interior livable area: 3,070 sqft
- Finished area above ground: 3,070
- Finished area below ground: 0
Property
Parking
- Total spaces: 3
- Parking features: Garage Door Opener, Garage Faces Front
- Attached garage spaces: 3
Features
- Levels: One and One Half
- Stories: 1
- Patio & porch: Covered
- Fencing: Partial,Wood,Privacy
Lot
- Size: 0.25 Acres
- Features: Landscaped, Level
Details
- Parcel number: N/A
Construction
Type & style
- Home type: SingleFamily
- Property subtype: Single Family Residence
Materials
- HardiPlank Type, Stone
- Foundation: Brick/Mortar, Crawl Space
- Roof: Composition
Condition
- New construction: Yes
- Year built: 2026
Utilities & green energy
- Sewer: Public Sewer
- Water: Public
Green energy
- Energy efficient items: High Efficiency - 90%+
Community & HOA
Community
- Security: Smoke Detector(s)
- Subdivision: Turners Ranch
HOA
- Services included: Common Area Maintenance, Clubhouse, Tennis Court(s), Pool, Gated Entry
- HOA fee: $1,000 annually
Location
- Region: Springfield
Financial & listing details
- Price per square foot: $244/sqft
- Date on market: 4/11/2026
- Listing terms: Cash,VA Loan,Conventional
- Road surface type: Asphalt, Concrete
Estimated market value
$741,800
$705,000 - $779,000
$3,178/mo
Price history
| Date | Event | Price |
|---|---|---|
| 4/11/2026 | Listed for sale | $750,000$244/sqft |
Source:  SOMOMLS as distributed by MLS GRID #60320539 Report a problem SOMOMLS as distributed by MLS GRID #60320539 Report a problem | ||
Public tax history
Tax history is unavailable.
Monthly payment
Est. payment
Payment breakdown
Explore the cost of this home by adjusting the details. Changes won't be saved.Climate risks
Neighborhood: 65809
Nearby schools
Schools provided by the listing agent
- Elementary: SGF-Hickory Hills
- Middle: SGF-Hickory Hills
- High: SGF-Glendale
Source: SOMOMLS as distributed by MLS GRID. This data may not be complete. We recommend contacting the local school district to confirm school assignments for this home.
- $825,0005 bd4 ba3.5k sqftLOT 10 S Pinecone Path, Springfield, MO 65809New Construction

- $555,0004 bd2 ba2.1k sqft1799 S Pinecone Path St, Springfield, MO 65809Pending
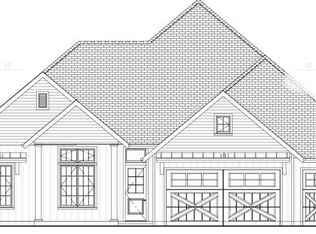
- $525,0004 bd2 ba2k sqftLOT 12 S Pinecone Path, Springfield, MO 65809New Construction

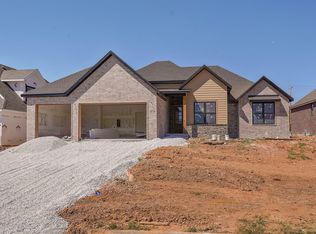
- $589,9954 bd3 ba2.3k sqft1783 S Pinecone Path, Springfield, MO 65809For Sale
Similar homes
- $589,9954 bd3 ba2.3k sqft1783 S Pinecone Path, Springfield, MO 65809Active
 MLS ID #60327809, Tyler Richardson, Keller Williams Local. SOMOMLS as distributed by MLS GRID
 - $700,0004 bd4 ba2.8k sqft1634 S Pinecone Path, Springfield, MO 65809Active
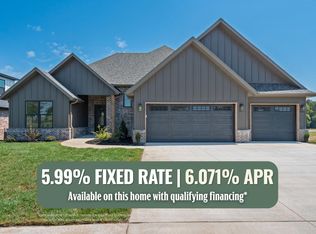 MLS ID #60314507, Adam Graddy, Keller Williams Local. SOMOMLS as distributed by MLS GRID
 - $650,0004 bd4 ba2.6k sqft1626 S Pinecone Path, Springfield, MO 65809Active
 MLS ID #60314587, Adam Graddy, Keller Williams Local. SOMOMLS as distributed by MLS GRID
 - $810,0004 bd3 ba3.6k sqft3810 E Cherry Street Unit 18, Springfield, MO 65809Active
 MLS ID #60333105, Silvia Sheppard, Murney Associates - Primrose. SOMOMLS as distributed by MLS GRID
 - $850,0003 bd3 ba3.5k sqft3886 E Hawthorne Hill Lane, Springfield, MO 65809ActiveMLS ID #60320103, Adam Graddy, Keller Williams Local. SOMOMLS as distributed by MLS GRID
- $525,0004 bd2 ba2k sqftLot 12 S Pinecone Path, Springfield, MO 65809ActiveMLS ID #60320543, Tyler Richardson, Keller Williams Local. SOMOMLS as distributed by MLS GRID
- $675,0004 bd3 ba2.6k sqft5447 E Wild Horse Drive, Springfield, MO 65802ActiveMLS ID #60334629, Avery Grant, Alpha Realty MO, LLC. SOMOMLS as distributed by MLS GRID
- $749,9005 bd3 ba4.3k sqft267 S Pebble Beach Avenue, Springfield, MO 65802ActiveMLS ID #60331990, Rebecca Keepper, EXP Realty LLC. SOMOMLS as distributed by MLS GRID
- $600,0003 bd3 ba2.4k sqft1643 S Crepe Myrtle Lane, Springfield, MO 65809ActiveMLS ID #60314498, Adam Graddy, Keller Williams Local. SOMOMLS as distributed by MLS GRID
- $745,0004 bd4 ba3.1k sqft2105 N Silver Charm Avenue, Springfield, MO 65802ActiveMLS ID #60326524, Galyna Lukovenko, Home Sweet Home Realty & Associates, LLC. SOMOMLS as distributed by MLS GRID
- $664,9004 bd3 ba2.7k sqft2023 N Silver Charm Avenue, Springfield, MO 65802ActiveMLS ID #60334552, Avery Grant, Alpha Realty MO, LLC. SOMOMLS as distributed by MLS GRID
- $650,0004 bd3 ba2.5k sqft1632 Wonderview, Springfield, MO 65802ActiveMLS ID #60334019, Adam Graddy, Keller Williams Local. SOMOMLS as distributed by MLS GRID
- $720,0004 bd3 ba2.8k sqft3925 E Woodhue Street, Springfield, MO 65802ActiveMLS ID #60333077, Langston Group, Murney Associates - Primrose. SOMOMLS as distributed by MLS GRID
- $399,0004 bd3 ba2.7k sqft1628 S Charing Road, Springfield, MO 65809ActiveMLS ID #60326610, Adam Graddy, Keller Williams Local. SOMOMLS as distributed by MLS GRID
- $660,0004 bd4 ba2.8k sqft1527 N Edgemont Circle, Springfield, MO 65802ActiveMLS ID #60329379, Avery Grant, Alpha Realty MO, LLC. SOMOMLS as distributed by MLS GRID
- $575,0003 bd3 ba2.1k sqft5776 E Farm Rd 168, Rogersville, MO 65742ActiveMLS ID #60334799, Amy C Hill, Murney Associates - Primrose. SOMOMLS as distributed by MLS GRID
- $899,0005 bd3 ba3.9k sqft5289 Morningwood Avenue, Springfield, MO 65810ActiveMLS ID #60334015, Adam Graddy, Keller Williams Local. SOMOMLS as distributed by MLS GRID
- $438,0003 bd3 ba3k sqft3786 E Kingsbury Street, Springfield, MO 65809ActiveMLS ID #60329573, Team Serrano, Assist 2 Sell. SOMOMLS as distributed by MLS GRID
- $649,9005 bd3 ba3.7k sqft2435 E Michelle Place, Springfield, MO 65804ActiveMLS ID #60328642, Christopher M Lock, Keller Williams Local. SOMOMLS as distributed by MLS GRID
- $381,0002 bd3 ba4.2k sqft761 S Augusta Drive, Springfield, MO 65809ActiveMLS ID #60333897, Patrick J Murney, Murney Associates - Primrose. SOMOMLS as distributed by MLS GRID
