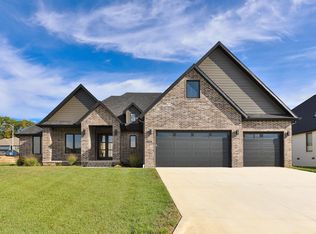
Welcome to The Reserve at Oakland Estates, an exclusive gated community offering luxury new construction in the Glendale School District. This beautifully designed 3-bedroom, 2.5-bath home combines a thoughtful single-level layout with quality finishes and modern amenities. A covered front porch opens to an inviting foyer and spacious living room featuring 14' cathedral ceilings, a gas fireplace, and an open-concept flow into the kitchen and dining area. The kitchen is designed for both everyday living and entertaining with quartz countertops, a center island with barstool seating, and a butler's pantry featuring dedicated countertop space for small appliances. The adjoining dining area is accented by tray ceilings and large windows overlooking the backyard, while quad sliding doors provide access to a rear patio. The private primary suite features an impressive bathroom with dual sink vanity, walk-in shower, soaking tub, private water closet, and spacious walk-in closet with convenient access to the laundry room and mudroom. Two additional bedrooms are located on the opposite side of the home and share a Jack and Jill bathroom with separate vanities. A powder room and 3-car garage complete the floor plan. Professional designed by Ellecor Design. The Reserve at Oakland Estates features a gated entrance, underground gas, water and electric utilities, fiber optic availability, included trash service, and thoughtfully planned green spaces. Located just 3 miles from Hwy 65 and minutes from Hickory Hills Country Club, Costco, Menards, shopping, dining, and everyday conveniences.
Active
$769,000
1545 N Summertime Lane, Springfield, MO 65802
3beds
2,504sqft
Single Family Residence
Built in 2026
0.42 Acres Lot
$626,800 Zestimate®
$307/sqft
$75/mo HOA
What's special
- 28 days
- 36
- 1
Zillow last checked:
Listing updated:
Listed by:
Adam Graddy 417-501-5091,
Keller Williams Local
Source: SOMOMLS as distributed by MLS GRID,MLS#: 60332596
Facts & features
Interior
Bedrooms & bathrooms
- Bedrooms: 3
- Bathrooms: 3
- Full bathrooms: 2
- 1/2 bathrooms: 1
Rooms
- Room types: Master Bedroom, Pantry, Family Room
Heating
- Forced Air, Natural Gas
Cooling
- Central Air, Ceiling Fan(s)
Appliances
- Included: Dishwasher, Free-Standing Gas Oven
- Laundry: Main Level, W/D Hookup
Features
- Walk-in Shower, Cathedral Ceiling(s), Quartz Counters, Soaking Tub, Beamed Ceilings, Vaulted Ceiling(s), High Ceilings, Walk-In Closet(s)
- Flooring: Carpet, Wood, Tile
- Has basement: No
- Has fireplace: Yes
- Fireplace features: Gas
Interior area
- Total structure area: 2,504
- Total interior livable area: 2,504 sqft
- Finished area above ground: 2,504
- Finished area below ground: 0
Property
Parking
- Total spaces: 3
- Parking features: Driveway, Paved, Garage Faces Side
- Attached garage spaces: 3
- Has uncovered spaces: Yes
Features
- Levels: One
- Stories: 1
- Exterior features: Rain Gutters
Lot
- Size: 0.42 Acres
- Features: Landscaped
Details
- Parcel number: 1212300020
Construction
Type & style
- Home type: SingleFamily
- Property subtype: Single Family Residence
Materials
- HardiPlank Type, Stone
- Foundation: Poured Concrete
- Roof: Composition
Condition
- New construction: Yes
- Year built: 2026
Utilities & green energy
- Sewer: Public Sewer
- Water: Public
Community & HOA
Community
- Subdivision: The Reserve at Oakland Estates
HOA
- HOA fee: $900 annually
Location
- Region: Springfield
Financial & listing details
- Price per square foot: $307/sqft
- Date on market: 8/28/2026
- Listing terms: Cash,Conventional
Estimated market value
$626,800
$552,000 - $708,000
$2,674/mo
Price history
| Date | Event | Price |
|---|---|---|
| 8/28/2026 | Listed for sale | $769,000$307/sqft |
Source:  SOMOMLS as distributed by MLS GRID #60332596 Report a problem SOMOMLS as distributed by MLS GRID #60332596 Report a problem | ||
Public tax history
Tax history is unavailable.
Monthly payment
Est. payment
Payment breakdown
Explore the cost of this home by adjusting the details. Changes won't be saved.Climate risks
Neighborhood: 65802
Nearby schools
Schools provided by the listing agent
- Elementary: SGF-Field
- Middle: SGF-Pershing
- High: SGF-Glendale
Source: SOMOMLS as distributed by MLS GRID. This data may not be complete. We recommend contacting the local school district to confirm school assignments for this home.



Similar homes
- $764,9004 bd3 ba2.7k sqftLot 22 N Riva Ridge Court, Springfield, MO 65802Active

 MLS ID #60334787, Avery Grant, Alpha Realty MO, LLC. SOMOMLS as distributed by MLS GRID
 - $774,9504 bd4 ba3.3k sqft2050 N Silver Charm Avenue, Springfield, MO 65802Active
 MLS ID #60334659, Andrey Gulyy, Keller Williams Local. SOMOMLS as distributed by MLS GRID
 - $659,9005 bd3 ba2.8k sqft5521 E Cavalcade Lane, Springfield, MO 65802Active
 MLS ID #60334923, Amie Rogers, Jim Garland Real Estate. SOMOMLS as distributed by MLS GRID
 - $664,9004 bd3 ba2.7k sqft2023 N Silver Charm Avenue, Springfield, MO 65802Active
 MLS ID #60334552, Avery Grant, Alpha Realty MO, LLC. SOMOMLS as distributed by MLS GRID
 - $675,0004 bd3 ba2.6k sqft5447 E Wild Horse Drive, Springfield, MO 65802ActiveMLS ID #60334629, Avery Grant, Alpha Realty MO, LLC. SOMOMLS as distributed by MLS GRID
- $650,0004 bd3 ba2.5k sqft1632 Wonderview, Springfield, MO 65802ActiveMLS ID #60334019, Adam Graddy, Keller Williams Local. SOMOMLS as distributed by MLS GRID
- $950,0005 bd4 ba3.5k sqftLot 22 N Summertime Street, Springfield, MO 65802ActiveMLS ID #60334785, Avery Grant, Alpha Realty MO, LLC. SOMOMLS as distributed by MLS GRID
- $660,0004 bd4 ba2.8k sqft1527 N Edgemont Circle, Springfield, MO 65802ActiveMLS ID #60329379, Avery Grant, Alpha Realty MO, LLC. SOMOMLS as distributed by MLS GRID
- $745,0004 bd4 ba3.1k sqft2105 N Silver Charm Avenue, Springfield, MO 65802ActiveMLS ID #60326524, Galyna Lukovenko, Home Sweet Home Realty & Associates, LLC. SOMOMLS as distributed by MLS GRID
- $720,0004 bd3 ba2.8k sqft3925 E Woodhue Street, Springfield, MO 65802ActiveMLS ID #60333077, Langston Group, Murney Associates - Primrose. SOMOMLS as distributed by MLS GRID
- $539,9004 bd3 ba3.4k sqft5072 E Hedgerow Drive, Springfield, MO 65802ActiveMLS ID #60331641, Charity Fitzgerald, Cantrell Real Estate. SOMOMLS as distributed by MLS GRID
- $609,0004 bd2 ba2.3k sqft5498 E Cavalcade Lane, Springfield, MO 65802ActiveMLS ID #60333647, Amie Rogers, Jim Garland Real Estate. SOMOMLS as distributed by MLS GRID
- $649,9774 bd3 ba2.4k sqft2124 N Sun Valley Drive, Springfield, MO 65802ActiveMLS ID #60332385, Avery Grant, Alpha Realty MO, LLC. SOMOMLS as distributed by MLS GRID
- $585,0004 bd5 ba3.5k sqft5079 E Farm Road 122, Springfield, MO 65802ActiveMLS ID #60328270, Adam Graddy, Keller Williams Local. SOMOMLS as distributed by MLS GRID
- $615,0004 bd2 ba2.4k sqft2016 N Silver Charm Avenue, Springfield, MO 65802ActiveMLS ID #60333652, Amie Rogers, Jim Garland Real Estate. SOMOMLS as distributed by MLS GRID
- $849,9004 bd4 ba3.4k sqft1635 E Walnut Street, Springfield, MO 65802ActiveMLS ID #60333644, Elaine Montgomery, Murney Associates - Primrose. SOMOMLS as distributed by MLS GRID
- $409,9004 bd2 ba1.9k sqft4535 E Cromwell Street, Springfield, MO 65802ActiveMLS ID #60334246, Cortney Smith, Cantrell Real Estate. SOMOMLS as distributed by MLS GRID
- $649,9774 bd3 ba2.4k sqft2136 N Sun Valley Drive, Springfield, MO 65802ActiveMLS ID #60330798, Avery Grant, Alpha Realty MO, LLC. SOMOMLS as distributed by MLS GRID
- $650,0002 bd2 ba2.2k sqft645 S Augusta Drive, Springfield, MO 65809ActiveMLS ID #60334801, Adam Graddy, Keller Williams Local. SOMOMLS as distributed by MLS GRID
- $605,0004 bd2 ba2.1k sqft2038 N Silver Charm Avenue, Springfield, MO 65802ActiveMLS ID #60333650, Amie Rogers, Jim Garland Real Estate. SOMOMLS as distributed by MLS GRID
