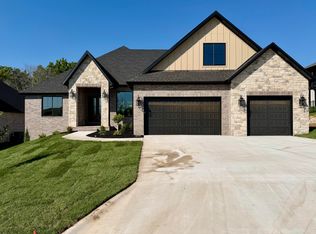
Welcome to The Reserve at Oakland Estates, an exclusive gated community offering luxury new construction in the highly sought-after Glendale School District! Offering over 2,800 square feet of thoughtfully designed living space, this stunning 4-bedroom, 3.5-bath home combines the convenience of single-level living with exceptional craftsmanship, upscale finishes, and modern amenities. A welcoming covered front porch opens to an inviting foyer and spacious living room showcasing soaring 14' cathedral ceilings, a gas fireplace, and a seamless open-concept design connecting the kitchen and dining areas. The beautifully appointed kitchen features stone countertops, a large center island with barstool seating, and a butler's pantry with dedicated countertop space for small appliances. The adjoining dining area is highlighted by elegant tray ceilings and expansive windows overlooking the backyard, while quad sliding doors create an effortless transition to the rear patio. The private primary suite offers a luxurious retreat with dual vanities, a walk-in shower, soaking tub, private water closet, and an oversized walk-in closet with convenient access to the laundry room and mudroom. Three additional bedrooms and a total of 3.5 bathrooms provide plenty of space and flexibility for family, guests, or a home office. A spacious 3-car garage completes this exceptional home. Professionally designed by Ellecor Design, every detail reflects a commitment to quality, style, and functionality. Residents of The Reserve at Oakland Estates enjoy a gated entrance, underground gas, water, and electric utilities, fiber optic availability, included trash service, and beautifully planned green spaces. Ideally located just 3 miles from Highway 65 and minutes from Hickory Hills Country Club, Costco, Menards, shopping, dining, and everyday conveniences. Experience elevated living in one of Springfield's exciting new luxury communities!
Active
$850,000
1587 N Summertime Lane, Springfield, MO 65802
4beds
2,826sqft
Single Family Residence
Built in 2026
0.39 Acres Lot
$-- Zestimate®
$301/sqft
$69/mo HOA
What's special
Gas fireplaceSingle-level livingRear patioGated entranceWelcoming covered front porchExceptional craftsmanshipThree additional bedrooms
- 14 hours
- 124
- 11
Zillow last checked:
Listing updated:
Listed by:
Adam Graddy 417-501-5091,
Keller Williams Local
Source: SOMOMLS as distributed by MLS GRID,MLS#: 60335924
Facts & features
Interior
Bedrooms & bathrooms
- Bedrooms: 4
- Bathrooms: 4
- Full bathrooms: 3
- 1/2 bathrooms: 1
Rooms
- Room types: Master Bedroom, Pantry, Family Room
Heating
- Forced Air, Natural Gas
Cooling
- Central Air, Ceiling Fan(s)
Appliances
- Included: Dishwasher, Free-Standing Gas Oven
- Laundry: Main Level, W/D Hookup
Features
- Walk-in Shower, Soaking Tub, Solid Surface Counters, Vaulted Ceiling(s), High Ceilings, Walk-In Closet(s)
- Flooring: Carpet, Wood, Tile
- Has basement: No
- Has fireplace: Yes
- Fireplace features: Gas
Interior area
- Total structure area: 2,826
- Total interior livable area: 2,826 sqft
- Finished area above ground: 2,826
- Finished area below ground: 0
Property
Parking
- Total spaces: 3
- Parking features: Driveway, Paved, Garage Faces Side
- Attached garage spaces: 3
- Has uncovered spaces: Yes
Features
- Levels: One
- Stories: 1
- Exterior features: Rain Gutters
- Has view: Yes
- View description: City, Lake
- Has water view: Yes
- Water view: Lake
Lot
- Size: 0.39 Acres
- Features: Landscaped
Details
- Parcel number: 1212300173
Construction
Type & style
- Home type: SingleFamily
- Property subtype: Single Family Residence
Materials
- HardiPlank Type, Stone, Brick
- Foundation: Poured Concrete
- Roof: Composition
Condition
- New construction: Yes
- Year built: 2026
Utilities & green energy
- Sewer: Public Sewer
- Water: Public
Community & HOA
Community
- Subdivision: The Reserve at Oakland Estates
HOA
- Services included: Common Area Maintenance, Snow Removal, Gated Entry
- HOA fee: $825 annually
Location
- Region: Springfield
Financial & listing details
- Price per square foot: $301/sqft
- Date on market: 10/9/2026
- Listing terms: Cash,Conventional
Estimated market value
Not available
Estimated sales range
Not available
Not available
Price history
| Date | Event | Price |
|---|---|---|
| 10/9/2026 | Listed for sale | $850,000$301/sqft |
Source:  SOMOMLS as distributed by MLS GRID #60335924 Report a problem SOMOMLS as distributed by MLS GRID #60335924 Report a problem | ||
Public tax history
Tax history is unavailable.
Monthly payment
Est. payment
Payment breakdown
Explore the cost of this home by adjusting the details. Changes won't be saved.Climate risks
Neighborhood: 65802
Nearby schools
Schools provided by the listing agent
- Elementary: SGF-Field
- Middle: SGF-Pershing
- High: SGF-Glendale
Source: SOMOMLS as distributed by MLS GRID. This data may not be complete. We recommend contacting the local school district to confirm school assignments for this home.



Similar homes
- $764,9004 bd3 ba2.7k sqftLot 22 N Riva Ridge Court, Springfield, MO 65802Active

 MLS ID #60334787, Avery Grant, Alpha Realty MO, LLC. SOMOMLS as distributed by MLS GRID
 - $649,9774 bd3 ba2.7k sqft2023 N Silver Charm Avenue, Springfield, MO 65802Active
 MLS ID #60335607, Avery Grant, Alpha Realty MO, LLC. SOMOMLS as distributed by MLS GRID
 - $769,0003 bd3 ba2.5k sqft1545 N Summertime Lane, Springfield, MO 65802Active
 MLS ID #60332596, Adam Graddy, Keller Williams Local. SOMOMLS as distributed by MLS GRID
 - $935,0005 bd5 ba3.8k sqft267 S Cherry Court, Springfield, MO 65802Active
 MLS ID #60335967, Alla Martinov, Alpha Realty MO, LLC. SOMOMLS as distributed by MLS GRID
 - $950,0005 bd4 ba3.5k sqftLot 22 N Summertime Street, Springfield, MO 65802ActiveMLS ID #60334785, Avery Grant, Alpha Realty MO, LLC. SOMOMLS as distributed by MLS GRID
- $649,9774 bd3 ba2.6k sqft5447 E Wild Horse Drive, Springfield, MO 65802ActiveMLS ID #60335577, Avery Grant, Alpha Realty MO, LLC. SOMOMLS as distributed by MLS GRID
- $774,9504 bd4 ba3.3k sqft2050 N Silver Charm Avenue, Springfield, MO 65802ActiveMLS ID #60334659, Andrey Gulyy, Keller Williams Local. SOMOMLS as distributed by MLS GRID
- $849,9004 bd4 ba3.4k sqft1635 E Walnut Street, Springfield, MO 65802ActiveMLS ID #60333644, Elaine Montgomery, Murney Associates - Primrose. SOMOMLS as distributed by MLS GRID
- $800,0003 bd3 ba3.5k sqft3886 E Hawthorne Hill Lane, Springfield, MO 65809ActiveMLS ID #60335648, Adam Graddy, Keller Williams Local. SOMOMLS as distributed by MLS GRID
- $660,0004 bd4 ba2.8k sqft1527 N Edgemont Circle, Springfield, MO 65802ActiveMLS ID #60329379, Avery Grant, Alpha Realty MO, LLC. SOMOMLS as distributed by MLS GRID
- $745,0004 bd4 ba3.1k sqft2105 N Silver Charm Avenue, Springfield, MO 65802ActiveMLS ID #60326524, Galyna Lukovenko, Home Sweet Home Realty & Associates, LLC. SOMOMLS as distributed by MLS GRID
- $650,0004 bd3 ba2.5k sqft1632 Wonderview, Springfield, MO 65802ActiveMLS ID #60334019, Adam Graddy, Keller Williams Local. SOMOMLS as distributed by MLS GRID
- $449,9004 bd3 ba2.2k sqft1963 N Grindstone Avenue, Springfield, MO 65802ActiveMLS ID #60334938, Team Serrano, Assist 2 Sell. SOMOMLS as distributed by MLS GRID
- $659,9005 bd3 ba2.8k sqft5521 E Cavalcade Lane, Springfield, MO 65802ActiveMLS ID #60334923, Amie Rogers, Jim Garland Real Estate. SOMOMLS as distributed by MLS GRID
- $585,0004 bd5 ba3.5k sqft5079 E Farm Road 122, Springfield, MO 65802ActiveMLS ID #60328270, Adam Graddy, Keller Williams Local. SOMOMLS as distributed by MLS GRID
- $649,9005 bd4 ba3.7k sqft4363 E Lori-Lei Court, Springfield, MO 65809ActiveMLS ID #60335905, Jeffrey R Frye, Jim Hutcheson, REALTORS. SOMOMLS as distributed by MLS GRID
- $540,0005 bd3 ba3.3k sqft5055 E Farm Road 122, Springfield, MO 65802ActiveMLS ID #60328686, Sarah B. Winfield, Keller Williams Local. SOMOMLS as distributed by MLS GRID
- $429,0005 bd4 ba3.9k sqft1508 S Essex Road, Springfield, MO 65809ActiveMLS ID #60335895, Mina L Sorey, Keller Williams Local. SOMOMLS as distributed by MLS GRID
- $609,0004 bd2 ba2.3k sqft5498 E Cavalcade Lane, Springfield, MO 65802ActiveMLS ID #60333647, Amie Rogers, Jim Garland Real Estate. SOMOMLS as distributed by MLS GRID
- $649,9774 bd3 ba2.4k sqft2124 N Sun Valley Drive, Springfield, MO 65802ActiveMLS ID #60332385, Avery Grant, Alpha Realty MO, LLC. SOMOMLS as distributed by MLS GRID
