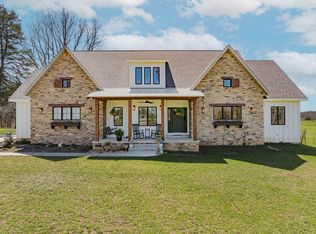
Practically New! Stunning ranch home in Fordland sitting on almost 5 acres of nature's beauty. This home speaks fluent charm from the start, with a covered front porch, stunning wood pillars, and almost 3,000 square feet all on ONE level. Step inside to a warm and welcoming living space filled with natural light, wood accents, vaulted ceiling,an open kitchen and living area that feels both spacious and inviting. The home also offers a formal dining room, huge pantry, mud room, office, and large bedrooms, including a beautiful primary suite with a soaking tub, walk-in shower, and walk-in closet. Don't forget about the oversized 3 car garage! Out back, the large covered deck is the perfect place to take in the scenery, watch the deer, and enjoy your wide open spaces. A generous 30x50 shop was built in 2024 adds even more to love, complete with insulation, heat, and air, a 10x20 shed with a loft, a new roof in 2025, all new landscaping in 2024, and a whole house generator added in 2025, this home is a combo of modern yet natures finest!
Active w/contingency
Price cut: $40K (7/7)
$609,900
570 Wyldewood, Fordland, MO 65652
3beds
2,850sqft
Single Family Residence
Built in 2023
5.01 Acres Lot
$594,200 Zestimate®
$214/sqft
$-- HOA
What's special
Covered front porchLarge bedroomsWide open spacesFormal dining roomHuge pantryStunning wood pillarsVaulted ceiling
- 85 days |
- 402 |
- 23 |
Zillow last checked:
Listing updated:
Listed by:
Melisa McGuire 417-861-1009,
Jim Garland Real Estate
Source: SOMOMLS as distributed by MLS GRID,MLS#: 60324993
Facts & features
Interior
Bedrooms & bathrooms
- Bedrooms: 3
- Bathrooms: 2
- Full bathrooms: 2
Rooms
- Room types: Office, Pantry, Mud Room
Heating
- Forced Air, Propane
Cooling
- Central Air, Ceiling Fan(s)
Appliances
- Included: Electric Water Heater, Free-Standing Electric Oven, Microwave, Refrigerator
- Laundry: Main Level, W/D Hookup
Features
- Granite Counters, Vaulted Ceiling(s), Walk-In Closet(s), Walk-in Shower
- Flooring: Tile, Wood
- Windows: Double Pane Windows
- Has basement: No
- Attic: Pull Down Stairs
- Has fireplace: No
Interior area
- Total structure area: 2,850
- Total interior livable area: 2,850 sqft
- Finished area above ground: 2,850
- Finished area below ground: 0
Property
Parking
- Total spaces: 3
- Parking features: Circular Driveway, Garage Faces Side, Garage Door Opener
- Attached garage spaces: 3
- Has uncovered spaces: Yes
Features
- Levels: One
- Stories: 1
- Patio & porch: Patio, Deck, Covered
- Fencing: None
Lot
- Size: 5.01 Acres
- Features: Acreage
Details
- Additional structures: Shed(s)
- Parcel number: 148028000000003040
Construction
Type & style
- Home type: SingleFamily
- Architectural style: Ranch
- Property subtype: Single Family Residence
Materials
- Foundation: Crawl Space
- Roof: Composition
Condition
- Year built: 2023
Utilities & green energy
- Sewer: Septic Tank
- Water: Private
Community & HOA
Community
- Security: Carbon Monoxide Detector(s), Smoke Detector(s)
- Subdivision: Webster-Not in List
Location
- Region: Fordland
Financial & listing details
- Price per square foot: $214/sqft
- Annual tax amount: $4
- Date on market: 5/29/2026
- Listing terms: Cash,VA Loan,USDA/RD,FHA
- Road surface type: Gravel
Estimated market value
$594,200
$564,000 - $624,000
$3,743/mo
Price history
| Date | Event | Price |
|---|---|---|
| 7/7/2026 | Price change | $609,900-6.2%$214/sqft |
Source:  SOMOMLS as distributed by MLS GRID #60324993 Report a problem SOMOMLS as distributed by MLS GRID #60324993 Report a problem | ||
| 5/29/2026 | Listed for sale | $649,900+22.6%$228/sqft |
Source: SOMOMLS as distributed by MLS GRID #60324993 Report a problem | ||
| 3/18/2024 | Sold | -- |
Source: SOMOMLS as distributed by MLS GRID #60251952 Report a problem | ||
| 2/16/2024 | Pending sale | $530,000$186/sqft |
Source: SOMOMLS as distributed by MLS GRID #60251952 Report a problem | ||
| 10/24/2023 | Price change | $530,000-7.8%$186/sqft |
Source: SOMOMLS as distributed by MLS GRID #60251952 Report a problem | ||
| 9/15/2023 | Listed for sale | $575,000$202/sqft |
Source: SOMOMLS as distributed by MLS GRID #60251952 Report a problem | ||
Public tax history
Tax history is unavailable.
Monthly payment
Est. payment
Payment breakdown
Explore the cost of this home by adjusting the details. Changes won't be saved.Climate risks
Neighborhood: 65652
Getting around
0 / 100
Car-DependentNearby schools
GreatSchools rating
- 5/10Fordland Elementary SchoolGrades: PK-5Distance: 2.2 mi
- 6/10Fordland Middle SchoolGrades: 6-8Distance: 2.6 mi
- 6/10Fordland High SchoolGrades: 9-12Distance: 2.5 mi
Schools provided by the listing agent
- Elementary: Fordland
- Middle: Fordland
- High: Fordland
Source: SOMOMLS as distributed by MLS GRID. This data may not be complete. We recommend contacting the local school district to confirm school assignments for this home.
- $--4 bd4 ba3k sqft450 Wyldewood Rdg, Fordland, MO 65652Sold
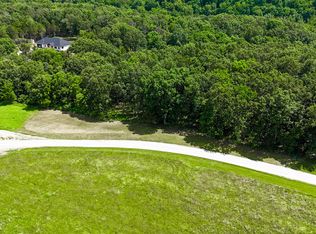
- $69,9005.93 acresLOT 23 Wyldewood Rdg, Fordland, MO 65652Lot/Land
- $379,100-- bd1 ba1.8k sqft632 Wyldewood Rdg LOT 14, Fordland, MO 65652Off Market
- $--5 acres5 Wyldewood Rdg, Fordland, MO 65652Sold

- $--3 bd3 ba2.3k sqft688 Wyldewood Rdg, Fordland, MO 65652Sold
- $--3 bd2 ba1.8k sqft419 Wyldewood Rdg, Fordland, MO 65652Sold
- $--4.79 acres18 Wyldewood Rdg, Fordland, MO 65652Sold
- $271,0003 bd2 ba1.7k sqft469 Normandy Rd, Fordland, MO 65652Off Market
A local agent can set up tours, give advice and negotiate with sellers.
Similar homes
- $699,9994 bd3 ba3.8k sqft264 Black Oak Road, Fordland, MO 65652Active
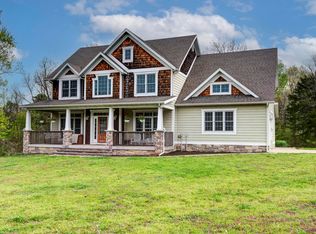
 MLS ID #60320705, Mark Kerivan, Murney Associates - Primrose. SOMOMLS as distributed by MLS GRID
 - $589,9003 bd2 ba2.5k sqft5679 State Highway Bb, Seymour, MO 65746Active
 MLS ID #60330472, Dusty A Capon, Keller Williams Local. SOMOMLS as distributed by MLS GRID
 - $599,0003 bd3 ba2.1k sqft5776 E Farm Road 168, Rogersville, MO 65742Active
 MLS ID #60331417, Amy C Hill, Murney Associates - Primrose. SOMOMLS as distributed by MLS GRID
 - $669,9002 bd2 ba2.1k sqft3735 Meyers Hollow Road, Marshfield, MO 65706Active
 MLS ID #60325367, J.R. Hutcheson, Murney Associates - Primrose. SOMOMLS as distributed by MLS GRID
 - $649,0003 bd4 ba2.8k sqft3820 E Rosebrier Street, Springfield, MO 65809ActiveMLS ID #60332102, Wem Oaks, Keller Williams Local. SOMOMLS as distributed by MLS GRID
- $315,0004 bd3 ba2.5k sqft1070 S Diggins Main Street, Seymour, MO 65746ActiveMLS ID #60330825, Dusty A Capon, Keller Williams Local. SOMOMLS as distributed by MLS GRID
- $489,9003 bd3 ba2.8k sqft2418 S Farm Road 237, Rogersville, MO 65742ActiveMLS ID #60328087, Cynthia L Johnson, Alpha Realty MO, LLC. SOMOMLS as distributed by MLS GRID
- $495,0004 bd3 ba4.1k sqft1823 Finley Falls Road, Seymour, MO 65746ActiveMLS ID #60324804, Freeman Lightner, EXP Realty LLC. SOMOMLS as distributed by MLS GRID
- $699,9004 bd4 ba3k sqft9318 E Farm Rd 112, Strafford, MO 65757ActiveMLS ID #60331313, Linda Kensinger, AMAX Real Estate. SOMOMLS as distributed by MLS GRID
- $485,0003 bd2 ba2.1k sqft1037 Pastoral Road, Sparta, MO 65753ActiveMLS ID #60331421, Wes Litton, Keller Williams Local. SOMOMLS as distributed by MLS GRID
- $449,0005 bd4 ba3.4k sqft538 Munson Hill Drive, Marshfield, MO 65706ActiveMLS ID #60329037, Chrystal Webb, AMAX Real Estate. SOMOMLS as distributed by MLS GRID
- $599,0003 bd3 ba3.6k sqft4303 N Willow Road, Ozark, MO 65721ActiveMLS ID #60315930, Karen Trimble, EXP Realty LLC. SOMOMLS as distributed by MLS GRID
- $539,9004 bd3 ba3.4k sqft5072 E Hedgerow Drive, Springfield, MO 65802ActiveMLS ID #60331641, Charity Fitzgerald, Cantrell Real Estate. SOMOMLS as distributed by MLS GRID
- $525,0003 bd2 ba3.1k sqft363 Villa Drive, Sparta, MO 65753ActiveMLS ID #60327831, Brock Rapp, Empire, REALTORS. SOMOMLS as distributed by MLS GRID
- $749,9005 bd4 ba4.2k sqft1205 Delzell Woods Road, Rogersville, MO 65742ActiveMLS ID #60328595, 417 Home Collective, Keller Williams Local. SOMOMLS as distributed by MLS GRID
- $329,9003 bd2 ba1.5k sqft6038 State Highway A, Marshfield, MO 65706ActiveMLS ID #60328631, J.R. Hutcheson, Murney Associates - Primrose. SOMOMLS as distributed by MLS GRID
- $599,0006 bd3 ba3.1k sqft6074 N State Hwy 125, Rogersville, MO 65742ActiveMLS ID #60330368, Tony (Anatoliy) Zubku, Springfield Realty Experts. SOMOMLS as distributed by MLS GRID
- $553,9003 bd2 ba2.6k sqft4081 E Kingsbury Street, Springfield, MO 65809ActiveMLS ID #60330694, Martha Khadyrke, Old World Realty, LLC. SOMOMLS as distributed by MLS GRID
- $599,9005 bd3 ba3.5k sqft1646 N Waterstone Avenue, Springfield, MO 65802ActiveMLS ID #60331156, Shannon G Todd, Murney Associates - Primrose. SOMOMLS as distributed by MLS GRID
- $489,9003 bd3 ba2.3k sqft9971 E Farm Road 104, Strafford, MO 65757ActiveMLS ID #60326611, Shane Laurie, Murney Associates - Primrose. SOMOMLS as distributed by MLS GRID
