Amazing Country Estate on 5 Manicured Acres - Just 25 Minutes from Springfield!Welcome to 8933 W Farm Road 60, Willard, MO 65781, where peaceful country living meets modern comfort in the highly sought-after Willard School District. This all-brick home has been lovingly updated and meticulously maintained, offering an open, expansive floor plan designed for both everyday living and entertaining.The spacious kitchen features granite countertops, a stylish range hood, stainless steel appliances, and all kitchen appliances stay, making it truly move-in ready. The home offers 4 bedrooms and 3 full bathrooms, plus the potential for up to 3 additional non-conforming bedrooms in the finished basement, providing incredible flexibility for guests, hobbies, or a home office.Cozy brick hearths with ventless gas logs on both the main level and basement create warm, inviting gathering spaces, while the whole-home generator offers added peace of mind year-round.Step outside to your own private retreat on 5 beautifully manicured acres. Enjoy mature landscaping complete with grapevines, fruit trees, and pecan trees, creating a picturesque setting that's as functional as it is beautiful. The impressive shop building with a concrete floor is connected to an adjacent greenhouse, making it ideal for projects, storage, gardening, or small-scale farming.Offering the perfect blend of privacy and convenience with quick access to Springfield and nearby amenities, this truly is a one-of-a-kind property that rarely comes to market. Schedule your showing today and experience everything this exceptional country estate has to offer!
Active
$749,000
8933 W Farm Road 60, Willard, MO 65781
4beds
4,038sqft
:
Get pre-qualified$4,953/mo
Single Family Residence
Built in 1995
5 Acres Lot
$720,400 Zestimate®
$185/sqft
$-- HOA
What's special
- 51 days |
- 367 |
- 17 |
Zillow last checked:
Listing updated:
Listed by:
J. Brandon Carroll II 417-771-6823,
Murney Associates - Primrose
Source: SOMOMLS as distributed by MLS GRID,MLS#: 60326124
Facts & features
Interior
Bedrooms & bathrooms
- Bedrooms: 4
- Bathrooms: 3
- Full bathrooms: 3
Rooms
- Room types: Bedroom, Living Areas (2), Family Room, Master Bedroom
Heating
- Forced Air, Central, Propane
Cooling
- Central Air
Appliances
- Included: Dishwasher, Free-Standing Gas Oven, Microwave, Refrigerator, Disposal
- Laundry: In Basement, W/D Hookup
Features
- Granite Counters, Walk-In Closet(s), Walk-in Shower
- Flooring: Carpet, Tile, Hardwood
- Windows: Drapes, Double Pane Windows, Shutters
- Basement: Walk-Out Access,Exterior Entry,Finished,Full
- Attic: Pull Down Stairs
- Has fireplace: Yes
- Fireplace features: Living Room, Basement, Free Standing
Interior area
- Total structure area: 4,038
- Total interior livable area: 4,038 sqft
- Finished area above ground: 2,223
- Finished area below ground: 1,815
Property
Parking
- Total spaces: 2
- Parking features: Driveway, Garage Faces Side
- Attached garage spaces: 2
- Has uncovered spaces: Yes
Features
- Levels: One
- Stories: 1
- Patio & porch: Deck
- Exterior features: Rain Gutters, Garden
- Fencing: Partial,Barbed Wire
Lot
- Size: 5 Acres
- Features: Acreage, Landscaped
Details
- Additional structures: Greenhouse
- Parcel number: 0709300005
- Other equipment: Generator
Construction
Type & style
- Home type: SingleFamily
- Architectural style: Country,Ranch
- Property subtype: Single Family Residence
Materials
- Brick
- Foundation: Permanent, Poured Concrete
- Roof: Composition
Condition
- Year built: 1995
Utilities & green energy
- Sewer: Septic Tank
- Water: Private
Community & HOA
Community
- Security: Carbon Monoxide Detector(s), Smoke Detector(s)
- Subdivision: Greene-Not in List
Location
- Region: Willard
Financial & listing details
- Price per square foot: $185/sqft
- Tax assessed value: $300,600
- Annual tax amount: $3,000
- Date on market: 6/11/2026
- Listing terms: Cash,VA Loan,Conventional
- Road surface type: Asphalt, Concrete
Estimated market value
$720,400
$684,000 - $756,000
$2,886/mo
Price history
| Date | Event | Price |
|---|---|---|
| 6/11/2026 | Listed for sale | $749,000$185/sqft |
Source:  SOMOMLS as distributed by MLS GRID #60326124 Report a problem SOMOMLS as distributed by MLS GRID #60326124 Report a problem | ||
Public tax history
| Year | Property taxes | Tax assessment |
|---|---|---|
| 2025 | $3,001 0% | $57,110 +9.5% |
| 2024 | $3,001 +0.3% | $52,170 |
| 2023 | $2,991 +13.7% | $52,170 +10.9% |
| 2022 | $2,631 +0% | $47,030 |
| 2021 | $2,631 +4.8% | $47,030 +6.7% |
| 2020 | $2,509 +8.1% | $44,060 +8.7% |
| 2018 | $2,321 +4.5% | $40,550 +3.2% |
| 2017 | $2,221 | $39,310 |
| 2016 | $2,221 | $39,310 |
| 2015 | $2,221 +0.8% | $39,310 +5.7% |
| 2014 | $2,204 | $37,180 -8.2% |
| 2012 | -- | $40,480 |
| 2011 | -- | $40,480 +4.6% |
| 2010 | -- | $38,690 +6.1% |
| 2006 | $1,768 | $36,470 |
| 2005 | $1,768 +7% | $36,470 +2.8% |
| 2004 | $1,652 +12.4% | $35,470 |
| 2003 | $1,470 | $35,470 |
| 2002 | -- | $35,470 +5.1% |
| 2001 | $1,251 | $33,740 |
Find assessor info on the county website
Monthly payment
Est. payment
Payment breakdown
Explore the cost of this home by adjusting the details. Changes won't be saved.Climate risks
Neighborhood: 65781
Nearby schools
GreatSchools rating
- 9/10Willard Intermediate SchoolGrades: 5-6Distance: 3.2 mi
- 8/10Willard Middle SchoolGrades: 7-8Distance: 3.3 mi
- 9/10Willard High SchoolGrades: 9-12Distance: 3.8 mi
Schools provided by the listing agent
- Elementary: WD East
- Middle: Willard
- High: Willard
Source: SOMOMLS as distributed by MLS GRID. This data may not be complete. We recommend contacting the local school district to confirm school assignments for this home.
- $553,2003 bd2 ba2.3k sqft9017 W Farm Road 60, Willard, MO 65781Off Market
- $399,900-- bd-- ba-- sqft9017 W Farm Road 60, Willard, MO 65781Off Market
- $253,9833 bd2 ba2.3k sqft9017 W Farm Road 60, Willard, MO 65781Off Market
- $490,5003 bd2 ba1.6k sqft7599 N Farm Road 81, Willard, MO 65781Off Market
- $--3 bd3 ba2.2k sqft9169 W Farm Road 60, Willard, MO 65781Sold
- $542,5003 bd2 ba2k sqft9008 W Farm Road 60, Willard, MO 65781Off Market
- $486,7003 bd2 ba1.6k sqft8916 W Farm Road 60, Willard, MO 65781Off Market
- $828,2004 bd4 ba2.9k sqft7337 N Farm Road 81, Willard, MO 65781Off Market
A local agent can set up tours, give advice and negotiate with sellers.
Similar homes
- $715,0006 bd3 ba4.3k sqft8626 W Farm Road 64, Willard, MO 65781Active
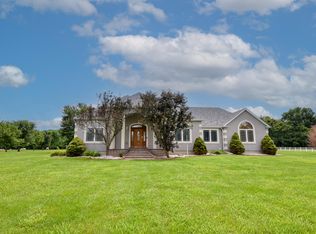
 MLS ID #60327682, Brian R. Jared, Murney Associates - Primrose. SOMOMLS as distributed by MLS GRID
 - $699,9004 bd3 ba3.9k sqft5198 W Farm Road 44, Willard, MO 65781Active
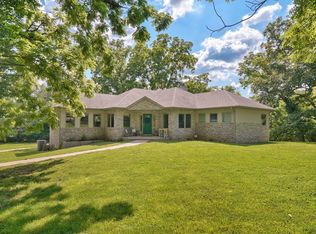 MLS ID #60327205, Nicholas Kurzmann, Wiser Living Realty LLC. SOMOMLS as distributed by MLS GRID
 - $939,9003 bd2 ba2k sqft000 W Placer Lane, Willard, MO 65781Active
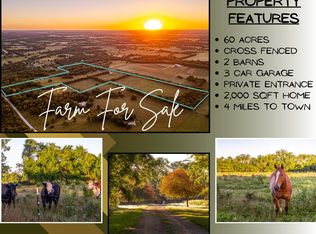 MLS ID #60305424, Dustin Lewis, Mossy Oak Properties Mozark Land and Farm. SOMOMLS as distributed by MLS GRID
 - $939,9003 bd2 ba2k sqft8467 W Placer Lane, Willard, MO 65781Active
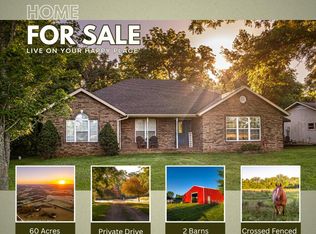 MLS ID #60305423, Dustin Lewis, Mossy Oak Properties Mozark Land and Farm. SOMOMLS as distributed by MLS GRID
 - $749,9003 bd3 ba3k sqft11253 W Farm Road 124, Bois D Arc, MO 65612ActiveMLS ID #60328550, Gloria Renshaw, Sturdy Real Estate. SOMOMLS as distributed by MLS GRID
- $599,9005 bd3 ba4.2k sqft2452 N Arrow Lane, Springfield, MO 65802ActiveMLS ID #60326240, Scott Rose, Murney Associates - Primrose. SOMOMLS as distributed by MLS GRID
- $749,9005 bd4 ba3.3k sqft4897 N Farm Road 141, Springfield, MO 65803ActiveMLS ID #60320224, Scott Rose, Murney Associates - Primrose. SOMOMLS as distributed by MLS GRID
- $869,9004 bd4 ba4.5k sqft8105 N Farm Road 207, Strafford, MO 65757ActiveMLS ID #60325400, Scott R. Wolf, EXP Realty LLC. SOMOMLS as distributed by MLS GRID
- $719,9004 bd4 ba3.8k sqft778 E Dade 52, Greenfield, MO 65661ActiveMLS ID #60324880, Evan Ryan, Keller Williams Local. SOMOMLS as distributed by MLS GRID
- $650,0004 bd4 ba4k sqft5725 S Farm Rd 131, Brookline, MO 65619ActiveMLS ID #60327558, Kirk Kirkland Cocanougher, Keller Williams Local. SOMOMLS as distributed by MLS GRID
- $464,9004 bd4 ba3k sqft835 Saratoga Road, Willard, MO 65781Active w/ContingencyMLS ID #60326731, Bailey Wade, Pura Vida MO, LLC. SOMOMLS as distributed by MLS GRID
- $697,0005 bd4 ba4k sqft1753 W Camino Lane, Springfield, MO 65810ActiveMLS ID #60320844, Courtney Kirkpatrick, Keller Williams Local. SOMOMLS as distributed by MLS GRID
- $495,0006 bd3 ba3.8k sqft2369 N Farm Road 101, Springfield, MO 65802ActiveMLS ID #60329214, Amber E. Eftink, Eftink Real Estate. SOMOMLS as distributed by MLS GRID
- $675,0004 bd3 ba2.6k sqft3065 S Somer Lane, Republic, MO 65738ActiveMLS ID #60315969, Joy Bray, Gateway Real Estate Team LLC. SOMOMLS as distributed by MLS GRID
- $564,9004 bd4 ba3.5k sqft6879 Highway O, Ash Grove, MO 65604ActiveMLS ID #60327874, Melinda A Hayes, Murney Associates - Nixa. SOMOMLS as distributed by MLS GRID
- $599,0004 bd3 ba2.9k sqft12958 W Farm Road 114, Bois D Arc, MO 65612ActiveMLS ID #60309926, Mary Hunt, Cantrell Real Estate. SOMOMLS as distributed by MLS GRID
- $559,9004 bd4 ba3.9k sqft4478 E Golden Oak Lane, Springfield, MO 65803ActiveMLS ID #60328988, Andy J Trussell, Murney Associates - Primrose. SOMOMLS as distributed by MLS GRID
- $450,0004 bd3 ba2.3k sqft1519 E 515th Road, Brighton, MO 65617ActiveMLS ID #60329480, Team Serrano, Assist 2 Sell. SOMOMLS as distributed by MLS GRID
- $1,100,0004 bd2 ba2.6k sqft3259 W Farm Rd 60, Springfield, MO 65803ActiveMLS ID #60319799, Revoir Real Estate Group, Epique Realty. SOMOMLS as distributed by MLS GRID
- $549,9003 bd3 ba2k sqft7914 W Farm Road 124, Springfield, MO 65802ActiveMLS ID #60320174, Debbie Morrow, Murney Associates - Primrose. SOMOMLS as distributed by MLS GRID
