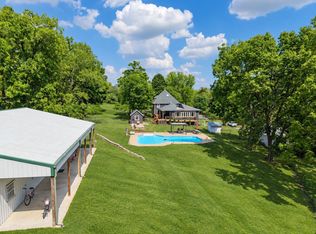
Located South of I-44. Welcome home to this impressive all-brick walkout basement home offering over 4,000 square feet of thoughtfully designed living space! With 5 bedrooms, a 3-car garage, and breathtaking country views, this property combines comfort, space, and timeless appeal. The open-concept kitchen features a large breakfast bar, abundant cabinetry, and generous storage, making it ideal for everyday living and entertaining. A spacious mudroom adds convenience, while two water heaters ensure plenty of hot water for family and guests. Cozy up by the Buck Stove during the winter months, then enjoy warmer seasons on the expansive covered deck stretching nearly the entire length of the home, overlooking peaceful countryside. The walkout basement provides exceptionally functional living space with endless possibilities for recreation, guests, or multi-generational living. Gather around the outdoor fire pit to enjoy quiet evenings under the stars. This home offers the perfect blend of space, functionality, and scenic beauty--ready for you to make it your own.
Active
Price cut: $9.9K (8/5)
$555,000
6879 Highway O, Ash Grove, MO 65604
5beds
3,516sqft
Single Family Residence
Built in 2008
5 Acres Lot
$546,000 Zestimate®
$158/sqft
$-- HOA
What's special
Two water heatersAll-brick walkout basement homeBreathtaking country viewsGenerous storageOpen-concept kitchenOutdoor fire pitLarge breakfast bar
- 105 days
- 237
- 23
Zillow last checked:
Listing updated:
Listed by:
Melinda A Hayes 417-724-2300,
Murney Associates - Nixa,
Chelsey M. Hayes 417-619-0998,
Murney Associates - Nixa
Source: SOMOMLS as distributed by MLS GRID,MLS#: 60327874
Facts & features
Interior
Bedrooms & bathrooms
- Bedrooms: 5
- Bathrooms: 4
- Full bathrooms: 4
Rooms
- Room types: Bedroom, Storm Shelter, Den, Hobby Room, Pantry, Bonus Room, Living Areas (2), Mud Room, Office, Recreation Room, Family Room, Master Bedroom
Heating
- Forced Air, Central, Fireplace(s), Propane, Wood
Cooling
- Central Air, Ceiling Fan(s)
Appliances
- Included: Electric Cooktop, Free-Standing Electric Oven, Ice Maker, Exhaust Fan, Microwave, Refrigerator, Electric Water Heater, Disposal, Dishwasher
- Laundry: Main Level, W/D Hookup
Features
- Cathedral Ceiling(s), Internet - Cellular/Wireless, Internet - Cable, Laminate Counters, Tray Ceiling(s), Walk-In Closet(s), Walk-in Shower, Wet Bar
- Flooring: Carpet, Tile, Hardwood
- Doors: Storm Door(s)
- Windows: Window Coverings, Blinds
- Basement: Finished,Full
- Attic: Access Only:No Stairs
- Has fireplace: Yes
- Fireplace features: Wood Burning
Interior area
- Total structure area: 4,080
- Total interior livable area: 3,516 sqft
- Finished area above ground: 2,040
- Finished area below ground: 1,476
Property
Parking
- Total spaces: 3
- Parking features: Driveway, Gravel, Garage Faces Side, Garage Door Opener
- Attached garage spaces: 3
- Has uncovered spaces: Yes
Features
- Levels: One
- Stories: 1
- Patio & porch: Patio, Covered, Front Porch, Deck
- Exterior features: Rain Gutters
- Has view: Yes
- View description: Panoramic
Lot
- Size: 5 Acres
- Features: Acreage
Details
- Parcel number: 017035000000006002
- Other equipment: Radon Mitigation System
Construction
Type & style
- Home type: SingleFamily
- Architectural style: Traditional,Ranch
- Property subtype: Single Family Residence
Materials
- Brick
- Foundation: Poured Concrete
- Roof: Composition
Condition
- Year built: 2008
Utilities & green energy
- Sewer: Septic Tank
- Water: Private
Community & HOA
Community
- Security: Carbon Monoxide Detector(s), Smoke Detector(s)
- Subdivision: Lawrence-Not in List
Location
- Region: Ash Grove
Financial & listing details
- Price per square foot: $158/sqft
- Tax assessed value: $73,600
- Annual tax amount: $3,785
- Date on market: 7/2/2026
- Road surface type: Asphalt, Gravel, Concrete
Estimated market value
$546,000
$519,000 - $573,000
$2,872/mo
Price history
| Date | Event | Price |
|---|---|---|
| 8/5/2026 | Price change | $555,000-1.8%$158/sqft |
Source:  SOMOMLS as distributed by MLS GRID #60327874 Report a problem SOMOMLS as distributed by MLS GRID #60327874 Report a problem | ||
| 7/2/2026 | Price change | $564,900+43%$161/sqft |
Source: SOMOMLS as distributed by MLS GRID #60327874 Report a problem | ||
| 5/2/2021 | Pending sale | $395,000$112/sqft |
Source: SOMOMLS as distributed by MLS GRID #60189208 Report a problem | ||
| 5/2/2021 | Listed for sale | $395,000$112/sqft |
Source: SOMOMLS as distributed by MLS GRID #60189208 Report a problem | ||
| 5/1/2021 | Pending sale | $395,000$112/sqft |
Source: SOMOMLS as distributed by MLS GRID #60189208 Report a problem | ||
| 4/29/2021 | Listed for sale | $395,000$112/sqft |
Source: SOMOMLS as distributed by MLS GRID #60189208 Report a problem | ||
Public tax history
| Year | Property taxes | Tax assessment |
|---|---|---|
| 2025 | $3,786 +9% | $73,600 +10.4% |
| 2024 | $3,474 +0.5% | $66,650 |
| 2023 | $3,457 +7.1% | $66,650 +7.5% |
| 2022 | $3,227 -0.2% | $62,010 +1.7% |
| 2021 | $3,235 | $61,000 |
| 2020 | -- | $61,000 0% |
| 2018 | $3,086 | $61,020 |
| 2017 | -- | $61,020 +10.4% |
| 2016 | -- | $55,250 |
| 2015 | -- | $55,250 +0% |
| 2014 | -- | $55,240 |
Find assessor info on the county website
Monthly payment
Est. payment
Payment breakdown
Explore the cost of this home by adjusting the details. Changes won't be saved.Climate risks
Neighborhood: 65604
Nearby schools
Schools provided by the listing agent
- Elementary: Miller
- Middle: Miller
- High: Miller
Source: SOMOMLS as distributed by MLS GRID. This data may not be complete. We recommend contacting the local school district to confirm school assignments for this home.
Similar homes
- $599,0004 bd3 ba2.9k sqft12958 W Farm Road 114, Bois D Arc, MO 65612Active

 MLS ID #60309926, Mary Hunt, Cantrell Real Estate. SOMOMLS as distributed by MLS GRID
 - $549,9004 bd3 ba3.6k sqft273 Wild Cat Road, Billings, MO 65610Active
 MLS ID #60327291, Jacqulyne Maples, Realty ONE Group Grand. SOMOMLS as distributed by MLS GRID
 - $599,9005 bd3 ba3.8k sqft105 Gavin Lane, Billings, MO 65610Active
 MLS ID #60333941, Tassilyn Matthews, Alpha Realty MO, LLC. SOMOMLS as distributed by MLS GRID
 - $599,0005 bd3 ba3k sqft3060 W Ellison Drive, Springfield, MO 65810Active
 MLS ID #60334602, April Redford Eby, Foggy River Realty LLC. SOMOMLS as distributed by MLS GRID
 - $599,9005 bd5 ba4.7k sqft798 S Kansas Avenue, Republic, MO 65738ActiveMLS ID #60330829, Tyler Richardson, Keller Williams Local. SOMOMLS as distributed by MLS GRID
- $495,0006 bd3 ba3.8k sqft2369 N Farm Road 101, Springfield, MO 65802ActiveMLS ID #60329214, Amber E. Eftink, Eftink Real Estate. SOMOMLS as distributed by MLS GRID
- $542,9003 bd4 ba2.3k sqft2441 State Highway Zz, Billings, MO 65610ActiveMLS ID #60333648, Laura L. Duckworth, EXP Realty LLC. SOMOMLS as distributed by MLS GRID
- $449,9004 bd3 ba2.8k sqft6337 S Farm Road 31, Billings, MO 65610ActiveMLS ID #60332908, Matthew Baker, Baker Homes and Property Management LLC. SOMOMLS as distributed by MLS GRID
- $445,0004 bd3 ba3.2k sqft394 Jace Road, Billings, MO 65610ActiveMLS ID #60334585, Jan Campbell, Keller Williams Local. SOMOMLS as distributed by MLS GRID
- $575,0004 bd3 ba4.6k sqft1818 W Country Hill Lane, Nixa, MO 65714ActiveMLS ID #60333707, Brea Hunter, Murney Associates - Primrose. SOMOMLS as distributed by MLS GRID
- $675,0004 bd3 ba2.6k sqft3065 S Somer Lane, Republic, MO 65738ActiveMLS ID #60315969, Joy Bray, Gateway Real Estate Team LLC. SOMOMLS as distributed by MLS GRID
- $699,0005 bd4 ba3.9k sqft307 Evan Road, Billings, MO 65610Active w/ContingencyMLS ID #60330384, Sandy Cope, Southern Missouri Real Estate, LLC. SOMOMLS as distributed by MLS GRID
- $515,0004 bd3 ba2.9k sqft1433 N Emerald Hills Drive, Nixa, MO 65714Active w/ContingencyMLS ID #60332057, Melinda A Hayes, Murney Associates - Nixa. SOMOMLS as distributed by MLS GRID
- $495,0003 bd3 ba3k sqft3003 N Farm Road 137, Springfield, MO 65803ActiveMLS ID #60331520, Alan Evans, ReeceNichols - Springfield. SOMOMLS as distributed by MLS GRID
- $514,9003 bd3 ba3.7k sqft11763 Highway V, Mt Vernon, MO 65712ActiveMLS ID #60335246, Loren B Winter, Realty ONE Group Grand. SOMOMLS as distributed by MLS GRID
- $499,9006 bd4 ba2.8k sqft5008 S Cloverdale Lane, Battlefield, MO 65619ActiveMLS ID #60325583, Tammy G Dalenberg, Murney Associates - Primrose. SOMOMLS as distributed by MLS GRID
- $624,9994 bd4 ba3k sqft13940 Lawrence 2143, Mt Vernon, MO 65712ActiveMLS ID #60317567, Lance Dale Phillips, ReeceNichols - Mount Vernon. SOMOMLS as distributed by MLS GRID
- $409,9004 bd3 ba3.3k sqft16268 Lawrence 1242, Marionville, MO 65705ActiveMLS ID #60333175, Kathy L Gallegos, AMAX Real Estate. SOMOMLS as distributed by MLS GRID
- $447,9004 bd3 ba2.9k sqft608 S Cully Avenue, Republic, MO 65738ActiveMLS ID #60333769, Bonnie S. Thomas, ReeceNichols - Springfield. SOMOMLS as distributed by MLS GRID
