Spacious walkout basement home on 28 acres! Home features open floor plan throughout the main level, with split bedroom plan, and multiple living areas. Property also offers multiple outbuildings for storage, parking, or workshop areas. This property is situated about 35 minutes from all the Springfield conveniences with the privacy of being out in the country!
Active
$620,000
105 Gavin Lane, Billings, MO 65610
5beds
3,840sqft
Single Family Residence
Built in 1999
28.27 Acres Lot
$585,500 Zestimate®
$161/sqft
$-- HOA
What's special
Spacious walkout basement homeSplit bedroom plan
- 12 days
- 577
- 63
Likely to sell faster than
Zillow last checked:
Listing updated:
Listed by:
Tassilyn Matthews 417-234-7350,
Alpha Realty MO, LLC
Source: SOMOMLS as distributed by MLS GRID,MLS#: 60333941
Facts & features
Interior
Bedrooms & bathrooms
- Bedrooms: 5
- Bathrooms: 3
- Full bathrooms: 3
Rooms
- Room types: Master Bedroom, Living Areas (3+), Workshop, Family Room
Heating
- Forced Air, Central, Zoned, Heat Pump, Electric
Cooling
- Attic Fan, Ceiling Fan(s), Heat Pump, Central Air
Appliances
- Included: Dishwasher, Free-Standing Electric Oven, Microwave, Electric Water Heater, Disposal
- Laundry: W/D Hookup
Features
- Laminate Counters, Walk-In Closet(s)
- Flooring: Carpet, Laminate
- Windows: Double Pane Windows
- Basement: Walk-Out Access,Exterior Entry,Finished,Full
- Attic: Pull Down Stairs
- Has fireplace: Yes
- Fireplace features: Living Room, Basement, Gas
Interior area
- Total structure area: 3,840
- Total interior livable area: 3,840 sqft
- Finished area above ground: 1,958
- Finished area below ground: 1,882
Property
Parking
- Total spaces: 4
- Parking features: Driveway, Garage Faces Front
- Attached garage spaces: 4
- Has uncovered spaces: Yes
Features
- Levels: One
- Stories: 1
- Patio & porch: Deck, Front Porch
- Exterior features: Rain Gutters
- Fencing: Barbed Wire
Lot
- Size: 28.27 Acres
- Features: Acreage, Wooded/Cleared Combo, Mature Trees
Details
- Parcel number: 031.002000000003.000
Construction
Type & style
- Home type: SingleFamily
- Architectural style: Traditional,Ranch
- Property subtype: Single Family Residence
Materials
- Foundation: Poured Concrete
- Roof: Shingle
Condition
- Year built: 1999
Utilities & green energy
- Sewer: Septic Tank
- Water: Private
Community & HOA
Community
- Security: Smoke Detector(s)
- Subdivision: N/A
Location
- Region: Billings
Financial & listing details
- Price per square foot: $161/sqft
- Tax assessed value: $188,000
- Annual tax amount: $1,814
- Date on market: 9/15/2026
- Listing terms: Cash,VA Loan,USDA/RD,FHA,Conventional
- Road surface type: Asphalt
Estimated market value
$585,500
$556,000 - $615,000
$3,496/mo
Price history
| Date | Event | Price |
|---|---|---|
| 9/15/2026 | Listed for sale | $620,000+148.1%$161/sqft |
Source:  SOMOMLS as distributed by MLS GRID #60333941 Report a problem SOMOMLS as distributed by MLS GRID #60333941 Report a problem | ||
| 11/28/2017 | Sold | -- |
Source: Agent Provided Report a problem | ||
| 10/12/2017 | Pending sale | $249,900$65/sqft |
Source: RE/MAX House of Brokers #60092112 Report a problem | ||
| 10/10/2017 | Listed for sale | $249,900$65/sqft |
Source: Re/Max House Of Brokers #60092112 Report a problem | ||
| 11/6/2009 | Sold | -- |
Source: Public Record Report a problem | ||
Public tax history
| Year | Property taxes | Tax assessment |
|---|---|---|
| 2025 | $1,804 -0.6% | $35,410 |
| 2024 | $1,814 0% | $35,410 |
| 2023 | $1,814 +5.6% | $35,410 |
| 2022 | $1,718 | $35,410 |
| 2021 | -- | $35,410 |
| 2020 | -- | $35,410 |
| 2019 | -- | $35,410 -0.1% |
| 2018 | -- | $35,440 |
| 2017 | $1,790 +0.2% | $35,440 |
| 2016 | $1,787 +2.2% | $35,440 |
| 2015 | $1,749 -0.1% | $35,440 +0.1% |
| 2014 | $1,750 +1.6% | $35,410 +3.1% |
| 2012 | $1,722 +3.7% | $34,350 |
| 2011 | $1,661 +0.3% | $34,350 |
| 2010 | $1,656 | $34,350 |
Find assessor info on the county website
Monthly payment
Est. payment
Payment breakdown
Explore the cost of this home by adjusting the details. Changes won't be saved.Climate risks
Neighborhood: 65610
Nearby schools
Schools provided by the listing agent
- Elementary: Billings
- Middle: Billings
- High: Billings
Source: SOMOMLS as distributed by MLS GRID. This data may not be complete. We recommend contacting the local school district to confirm school assignments for this home.
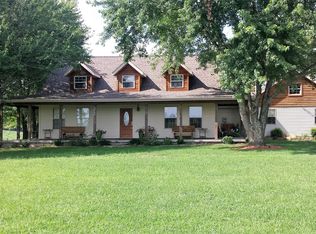
Similar homes
- $445,0004 bd3 ba3.2k sqft394 Jace Road, Billings, MO 65610Active
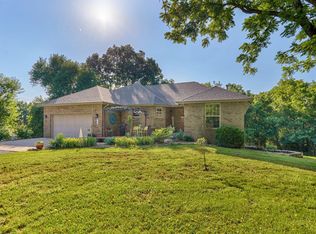
 MLS ID #60334585, Jan Campbell, Keller Williams Local. SOMOMLS as distributed by MLS GRID
 - $549,9004 bd3 ba3.6k sqft273 Wild Cat Road, Billings, MO 65610Active
 MLS ID #60327291, Jacqulyne Maples, Realty ONE Group Grand. SOMOMLS as distributed by MLS GRID
 - $560,0003 bd4 ba2.3k sqft2441 State Highway Zz, Billings, MO 65610Active
 MLS ID #60333648, Laura L. Duckworth, EXP Realty LLC. SOMOMLS as distributed by MLS GRID
 - $619,7504 bd4 ba4k sqft109 E Metalwood Drive, Republic, MO 65738Active
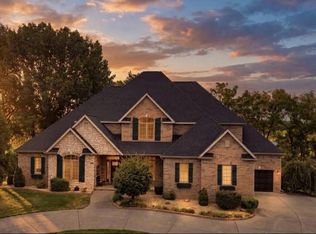 MLS ID #60333965, Valerie C. Childress, Keller Williams Local. SOMOMLS as distributed by MLS GRID
 - $599,0005 bd3 ba3k sqft3060 W Ellison Drive, Springfield, MO 65810ActiveMLS ID #60334602, April Redford Eby, Foggy River Realty LLC. SOMOMLS as distributed by MLS GRID
- $599,9005 bd5 ba4.7k sqft798 S Kansas Avenue, Republic, MO 65738ActiveMLS ID #60330829, Tyler Richardson, Keller Williams Local. SOMOMLS as distributed by MLS GRID
- $615,0005 bd3 ba3.7k sqft175 Trails Head Road, Highlandville, MO 65669ActiveMLS ID #60331431, Langston Group, Murney Associates - Primrose. SOMOMLS as distributed by MLS GRID
- $625,0004 bd3 ba3.5k sqft1657 S Timber Lake Drive, Nixa, MO 65714ActiveMLS ID #60329794, Chris Day, Jim Garland Real Estate. SOMOMLS as distributed by MLS GRID
- $625,0004 bd4 ba2.9k sqft1144 Panorama Drive, Cape Fair, MO 65624ActiveMLS ID #60333007, Selenia Hulen-Ehrlich, Keller Williams Tri-Lakes. SOMOMLS as distributed by MLS GRID
- $575,0004 bd3 ba4.6k sqft1818 W Country Hill Lane, Nixa, MO 65714ActiveMLS ID #60333707, Brea Hunter, Murney Associates - Primrose. SOMOMLS as distributed by MLS GRID
- $624,9005 bd3 ba3k sqft314 Trout Road, Ozark, MO 65721ActiveMLS ID #60333544, Scott Rose, Murney Associates - Primrose. SOMOMLS as distributed by MLS GRID
- $599,0004 bd3 ba2.9k sqft12958 W Farm Road 114, Bois D Arc, MO 65612ActiveMLS ID #60309926, Mary Hunt, Cantrell Real Estate. SOMOMLS as distributed by MLS GRID
- $590,0003 bd3 ba2.3k sqft1627 W Riverbluff Lane, Nixa, MO 65714ActiveMLS ID #60333276, Joy Bray, Gateway Real Estate Team LLC. SOMOMLS as distributed by MLS GRID
- $624,9994 bd4 ba3k sqft13940 Lawrence 2143, Mt Vernon, MO 65712ActiveMLS ID #60317567, Lance Dale Phillips, ReeceNichols - Mount Vernon. SOMOMLS as distributed by MLS GRID
- $549,0005 bd4 ba3.8k sqft2370 Sheron Drive, Nixa, MO 65714ActiveMLS ID #60323515, Darlene L Matrone, Keller Williams Local. SOMOMLS as distributed by MLS GRID
- $624,9004 bd4 ba3.1k sqft1790 N Deer Lane, Nixa, MO 65714ActiveMLS ID #60330391, Revoir Real Estate Group, Epique Realty. SOMOMLS as distributed by MLS GRID
- $597,5005 bd3 ba4.2k sqft2452 N Arrow Lane, Springfield, MO 65802ActiveMLS ID #60326240, Scott Rose, Murney Associates - Primrose. SOMOMLS as distributed by MLS GRID
- $349,0003 bd2 ba2.3k sqft187 Rose Lane, Billings, MO 65610ActiveMLS ID #60331515, Linda R Buchanan, AMAX Real Estate. SOMOMLS as distributed by MLS GRID
- $675,0004 bd4 ba3.6k sqft5455 S Farm Road 137, Springfield, MO 65810ActiveMLS ID #60331626, Adam Carpenter, Alpha Realty MO, LLC. SOMOMLS as distributed by MLS GRID
- $600,0004 bd3 ba2.8k sqft1745 N Carnegie Road, Nixa, MO 65714ActiveMLS ID #60330810, Adam Graddy, Keller Williams Local. SOMOMLS as distributed by MLS GRID
