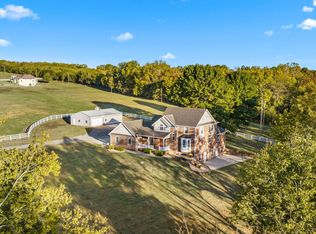
Luxury New Construction on 7 Acres in CleverLuxury, space, and privacy - all in one exceptional property! Discover the best of modern country living in this beautiful brand-new home built by a local builder. Situated on 7 acres in Clever, Missouri, and tucked back from the road in a peaceful, secluded setting, this impressive property offers over 3,000 square feet of thoughtfully designed living space, upscale finishes, and room to spread out.Featuring 5 bedrooms, 3.5 bathrooms, and a spacious 3-car garage, this home offers the flexibility and functionality today's buyers are looking for. Inside, luxury vinyl plank flooring flows throughout the entire home, creating a cohesive, stylish look. The inviting living area features decorative wood beams that add warmth and character, while the kitchen showcases beautiful granite and quartz countertops, a stylish backsplash, and under-cabinet lighting for an elevated finish.Enjoy added comfort and efficiency with foam insulation throughout the walls, along with the convenience of a water softener. The bonus room with its own private bathroom offers endless possibilities as a guest retreat, home office, hobby room, or additional living space.Outside, the 7-acre setting provides the privacy, freedom, and peaceful surroundings that make country living so appealing, all while offering the benefits of a brand-new home with modern features and finishes.With over 3,000 square feet, 5 bedrooms, 3.5 bathrooms, a 3-car garage, and 7 acres to call your own, this is a rare opportunity to enjoy space, style, and seclusion in Clever.Beautifully built and ready for its next owner, this exceptional property is one you'll want to experience in person. Schedule your private showing today and discover everything this stunning new home has to offer!
Active
$799,900
3061 Willoughby Road, Clever, MO 65631
5beds
3,666sqft
Single Family Residence
Built in 2026
7 Acres Lot
$-- Zestimate®
$218/sqft
$-- HOA
What's special
Peaceful secluded settingUpscale finishesStylish backsplash
- 13 hours
- 140
- 15
Zillow last checked:
Listing updated:
Listed by:
Timothy McKnight 417-880-7129,
Keller Williams Local
Source: SOMOMLS as distributed by MLS GRID,MLS#: 60335944
Facts & features
Interior
Bedrooms & bathrooms
- Bedrooms: 5
- Bathrooms: 4
- Full bathrooms: 3
- 1/2 bathrooms: 1
Rooms
- Room types: Family Room, Pantry, Bonus Room
Heating
- Forced Air, Mini-Splits, Central, Fireplace(s), Propane
Cooling
- Central Air, Ceiling Fan(s)
Appliances
- Included: Gas Cooktop, Propane Water Heater, Commercial Grade, Microwave, Water Softener Owned, Disposal, Dishwasher
- Laundry: W/D Hookup
Features
- Quartz Counters, High Ceilings, Soaking Tub, Granite Counters, Beamed Ceilings, Tray Ceiling(s), Cathedral Ceiling(s), Walk-In Closet(s), Walk-in Shower, High Speed Internet
- Flooring: Tile, Luxury Vinyl
- Windows: Blinds, Double Pane Windows
- Has basement: No
- Attic: Access Only:No Stairs
- Has fireplace: Yes
- Fireplace features: Family Room, Propane, Stone
Interior area
- Total structure area: 3,666
- Total interior livable area: 3,666 sqft
- Finished area above ground: 3,666
- Finished area below ground: 0
Property
Parking
- Total spaces: 3
- Parking features: Parking Space, Private, Oversized, Gravel, Garage Faces Front, Driveway
- Attached garage spaces: 3
- Has uncovered spaces: Yes
Features
- Levels: One and One Half
- Stories: 1
- Patio & porch: Patio, Front Porch, Covered
- Exterior features: Rain Gutters, Drought Tolerant Spc
- Fencing: Barbed Wire
- Has view: Yes
- View description: Panoramic
- Waterfront features: Wet Weather Creek
Lot
- Size: 7 Acres
- Features: Acreage, Mature Trees, Wooded/Cleared Combo, Horses Allowed, Rolling Slope, Pasture, Landscaped
Details
- Parcel number: N/A
- Horses can be raised: Yes
Construction
Type & style
- Home type: SingleFamily
- Architectural style: Farmhouse
- Property subtype: Single Family Residence
Materials
- Stone, Other
- Foundation: Poured Concrete, Crawl Space
- Roof: Composition,Metal
Condition
- New construction: Yes
- Year built: 2026
Utilities & green energy
- Sewer: Septic Tank
- Water: Shared Well
Green energy
- Energy efficient items: Thermostat, High Efficiency - 90%+
Community & HOA
Community
- Security: Carbon Monoxide Detector(s), Smoke Detector(s), Fire Alarm
- Subdivision: Christian-Not in List
Location
- Region: Clever
Financial & listing details
- Price per square foot: $218/sqft
- Annual tax amount: $100
- Date on market: 10/9/2026
- Listing terms: Cash,VA Loan,FHA,Conventional
- Road surface type: Asphalt
Estimated market value
Not available
Estimated sales range
Not available
Not available
Price history
| Date | Event | Price |
|---|---|---|
| 10/9/2026 | Listed for sale | $799,900$218/sqft |
Source:  SOMOMLS as distributed by MLS GRID #60335944 Report a problem SOMOMLS as distributed by MLS GRID #60335944 Report a problem | ||
Public tax history
Tax history is unavailable.
Monthly payment
Est. payment
Payment breakdown
Explore the cost of this home by adjusting the details. Changes won't be saved.Climate risks
Neighborhood: 65631
Nearby schools
Schools provided by the listing agent
- Elementary: Clever
- Middle: Clever
- High: Clever
Source: SOMOMLS as distributed by MLS GRID. This data may not be complete. We recommend contacting the local school district to confirm school assignments for this home.
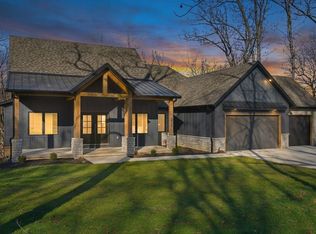
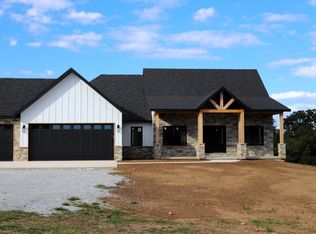

Similar homes
- $829,9006 bd3 ba3.6k sqft141 Lilac Lane, Clever, MO 65631Active

 MLS ID #60333078, Courtney Kirkpatrick, Keller Williams Local. SOMOMLS as distributed by MLS GRID
 - $839,9006 bd4 ba4.2k sqft493 Spring Creek Road, Clever, MO 65631Active
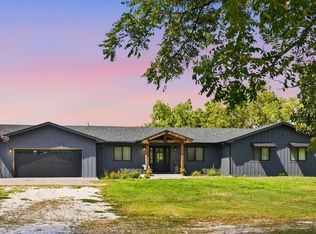 MLS ID #60331579, Ashlynn Blaylock, Keller Williams Local. SOMOMLS as distributed by MLS GRID
 - $799,0004 bd4 ba4.2k sqft78 Pebble Beach Rd, Clever, MO 65631For Sale By Owner
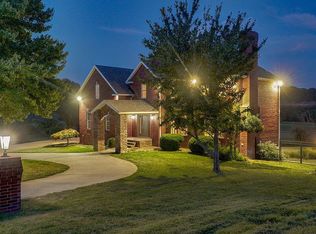
- $849,9005 bd5 ba3.5k sqft6991 W Old Sanders Road, Republic, MO 65738Active
 MLS ID #60335902, 417 Property Pros, Keller Williams Local. SOMOMLS as distributed by MLS GRID
 - $700,0005 bd4 ba4.4k sqft480 Hunter Rdg, Clever, MO 65631ActiveMLS ID #60334645, Rob & Stacey Real Estate, EXP Realty LLC. SOMOMLS as distributed by MLS GRID
- $695,0005 bd3 ba3.3k sqft303 Crystal Valley Road, Clever, MO 65631ActiveMLS ID #60333447, Holt Homes Group, Keller Williams Local. SOMOMLS as distributed by MLS GRID
- $459,9004 bd2 ba2.2k sqft121 Southern Fields Circle, Clever, MO 65631ActiveMLS ID #60332223, Torre L Conklin, AMAX Real Estate. SOMOMLS as distributed by MLS GRID
- $410,0004 bd2 ba2.1k sqft366 Mount Sinai Road, Clever, MO 65631ActiveMLS ID #60335506, Jeffrey Burnett, Murney Associates - Primrose. SOMOMLS as distributed by MLS GRID
- $759,0005 bd4 ba5k sqft7675 W Farm Road 194, Republic, MO 65738ActiveMLS ID #60335245, Dawn Aguilera, Murney Associates - Primrose. SOMOMLS as distributed by MLS GRID
- $569,0003 bd2 ba1.8k sqft235 Sandy Forest Lane, Clever, MO 65631ActiveMLS ID #60335539, Natalie Gross, Murney Associates - Primrose. SOMOMLS as distributed by MLS GRID
- $849,9005 bd3 ba4.4k sqft3312 W Bluffview Street, Springfield, MO 65810ActiveMLS ID #60335778, Jennifer L Lotz, Murney Associates - Primrose. SOMOMLS as distributed by MLS GRID
- $759,0004 bd3 ba2.8k sqft3773 Highway K, Billings, MO 65610ActiveMLS ID #60335279, Holt Homes Group, Keller Williams Local. SOMOMLS as distributed by MLS GRID
- $484,0004 bd2 ba1.8k sqft742 Azalea Lane, Clever, MO 65631ActiveMLS ID #60329817, Wem Oaks, Keller Williams Local. SOMOMLS as distributed by MLS GRID
- $550,0003 bd2 ba1.8k sqft118 Country Corner Drive Street, Clever, MO 65631ActiveMLS ID #60326293, Brandon Levi Lavelt Horn, Keller Williams Local. SOMOMLS as distributed by MLS GRID
- $895,0004 bd4 ba3.4k sqft8689 W Farm Rd 194, Republic, MO 65738ActiveMLS ID #60333195, Christopher M Lock, Keller Williams Local. SOMOMLS as distributed by MLS GRID
- $699,0005 bd4 ba3.9k sqft307 Evan Road, Billings, MO 65610Active w/ContingencyMLS ID #60330384, Sandy Cope, Southern Missouri Real Estate, LLC. SOMOMLS as distributed by MLS GRID
- $1,060,0605 bd3 ba3.5k sqft296 316 State Highway, Clever, MO 65631ActiveMLS ID #60311982, Aaron Austin, BlueCamo Properties. SOMOMLS as distributed by MLS GRID
- $699,9005 bd4 ba4.6k sqft993 S Oak Ridge Road, Nixa, MO 65714ActiveMLS ID #60323749, Alan Evans, ReeceNichols - Springfield. SOMOMLS as distributed by MLS GRID
- $599,0003 bd3 ba2.5k sqft1446 S Oak Hill Court, Nixa, MO 65714ActiveMLS ID #60335529, Theresa Sigman, Murney Associates - Primrose. SOMOMLS as distributed by MLS GRID
- $458,0003 bd3 ba2.3k sqft150 Shelbrae Lane, Clever, MO 65631ActiveMLS ID #60322444, Amanda Satterlee, The Realty.Group, LLC. SOMOMLS as distributed by MLS GRID
