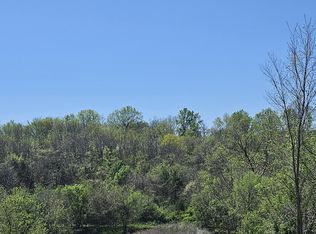
If you're looking for breathtaking views and complete privacy, this beautiful 15-acre property delivers. Expansive, uninterrupted views and extensive mature landscaping create a peaceful, private setting.The home offers two private suites, making it ideal for multigenerational living, teenagers, or visiting guests. With five main-floor bedrooms plus a bonus room over the garage, there is plenty of flexible living space. The open-concept floor plan features generously sized rooms, a stunning cathedral ceiling with exposed beams, and versatile spaces designed for both everyday living and entertaining.Additional amenities include a game room, storm shelter, bonus room, zero-entry access, brand-new appliances, two HVAC systems, a pellet stove, new windows, and a newer 1.5-horsepower well pump. The greenhouse may also remain, providing an ideal space for gardening and year-round enjoyment.A brand-new asphalt road, asphalt driveway, convenient shipping-container storage, and abundant wildlife are just a few of the many highlights of this one-of-a-kind property. With its exceptional views, privacy, and endless possibilities, this property is truly a must-see. Come experience it for yourself!
Active
$700,000
480 Hunter Rdg, Clever, MO 65631
5beds
4,444sqft
Single Family Residence
Built in 2002
15 Acres Lot
$671,000 Zestimate®
$158/sqft
$-- HOA
What's special
Extensive mature landscapingBreathtaking viewsExceptional viewsExpansive uninterrupted viewsTwo private suitesOpen-concept floor planGenerously sized rooms
- 4 days
- 678
- 76
Zillow last checked:
Listing updated:
Listed by:
Rob & Stacey Real Estate 417-861-2551,
EXP Realty LLC
Source: SOMOMLS as distributed by MLS GRID,MLS#: 60334645
Facts & features
Interior
Bedrooms & bathrooms
- Bedrooms: 5
- Bathrooms: 4
- Full bathrooms: 3
- 1/2 bathrooms: 1
Rooms
- Room types: Master Bedroom, Bonus Room, Storm Shelter, Foyer, Living Areas (3+), Mud Room, Recreation Room, In-Law Suite, Great Room, Family Room
Bedroom 1
- Description: Master Suite
- Area: 360.36
- Dimensions: 25.2 x 14.3
Bedroom 2
- Description: 2nd Suite
- Area: 185.22
- Dimensions: 14.7 x 12.6
Bedroom 3
- Area: 196.56
- Dimensions: 15.6 x 12.6
Bedroom 4
- Area: 164.16
- Dimensions: 15.2 x 10.8
Bedroom 5
- Area: 144
- Dimensions: 12 x 12
Bonus room
- Area: 339.48
- Dimensions: 27.6 x 12.3
Dining area
- Area: 210
- Dimensions: 21 x 10
Game room
- Area: 651
- Dimensions: 42 x 15.5
Kitchen
- Area: 400
- Dimensions: 20 x 20
Living room
- Area: 506
- Dimensions: 23 x 22
Heating
- Forced Air, Zoned, Electric
Cooling
- Attic Fan, Ceiling Fan(s), Central Air
Appliances
- Included: Dishwasher, Electric Water Heater, Disposal
- Laundry: Main Level, W/D Hookup
Features
- Cathedral Ceiling(s), Beamed Ceilings, Vaulted Ceiling(s), High Ceilings, Walk-In Closet(s), Walk-in Shower
- Flooring: Carpet, Tile
- Windows: Shutters, Double Pane Windows, Blinds
- Has basement: No
- Attic: Permanent Stairs
- Has fireplace: Yes
- Fireplace features: Living Room, Pellet Stove, Wood Burning
Interior area
- Total structure area: 4,444
- Total interior livable area: 4,444 sqft
- Finished area above ground: 4,444
- Finished area below ground: 0
Property
Parking
- Total spaces: 3
- Parking features: Driveway, Paved, Oversized, Garage Door Opener
- Attached garage spaces: 3
- Has uncovered spaces: Yes
Accessibility
- Accessibility features: Accessible Bedroom, Visitable, Common Area, Accessible Kitchen, Accessible Hallway(s), Accessible Entrance, Accessible Common Area, Accessible Closets, Accessible Central Living Area
Features
- Levels: One
- Stories: 1
- Patio & porch: Patio, Covered, Wrap Around, Front Porch
- Exterior features: Rain Gutters, Garden, Drought Tolerant Spc
- Has spa: Yes
- Spa features: Bath
- Has view: Yes
- View description: Panoramic
Lot
- Size: 15 Acres
- Features: Acreage, Secluded, Wooded/Cleared Combo, Horses Allowed, Rolling Slope, Hilly, Dead End Street, Landscaped, Cul-De-Sac
Details
- Parcel number: 090624000000011002
- Horses can be raised: Yes
Construction
Type & style
- Home type: SingleFamily
- Architectural style: Berm,Ranch
- Property subtype: Single Family Residence
Materials
- Brick, Stone
- Foundation: Poured Concrete
- Roof: Metal
Condition
- Year built: 2002
Utilities & green energy
- Sewer: Septic Tank
- Water: Private
Community & HOA
Community
- Subdivision: N/A
Location
- Region: Clever
Financial & listing details
- Price per square foot: $158/sqft
- Tax assessed value: $259,800
- Annual tax amount: $2,757
- Date on market: 9/23/2026
- Listing terms: Cash,VA Loan,USDA/RD,FHA,Conventional
- Road surface type: Asphalt
Estimated market value
$671,000
$637,000 - $705,000
$1,726/mo
Price history
| Date | Event | Price |
|---|---|---|
| 9/23/2026 | Listed for sale | $700,000$158/sqft |
Source:  SOMOMLS as distributed by MLS GRID #60334645 Report a problem SOMOMLS as distributed by MLS GRID #60334645 Report a problem | ||
Public tax history
| Year | Property taxes | Tax assessment |
|---|---|---|
| 2025 | $2,559 -0.7% | $49,140 +7% |
| 2024 | $2,578 | $45,930 |
| 2023 | $2,578 +4.1% | $45,930 +4.3% |
| 2022 | $2,476 | $44,030 |
| 2021 | -- | $44,030 +10.1% |
| 2020 | -- | $40,000 |
| 2019 | -- | $40,000 -0.1% |
| 2018 | -- | $40,030 |
| 2017 | $2,213 | $40,030 +0.5% |
| 2016 | $2,213 | $39,840 |
| 2015 | $2,213 +3.5% | $39,840 -0.5% |
| 2014 | $2,137 +0% | $40,060 |
| 2013 | $2,136 | $40,060 -50% |
| 2011 | $2,136 | $80,120 |
Find assessor info on the county website
Monthly payment
Est. payment
Payment breakdown
Explore the cost of this home by adjusting the details. Changes won't be saved.Climate risks
Neighborhood: 65631
Nearby schools
Schools provided by the listing agent
- Elementary: Clever
- Middle: Clever
- High: Clever
Source: SOMOMLS as distributed by MLS GRID. This data may not be complete. We recommend contacting the local school district to confirm school assignments for this home.
Similar homes
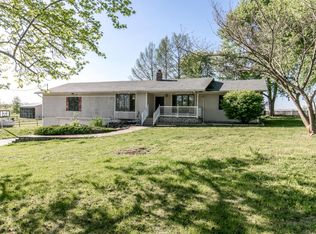
- $695,0005 bd3 ba3.3k sqft303 Crystal Valley Road, Clever, MO 65631Active

 MLS ID #60333447, Holt Homes Group, Keller Williams Local. SOMOMLS as distributed by MLS GRID
 - $829,9006 bd3 ba3.6k sqft141 Lilac Lane, Clever, MO 65631Active
 MLS ID #60333078, Courtney Kirkpatrick, Keller Williams Local. SOMOMLS as distributed by MLS GRID
 - $799,0004 bd4 ba4.2k sqft78 Pebble Beach Rd, Clever, MO 65631For Sale By Owner
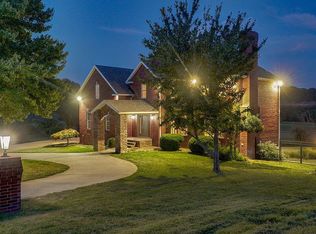
- $699,9005 bd4 ba4.6k sqft993 S Oak Ridge Road, Nixa, MO 65714Active
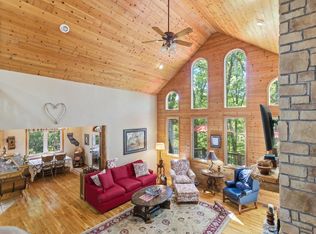 MLS ID #60323749, Alan Evans, ReeceNichols - Springfield. SOMOMLS as distributed by MLS GRID
 - $839,9006 bd4 ba4.2k sqft493 Spring Creek Road, Clever, MO 65631ActiveMLS ID #60331579, Ashlynn Blaylock, Keller Williams Local. SOMOMLS as distributed by MLS GRID
- $750,0006 bd5 ba5.6k sqft1682 W Country Road, Nixa, MO 65714ActiveMLS ID #60333334, Dana R. Ingle, EXP Realty LLC. SOMOMLS as distributed by MLS GRID
- $560,0003 bd4 ba2.3k sqft2441 State Highway Zz, Billings, MO 65610ActiveMLS ID #60333648, Laura L. Duckworth, EXP Realty LLC. SOMOMLS as distributed by MLS GRID
- $599,0005 bd3 ba3k sqft3060 W Ellison Drive, Springfield, MO 65810ActiveMLS ID #60334602, April Redford Eby, Foggy River Realty LLC. SOMOMLS as distributed by MLS GRID
- $575,0004 bd3 ba4.6k sqft1818 W Country Hill Lane, Nixa, MO 65714ActiveMLS ID #60333707, Brea Hunter, Murney Associates - Primrose. SOMOMLS as distributed by MLS GRID
- $625,0004 bd3 ba3.5k sqft1657 S Timber Lake Drive, Nixa, MO 65714ActiveMLS ID #60329794, Chris Day, Jim Garland Real Estate. SOMOMLS as distributed by MLS GRID
- $779,9005 bd4 ba5k sqft7675 W Farm Road 194, Republic, MO 65738ActiveMLS ID #60330254, Dawn Aguilera, Murney Associates - Primrose. SOMOMLS as distributed by MLS GRID
- $459,9004 bd2 ba2.2k sqft121 Southern Fields Circle, Clever, MO 65631ActiveMLS ID #60332223, Torre L Conklin, AMAX Real Estate. SOMOMLS as distributed by MLS GRID
- $995,0003 bd5 ba5.1k sqft624 S Wood Haven Road, Nixa, MO 65714ActiveMLS ID #60334207, Melissa A Cyr, Sturdy Real Estate. SOMOMLS as distributed by MLS GRID
- $445,0004 bd3 ba3.2k sqft394 Jace Road, Billings, MO 65610ActiveMLS ID #60334585, Jan Campbell, Keller Williams Local. SOMOMLS as distributed by MLS GRID
- $469,9003 bd3 ba2.3k sqft150 Shelbrae Lane, Clever, MO 65631ActiveMLS ID #60322444, Amanda Satterlee, The Realty.Group, LLC. SOMOMLS as distributed by MLS GRID
- $619,7504 bd4 ba4k sqft109 E Metalwood Drive, Republic, MO 65738ActiveMLS ID #60333965, Valerie C. Childress, Keller Williams Local. SOMOMLS as distributed by MLS GRID
- $464,9005 bd4 ba3.6k sqft1417 S Thousand Oaks Drive, Nixa, MO 65714ActiveMLS ID #60333286, Megan E Henry, Alpha Realty MO, LLC. SOMOMLS as distributed by MLS GRID
- $549,9004 bd4 ba3.6k sqft1404 Cody Road, Nixa, MO 65714ActiveMLS ID #60333443, Liliana Owen, Keller Williams Local. SOMOMLS as distributed by MLS GRID
- $549,9004 bd3 ba3.6k sqft273 Wild Cat Road, Billings, MO 65610ActiveMLS ID #60327291, Jacqulyne Maples, Realty ONE Group Grand. SOMOMLS as distributed by MLS GRID
