Welcome home to the perfect blend of country living and convenient location! Situated on 3 acres on a corner lot in a charming subdivision**, this beautiful all-brick, 4-bedroom, 2-bath home with a 3-car garage** offers plenty of room to spread out while still being close to town.Step inside to an inviting open floor plan featuring vaulted ceilings, a gas-log fireplace, and a stylish shiplap accent wall. The spacious kitchen is designed for gathering, with white cabinetry, granite countertops, stainless steel appliances, a large center island, and walk-in pantry. The adjoining dining area flows easily into the large living room, making the space perfect for everyday living and entertaining.The versatile 4th bedroom features a barn door and is currently being used as a home office, giving you options to fit your lifestyle.Outside, enjoy the peaceful setting from the covered back porch overlooking the 3-acre property. With room to breathe, a corner-lot setting, and that relaxed country atmosphere, you'll quickly forget how close you are to town.This property also offers some unique features you don't find every day, including solar panels, a bullet-resistant glass storm/screen door, and a dedicated underground irrigation system for the trees throughout the property. Three acres, all-brick construction, a 3-car garage, beautiful interior finishes, and thoughtful extras make this home a special combination of country comfort and everyday convenience
Active
$459,900
121 Southern Fields Circle, Clever, MO 65631
4beds
2,240sqft
Single Family Residence
Built in 2017
3 Acres Lot
$451,300 Zestimate®
$205/sqft
$-- HOA
What's special
Gas-log fireplacePeaceful settingGranite countertopsBeautiful interior finishesSpacious kitchenStainless steel appliancesAll-brick construction
- 40 days
- 637
- 39
Zillow last checked:
Listing updated:
Listed by:
Torre L Conklin 417-880-1511,
AMAX Real Estate
Source: SOMOMLS as distributed by MLS GRID,MLS#: 60332223
Facts & features
Interior
Bedrooms & bathrooms
- Bedrooms: 4
- Bathrooms: 2
- Full bathrooms: 2
Rooms
- Room types: Master Bedroom, Pantry
Heating
- Floor Furnace, Central, Propane
Cooling
- Central Air, Ceiling Fan(s)
Appliances
- Included: Dishwasher, Free-Standing Propane Oven, Propane Water Heater, Ice Maker, Dryer, Washer, Microwave, Refrigerator, Disposal
- Laundry: Main Level, W/D Hookup
Features
- Granite Counters, Vaulted Ceiling(s), High Ceilings, Walk-In Closet(s), Walk-in Shower
- Flooring: Carpet, Tile, Hardwood
- Doors: Storm Door(s)
- Windows: Blinds, Double Pane Windows
- Has basement: No
- Attic: Pull Down Stairs
- Has fireplace: Yes
- Fireplace features: Living Room, Blower Fan, Gas
Interior area
- Total structure area: 2,240
- Total interior livable area: 2,240 sqft
- Finished area above ground: 2,240
- Finished area below ground: 0
Property
Parking
- Total spaces: 3
- Parking features: Driveway, Gravel, Garage Faces Front
- Attached garage spaces: 3
- Has uncovered spaces: Yes
Features
- Levels: One
- Stories: 1
- Patio & porch: Covered, Rear Porch
- Exterior features: Rain Gutters
- Fencing: None
- Has view: Yes
- View description: Panoramic
Lot
- Size: 3 Acres
- Features: Acreage, Paved, Level, Cul-De-Sac, Corner Lot
Details
- Parcel number: 090828000000004003
Construction
Type & style
- Home type: SingleFamily
- Architectural style: Farmhouse,Ranch
- Property subtype: Single Family Residence
Materials
- Brick
- Foundation: Poured Concrete, Crawl Space
- Roof: Composition,Asphalt
Condition
- Year built: 2017
Utilities & green energy
- Sewer: Septic Tank
- Water: Shared Well
Green energy
- Energy generation: Solar
Community & HOA
Community
- Security: Security System, Smoke Detector(s)
- Subdivision: Christian-Not in List
Location
- Region: Clever
Financial & listing details
- Price per square foot: $205/sqft
- Tax assessed value: $283,600
- Annual tax amount: $3,023
- Date on market: 8/24/2026
- Listing terms: Cash,Conventional
- Road surface type: Asphalt, Gravel
Estimated market value
$451,300
$429,000 - $474,000
$2,502/mo
Price history
| Date | Event | Price |
|---|---|---|
| 8/24/2026 | Listed for sale | $459,900$205/sqft |
Source:  SOMOMLS as distributed by MLS GRID #60332223 Report a problem SOMOMLS as distributed by MLS GRID #60332223 Report a problem | ||
Public tax history
| Year | Property taxes | Tax assessment |
|---|---|---|
| 2025 | $2,910 +2.8% | $53,880 +6.8% |
| 2024 | $2,831 | $50,450 |
| 2023 | $2,831 +1.9% | $50,450 +2.1% |
| 2022 | $2,779 | $49,420 |
| 2021 | -- | $49,420 |
| 2020 | -- | $49,420 |
| 2019 | -- | $49,420 |
| 2018 | -- | $49,420 +940.4% |
| 2017 | -- | $4,750 |
| 2016 | -- | $4,750 |
Find assessor info on the county website
Monthly payment
Est. payment
Payment breakdown
Explore the cost of this home by adjusting the details. Changes won't be saved.Climate risks
Neighborhood: 65631
Nearby schools
Schools provided by the listing agent
- Elementary: Clever
- Middle: Clever
- High: Clever
Source: SOMOMLS as distributed by MLS GRID. This data may not be complete. We recommend contacting the local school district to confirm school assignments for this home.
Similar homes
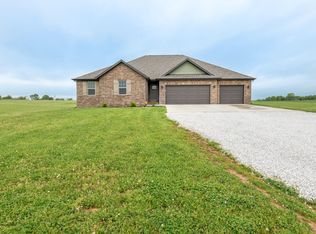
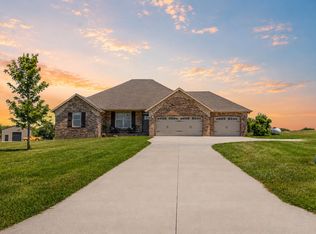
- $410,0004 bd2 ba2.1k sqft366 Mount Sinai Road, Clever, MO 65631Active

 MLS ID #60335506, Jeffrey Burnett, Murney Associates - Primrose. SOMOMLS as distributed by MLS GRID
 - $449,9003 bd2 ba1.7k sqft206 Maria Road, Clever, MO 65631Active
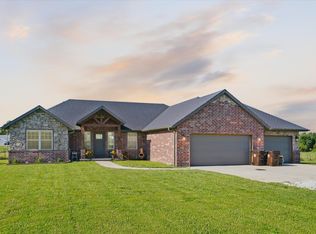 MLS ID #60328501, Kimberly Messenger, Keller Williams Tri-Lakes. SOMOMLS as distributed by MLS GRID
 - $494,0004 bd2 ba1.8k sqft742 Azalea Lane, Clever, MO 65631Active
 MLS ID #60329817, Wem Oaks, Keller Williams Local. SOMOMLS as distributed by MLS GRID
 - $469,9003 bd3 ba2.3k sqft150 Shelbrae Lane, Clever, MO 65631Active
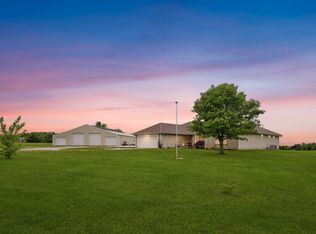 MLS ID #60322444, Amanda Satterlee, The Realty.Group, LLC. SOMOMLS as distributed by MLS GRID
 - $445,0004 bd3 ba3.2k sqft394 Jace Road, Billings, MO 65610ActiveMLS ID #60334585, Jan Campbell, Keller Williams Local. SOMOMLS as distributed by MLS GRID
- $304,9004 bd2 ba2.9k sqft322 E Drive Street, Clever, MO 65631ActiveMLS ID #60330575, Amanda E Merry, Murney Associates - Primrose. SOMOMLS as distributed by MLS GRID
- $550,0003 bd2 ba1.8k sqft118 Country Corner Drive Street, Clever, MO 65631ActiveMLS ID #60326293, Brandon Levi Lavelt Horn, Keller Williams Local. SOMOMLS as distributed by MLS GRID
- $345,0005 bd2 ba2.2k sqft107 N Public Avenue, Clever, MO 65631ActiveMLS ID #60334142, Kiley Williams, Keller Williams Local. SOMOMLS as distributed by MLS GRID
- $320,0005 bd3 ba2.3k sqft588 Clever Heights Court, Clever, MO 65631ActiveMLS ID #60328795, Gina G McCullough, The Real Estate Broker. SOMOMLS as distributed by MLS GRID
- $459,9005 bd2 ba2.6k sqft1092 Blackjack School Road, Marionville, MO 65705ActiveMLS ID #60333323, Brenda K. Flower, Coldwell Banker Show-Me Properties. SOMOMLS as distributed by MLS GRID
- $542,9003 bd4 ba2.3k sqft2441 State Highway Zz, Billings, MO 65610ActiveMLS ID #60333648, Laura L. Duckworth, EXP Realty LLC. SOMOMLS as distributed by MLS GRID
- $435,0003 bd2 ba1.7k sqft240 Cedar Lane, Billings, MO 65610ActiveMLS ID #60332432, Ryan Maddox, Murney Associates - Primrose. SOMOMLS as distributed by MLS GRID
- $279,0003 bd2 ba1.5k sqft407 Wampler Drive, Clever, MO 65631ActiveMLS ID #60333778, Skyler Kade Stegall, Keller Williams Local. SOMOMLS as distributed by MLS GRID
- $239,9003 bd2 ba1.5k sqft319 W Cherokee, Clever, MO 65631ActiveMLS ID #60335270, Garrett Lumley, Alpha Realty MO, LLC. SOMOMLS as distributed by MLS GRID
- $419,9003 bd3 ba2.9k sqft457 Nightcap Drive, Billings, MO 65610Active w/ContingencyMLS ID #60332234, Teresa L Scheel, Coldwell Banker Show-Me Properties. SOMOMLS as distributed by MLS GRID
- $330,0004 bd3 ba2.8k sqft208 Spruce Avenue, Clever, MO 65631ActiveMLS ID #60329787, Samuel Wohlenhaus, Alpha Realty MO, LLC. SOMOMLS as distributed by MLS GRID
- $240,0004 bd2 ba2.6k sqft131 Poppy Lane, Billings, MO 65610ActiveMLS ID #60333952, Rachel Countryman, EXP Realty LLC. SOMOMLS as distributed by MLS GRID
