Beautiful 3 bedroom, 3 full bath home on 3 acres.Enjoy a peaceful country living in the beautiful home nestled on 3 park like acres, conveniently located near Republic, Nixa, and Clever. The home features a beautiful kitchen with new granite countertops, spacious living areas, and a fully finished basement with a large family room and a non- confirming room that would be perfect for a hobby room.Outside you will find a 24' X 32'' drive through workshop/ outbuilding, perfect for vehicles, equipment, hobbies or extra storage. Beautiful setting, great location, and plenty of space- this one is a must see
Active w/contingency
Price cut: $2.6K (9/21)
$419,900
457 Nightcap Drive, Billings, MO 65610
3beds
2,953sqft
Single Family Residence
Built in 1995
3 Acres Lot
$407,900 Zestimate®
$142/sqft
$-- HOA
What's special
- 61 days
- 1,074
- 74
Zillow last checked:
Listing updated:
Listed by:
Teresa L Scheel 417-229-2635,
Coldwell Banker Show-Me Properties
Source: SOMOMLS as distributed by MLS GRID,MLS#: 60332234
Facts & features
Interior
Bedrooms & bathrooms
- Bedrooms: 3
- Bathrooms: 3
- Full bathrooms: 3
Rooms
- Room types: Bedroom, Hobby Room, Sun Room, Family Room, Master Bedroom
Primary bedroom
- Area: 180
- Dimensions: 15 x 12
Bedroom 2
- Area: 165
- Dimensions: 15 x 11
Bedroom 3
- Area: 224
- Dimensions: 16 x 14
Bedroom 4
- Description: Non-conforming
- Area: 220
- Dimensions: 20 x 11
Dining room
- Area: 120
- Dimensions: 12 x 10
Family room
- Area: 600
- Dimensions: 25 x 24
Kitchen
- Area: 140
- Dimensions: 14 x 10
Living room
- Area: 350
- Dimensions: 25 x 14
Heating
- Forced Air, Central, Propane
Cooling
- Attic Fan, Ceiling Fan(s), Central Air
Appliances
- Included: Dishwasher, Free-Standing Electric Oven, Microwave, Refrigerator, Disposal
- Laundry: Main Level
Features
- Tray Ceiling(s), Other Counters, Granite Counters
- Flooring: Carpet, Hardwood
- Basement: Walk-Out Access,Finished,Full
- Attic: Pull Down Stairs
- Has fireplace: Yes
- Fireplace features: Family Room, Brick, Screen, Basement, Wood Burning
Interior area
- Total structure area: 2,953
- Total interior livable area: 2,953 sqft
- Finished area above ground: 1,602
- Finished area below ground: 1,351
Property
Parking
- Total spaces: 4
- Parking features: Parking Pad
- Attached garage spaces: 4
Features
- Levels: One
- Stories: 1
- Patio & porch: Patio
- Fencing: None
Lot
- Size: 3 Acres
- Features: Acreage, Cleared, Level, Dead End Street
Details
- Additional structures: Outbuilding
- Parcel number: 090307000000004017
- Other equipment: TV Antenna
Construction
Type & style
- Home type: SingleFamily
- Architectural style: Ranch
- Property subtype: Single Family Residence
Materials
- Vinyl Siding
- Foundation: Brick/Mortar, Poured Concrete
- Roof: Composition
Condition
- Year built: 1995
Utilities & green energy
- Sewer: Septic Tank
- Water: Shared Well
Community & HOA
Community
- Subdivision: Wildflower Hills
Location
- Region: Billings
Financial & listing details
- Price per square foot: $142/sqft
- Tax assessed value: $213,400
- Annual tax amount: $2,132
- Date on market: 8/24/2026
- Listing terms: Cash,Conventional
- Road surface type: Asphalt
Estimated market value
$407,900
$388,000 - $428,000
$2,628/mo
Price history
| Date | Event | Price |
|---|---|---|
| 9/21/2026 | Price change | $419,900-0.6%$142/sqft |
Source:  SOMOMLS as distributed by MLS GRID #60332234 Report a problem SOMOMLS as distributed by MLS GRID #60332234 Report a problem | ||
| 8/24/2026 | Listed for sale | $422,500+53.6%$143/sqft |
Source: SOMOMLS as distributed by MLS GRID #60332234 Report a problem | ||
| 10/4/2018 | Listing removed | $275,000$93/sqft |
Source: ReeceNichols - Branson West #60084327 Report a problem | ||
| 10/1/2018 | Listed for sale | $275,000$93/sqft |
Source: ReeceNichols - Branson West #60084327 Report a problem | ||
| 9/18/2018 | Pending sale | $275,000$93/sqft |
Source: ReeceNichols - Branson West #60084327 Report a problem | ||
| 5/31/2018 | Listed for sale | $275,000-8.3%$93/sqft |
Source: CJR Branson West #60084327 Report a problem | ||
| 11/13/2017 | Listed for sale | $299,900$102/sqft |
Source: CJR Branson West #60084327 Report a problem | ||
| 10/26/2017 | Pending sale | $299,900$102/sqft |
Source: CJR Branson West #60084327 Report a problem | ||
| 9/7/2017 | Price change | $299,900-4.8%$102/sqft |
Source: CJR Branson West #60084327 Report a problem | ||
| 7/13/2017 | Listed for sale | $315,000$107/sqft |
Source: CJR Tri-Lakes REALTORS Branson West #60084327 Report a problem | ||
Public tax history
| Year | Property taxes | Tax assessment |
|---|---|---|
| 2025 | $2,132 +6% | $40,550 +6.8% |
| 2024 | $2,012 -0.1% | $37,960 |
| 2023 | $2,015 +13.5% | $37,960 +15.4% |
| 2022 | $1,775 | $32,890 |
| 2021 | -- | $32,890 +9.6% |
| 2020 | -- | $30,000 |
| 2019 | -- | $30,000 +11.1% |
| 2018 | -- | $27,000 |
| 2017 | $1,485 | $27,000 |
| 2016 | $1,485 | $27,000 |
| 2015 | $1,485 +3.6% | $27,000 +0.7% |
| 2014 | $1,433 +4% | $26,810 |
| 2013 | $1,377 | $26,810 -50% |
| 2011 | $1,377 | $53,620 |
Find assessor info on the county website
Monthly payment
Est. payment
Payment breakdown
Explore the cost of this home by adjusting the details. Changes won't be saved.Climate risks
Neighborhood: 65610
Nearby schools
Schools provided by the listing agent
- Elementary: Billings
- Middle: Billings
- High: Billings
Source: SOMOMLS as distributed by MLS GRID. This data may not be complete. We recommend contacting the local school district to confirm school assignments for this home.
Similar homes
- $429,0003 bd2 ba1.7k sqft240 Cedar Lane, Billings, MO 65610Active
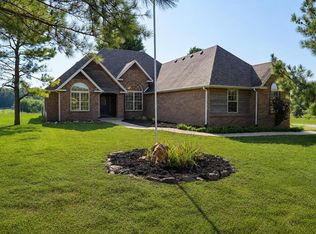
 MLS ID #60332432, Ryan Maddox, Murney Associates - Primrose. SOMOMLS as distributed by MLS GRID
 - $360,0003 bd2 ba2.2k sqft439 Lenape Rd, Billings, MO 65610For Sale
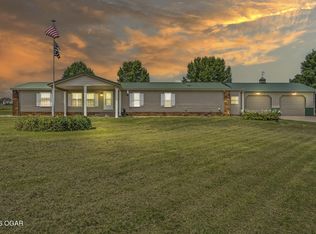 MLS ID #262590, Jacque Haik-Hagale, Greater Springfield Realty, LLC. Ozark Gateway AOR
 - $350,0004 bd3 ba2.4k sqft410 Sommer Lane, Billings, MO 65610Active
 MLS ID #60330869, Christine L. Richards, Coldwell Banker Show-Me Properties. SOMOMLS as distributed by MLS GRID
 - $450,0004 bd4 ba2.3k sqft304 Schupbach Road, Clever, MO 65631Active
 MLS ID #60336908, Dulce Hogar, Murney Associates - Primrose. SOMOMLS as distributed by MLS GRID
 - $417,0004 bd4 ba3.1k sqft510 E Grace Street, Republic, MO 65738ActiveMLS ID #60336961, Cindy Rae Albert, Keller Williams Local. SOMOMLS as distributed by MLS GRID
- $549,9004 bd3 ba3.6k sqft273 Wild Cat Road, Billings, MO 65610ActiveMLS ID #60327291, Jacqulyne Maples, Realty ONE Group Grand. SOMOMLS as distributed by MLS GRID
- $458,0003 bd3 ba2.3k sqft150 Shelbrae Lane, Clever, MO 65631ActiveMLS ID #60322444, Amanda Satterlee, The Realty.Group, LLC. SOMOMLS as distributed by MLS GRID
- $447,9004 bd3 ba2.9k sqft608 S Cully Avenue, Republic, MO 65738ActiveMLS ID #60333769, Bonnie S. Thomas, ReeceNichols - Springfield. SOMOMLS as distributed by MLS GRID
- $542,9003 bd4 ba2.3k sqft2441 State Highway Zz, Billings, MO 65610ActiveMLS ID #60333648, Laura L. Duckworth, EXP Realty LLC. SOMOMLS as distributed by MLS GRID
- $240,0004 bd2 ba2.6k sqft131 Poppy Lane, Billings, MO 65610ActiveMLS ID #60333952, Rachel Countryman, EXP Realty LLC. SOMOMLS as distributed by MLS GRID
- $489,9003 bd2 ba2k sqft615 Terrill Road, Billings, MO 65610ActiveMLS ID #60326255, Rebekah Greenwood, Unlimited Inc.. SOMOMLS as distributed by MLS GRID
- $459,9004 bd2 ba2.2k sqft121 Southern Fields Circle, Clever, MO 65631ActiveMLS ID #60332223, Torre L Conklin, AMAX Real Estate. SOMOMLS as distributed by MLS GRID
- $540,0003 bd2 ba1.9k sqft396 Bluebell Road, Billings, MO 65610ActiveMLS ID #60335192, Janette M Frank, ReeceNichols - Springfield. SOMOMLS as distributed by MLS GRID
- $430,0003 bd2 ba1.7k sqft206 Maria Road, Clever, MO 65631Active w/ContingencyMLS ID #60328501, Kimberly Messenger, Keller Williams Tri-Lakes. SOMOMLS as distributed by MLS GRID
- $449,9004 bd3 ba2.8k sqft829 S Shuyler Lane, Republic, MO 65738ActiveMLS ID #60332118, Saylor Paige King, Smith Realty. SOMOMLS as distributed by MLS GRID
- $395,0004 bd4 ba3.6k sqft350 E Halsey Street, Republic, MO 65738ActiveMLS ID #60334651, Blake Cantrell, Blake Cantrell Real Estate LLC. SOMOMLS as distributed by MLS GRID
- $479,9004 bd2 ba1.7k sqft200 Bluebell Road, Billings, MO 65610ActiveMLS ID #60331396, Janet L Parsons, RE/MAX House of Brokers. SOMOMLS as distributed by MLS GRID
- $375,0003 bd4 ba2.6k sqft403 E Halsey Street, Republic, MO 65738ActiveMLS ID #60332846, Darlana Halterman, AMAX Real Estate. SOMOMLS as distributed by MLS GRID
- $399,9004 bd4 ba2.7k sqft478 E Sequoia Street, Republic, MO 65738ActiveMLS ID #60333130, Holt Homes Group, Keller Williams Local. SOMOMLS as distributed by MLS GRID
- $349,9004 bd3 ba2.1k sqft229 N Tierra Drive, Republic, MO 65738ActiveMLS ID #60336895, Kristen Smith, Keller Williams Local. SOMOMLS as distributed by MLS GRID
