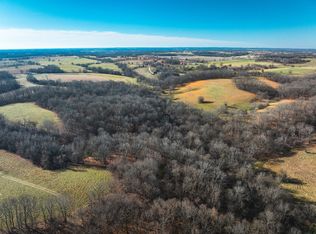
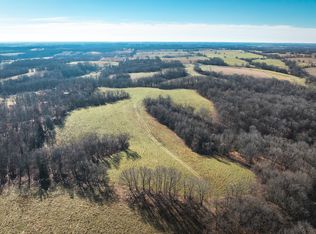
This fantastic sprawling Ranch home has something for everyone. The peaceful covered front porch invites you to sit for a spell and enjoy the nearly 8 beautiful acres that include gardens, fruit trees, chicken coop, Koi Pond storm shelter, and even a 3 hole golf course! The house floor plan is perfect for multi-generational living with 3 bedrooms in the main house in addition to 2 extra bedrooms and a family room in its own private wing. You'll love meal prep in the cheerful over-sized country kitchen which includes a large wood topped island and leading to a separate step-down dining room. The living room is equipped with a cozy wood burning stove that heats most of the house, lowering winter utility costs. The primary bedroom suite has a walk-in closet and very large primary bathroom. Solidly built in 2012 with additions made in 2016 & 2020, this home and property are a homesteaders dream come true! You'll feel like you're away from it all and yet the area stores and restaurants are just minutes away. If you're looking for serenity and access to nature, this home is waiting for you and you can own it in time to savor the lovely fall colors.
Active
$459,900
1092 Blackjack School Road, Marionville, MO 65705
5beds
2,692sqft
Single Family Residence
Built in 2012
7.95 Acres Lot
$446,300 Zestimate®
$171/sqft
$-- HOA
What's special
Koi pondChicken coopPeaceful covered front porchVery large primary bathroomPrimary bedroom suiteLarge wood topped islandCheerful over-sized country kitchen
- 31 days
- 480
- 36
Likely to sell faster than
Zillow last checked:
Listing updated:
Listed by:
Brenda K. Flower 860-205-5683,
Coldwell Banker Show-Me Properties
Source: SOMOMLS as distributed by MLS GRID,MLS#: 60333323
Facts & features
Interior
Bedrooms & bathrooms
- Bedrooms: 5
- Bathrooms: 2
- Full bathrooms: 2
Rooms
- Room types: Family Room, Pantry, Green House, In-Law Suite
Heating
- Forced Air, Stove, Electric, Wood
Cooling
- Central Air
Appliances
- Included: Dishwasher, Free-Standing Electric Oven, Dryer, Washer, Refrigerator
- Laundry: Main Level, Laundry Room, W/D Hookup
Features
- In-Law Floorplan, Walk-In Closet(s)
- Flooring: Carpet, Laminate
- Windows: Double Pane Windows
- Has basement: No
- Attic: Pull Down Stairs
- Has fireplace: Yes
- Fireplace features: Wood Burning
Interior area
- Total structure area: 2,692
- Total interior livable area: 2,692 sqft
- Finished area above ground: 2,692
- Finished area below ground: 0
Property
Parking
- Parking features: RV Access/Parking, Private, Gravel, Circular Driveway
- Has uncovered spaces: Yes
Features
- Levels: One
- Stories: 1
- Patio & porch: Covered, Front Porch
- Exterior features: Water Garden, Garden
- Has view: Yes
- View description: Panoramic
Lot
- Size: 7.95 Acres
- Features: Acreage, Horses Allowed, Pasture, Level, Secluded, Wooded, Landscaped
Details
- Additional structures: Outbuilding, Greenhouse, Shed(s)
- Parcel number: 031.011000000010.002
- Horses can be raised: Yes
Construction
Type & style
- Home type: SingleFamily
- Architectural style: Ranch
- Property subtype: Single Family Residence
Materials
- Vinyl Siding
- Foundation: Poured Concrete, Slab
- Roof: Metal
Condition
- Year built: 2012
Utilities & green energy
- Sewer: Septic Tank
- Water: Shared Well
Community & HOA
Community
- Subdivision: Not in List: Stone
Location
- Region: Marionville
Financial & listing details
- Price per square foot: $171/sqft
- Tax assessed value: $140,700
- Annual tax amount: $1,451
- Date on market: 9/8/2026
- Listing terms: Cash,VA Loan,USDA/RD,FHA,Conventional
- Road surface type: Gravel
Estimated market value
$446,300
$424,000 - $469,000
$2,729/mo
Price history
| Date | Event | Price |
|---|---|---|
| 9/8/2026 | Listed for sale | $459,900$171/sqft |
Source:  SOMOMLS as distributed by MLS GRID #60333323 Report a problem SOMOMLS as distributed by MLS GRID #60333323 Report a problem | ||
Public tax history
| Year | Property taxes | Tax assessment |
|---|---|---|
| 2025 | $1,453 0% | $26,730 |
| 2024 | $1,453 +0.1% | $26,730 |
| 2023 | $1,451 +0.5% | $26,730 +11.1% |
| 2022 | $1,444 | $24,050 |
| 2021 | -- | $24,050 |
| 2020 | $1,302 | $24,050 |
| 2019 | -- | $24,050 |
| 2018 | -- | $24,050 |
| 2017 | $1,294 +0.6% | $24,050 +9.7% |
| 2016 | $1,287 +11.9% | $21,930 |
| 2015 | $1,149 -0.2% | $21,930 +2.9% |
| 2014 | $1,151 | $21,320 |
Find assessor info on the county website
Monthly payment
Est. payment
Payment breakdown
Explore the cost of this home by adjusting the details. Changes won't be saved.Climate risks
Neighborhood: 65705
Nearby schools
Schools provided by the listing agent
- Elementary: Hurley
- Middle: Hurley
- High: Hurley
Source: SOMOMLS as distributed by MLS GRID. This data may not be complete. We recommend contacting the local school district to confirm school assignments for this home.
Similar homes
- $475,0003 bd3 ba2.4k sqft581 Flat Creek Road, Cape Fair, MO 65624Active
 MLS ID #60332721, Amanda Lee Mauk, Valiant Group Real Estate. SOMOMLS as distributed by MLS GRID
 - $395,0003 bd2 ba1.9k sqft16840 Missouri 14, Marionville, MO 65705Active
 MLS ID #60328069, Vincent T. Wright, Alpha Realty MO, LLC. SOMOMLS as distributed by MLS GRID
 - $435,0003 bd2 ba1.7k sqft240 Cedar Lane, Billings, MO 65610Active
 MLS ID #60332432, Ryan Maddox, Murney Associates - Primrose. SOMOMLS as distributed by MLS GRID
 - $449,9004 bd3 ba2.8k sqft6337 S Farm Road 31, Billings, MO 65610Active
 MLS ID #60332908, Matthew Baker, Baker Homes and Property Management LLC. SOMOMLS as distributed by MLS GRID
 - $599,9005 bd3 ba3.8k sqft105 Gavin Lane, Billings, MO 65610ActiveMLS ID #60333941, Tassilyn Matthews, Alpha Realty MO, LLC. SOMOMLS as distributed by MLS GRID
- $625,0004 bd3 ba3.2k sqft20687 Lawrence 1230, Marionville, MO 65705ActiveMLS ID #60319984, Sandra S Norman, New View Realty, LLC. SOMOMLS as distributed by MLS GRID
- $495,0005 bd4 ba3.5k sqft(Undisclosed Address), Verona, MO 65769ActiveMLS ID #60320852, Kimberly Young, Better Homes & Gardens SW Grp. SOMOMLS as distributed by MLS GRID
- $454,9005 bd4 ba3.6k sqft1417 S Thousand Oaks Drive, Nixa, MO 65714ActiveMLS ID #60333286, Megan E Henry, Alpha Realty MO, LLC. SOMOMLS as distributed by MLS GRID
- $485,0004 bd3 ba2.4k sqft1701 Jackson Spring Road, Ozark, MO 65721ActiveMLS ID #60331059, Paul Richard, EXP Realty, LLC.. SOMOMLS as distributed by MLS GRID
- $475,0004 bd3 ba2.5k sqft14109 Lawrence 2160, Mt Vernon, MO 65712ActiveMLS ID #60318214, Sandra Shoemaker, Coldwell Banker Show-Me Properties. SOMOMLS as distributed by MLS GRID
- $499,0003 bd2 ba2k sqft811 Rainbow Valley Drive, Highlandville, MO 65669ActiveMLS ID #60325644, Penny L. Arthur, Professional Real Estate Group. SOMOMLS as distributed by MLS GRID
- $399,9003 bd3 ba2k sqft17722 Lawrence 1200, Aurora, MO 65605ActiveMLS ID #60331058, Clinton Hedrick, Better Homes & Gardens SW Grp. SOMOMLS as distributed by MLS GRID
- $410,0005 bd3 ba3.5k sqft1075 W Farm Road 178, Springfield, MO 65810ActiveMLS ID #60332661, Storm Price, Murney Associates - Primrose. SOMOMLS as distributed by MLS GRID
- $499,9006 bd4 ba2.8k sqft5008 S Cloverdale Lane, Battlefield, MO 65619ActiveMLS ID #60325583, Tammy G Dalenberg, Murney Associates - Primrose. SOMOMLS as distributed by MLS GRID
- $569,0003 bd2 ba1.8k sqft235 Sandy Forest Lane, Clever, MO 65631ActiveMLS ID #60335539, Natalie Gross, Murney Associates - Primrose. SOMOMLS as distributed by MLS GRID
- $399,9504 bd2 ba2.2k sqft290 Mccord Bend Road, Galena, MO 65656Active w/ContingencyMLS ID #60319993, Kevin Henson, Century 21 Family Tree. SOMOMLS as distributed by MLS GRID
- $580,0003 bd3 ba2.3k sqft1627 W Riverbluff Lane, Nixa, MO 65714ActiveMLS ID #60333276, Joy Bray, Gateway Real Estate Team LLC. SOMOMLS as distributed by MLS GRID
- $599,0005 bd3 ba3k sqft3060 W Ellison Drive, Springfield, MO 65810ActiveMLS ID #60334602, April Redford Eby, Foggy River Realty LLC. SOMOMLS as distributed by MLS GRID
- $649,9995 bd4 ba2.6k sqft76 Hunters Drive, Galena, MO 65656ActiveMLS ID #60332162, Elizabeth White, Keller Williams Tri-Lakes. SOMOMLS as distributed by MLS GRID
