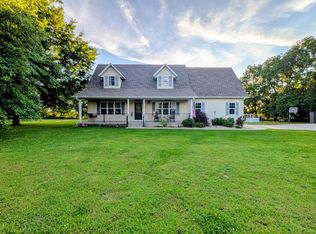
Welcome to COUNTRY LIVING at its BEST!!! 12.5 ACRES. This 4-year-old home boasts 3,216 square feet of top of the line living space. ULTRA-MODERN KITCHEN includes a gas range, granite countertops, very large island, walk-in pantry with sliding barn door, open concept dining and living areas. Main-level primary suite with large walk-in closet, soaking tub and walk-in shower. SUNROOM looks out on panoramic view of countryside and is a great reading room, office, crafting space or play space!Basement has 2 non- conforming bedrooms, very large living area and 2 stairways: one at each end of basement all with RADIANT HEAT floors. TRANSFER SWITCH for electric in garage guarantees power from generator in case of outage.SHOP is 40x60 with heat and set-up for radiant heat. Well insulated, built-in paint booth and is stubbed in for bathroom. RV-height overhead door. Ideal for conversion to MAN-CAVE, guest suite, mother-in-law quarters, multi-use workshop or gym.POLE BARN (40x60) for hay, machine shed or conversion to corral. STEELE CONTAINER for additional secured storage, VINTAGE BARN and CHICKEN COUP with run. Excellent pastureland for animals or hay. Easy drive to Republic, Springfield, Airport, Table Rock Lake or Aurora.IDEAL for LARGE FAMIIES or multiple generations!
Active
Price cut: $25K (8/7)
$625,000
20687 Lawrence 1230, Marionville, MO 65705
4beds
3,216sqft
Single Family Residence
Built in 2022
12.5 Acres Lot
$620,200 Zestimate®
$194/sqft
$-- HOA
What's special
Rv-height overhead doorVintage barnChicken coup with runGranite countertopsUltra-modern kitchenLarge walk-in closetMain-level primary suite
- 141 days |
- 416 |
- 13 |
Zillow last checked:
Listing updated:
Listed by:
Sandra S Norman 417-464-6800,
New View Realty, LLC
Source: SOMOMLS as distributed by MLS GRID,MLS#: 60319984
Facts & features
Interior
Bedrooms & bathrooms
- Bedrooms: 4
- Bathrooms: 3
- Full bathrooms: 2
- 1/2 bathrooms: 1
Rooms
- Room types: Bedroom, Bonus Room, Sun Room, Pantry, Living Areas (3+), Office, Great Room, Family Room, Master Bedroom
Heating
- Forced Air, Radiant, Radiant Floor, Central, Heat Pump, Propane
Cooling
- Ceiling Fan(s)
Appliances
- Included: Dishwasher, Gas Water Heater, Free-Standing Gas Oven, Microwave, Refrigerator, Disposal
- Laundry: Main Level, W/D Hookup
Features
- High Speed Internet, Crown Molding, Soaking Tub, Granite Counters, High Ceilings, Walk-In Closet(s), Walk-in Shower
- Flooring: Carpet, Luxury Vinyl, Hardwood
- Windows: Window Coverings, Double Pane Windows, Blinds
- Basement: Finished,Walk-Up Access,Full
- Attic: Pull Down Stairs
- Has fireplace: No
Interior area
- Total structure area: 3,216
- Total interior livable area: 3,216 sqft
- Finished area above ground: 1,616
- Finished area below ground: 1,600
Property
Parking
- Total spaces: 6
- Parking features: Additional Parking, RV Garage, Private, Garage Faces Rear, Garage Door Opener
- Attached garage spaces: 6
Features
- Levels: One
- Stories: 1
- Patio & porch: Patio, Covered
- Exterior features: Rain Gutters
- Fencing: Electric,Barbed Wire
- Has view: Yes
- View description: Panoramic
Lot
- Size: 12.5 Acres
- Features: Acreage, Cleared, Horses Allowed, Pasture, Paved, Level
Details
- Additional structures: Shed(s), RV/Boat Storage, Other
- Parcel number: 202110000000010000
- Other equipment: Generator
- Horses can be raised: Yes
Construction
Type & style
- Home type: SingleFamily
- Architectural style: Traditional,Ranch
- Property subtype: Single Family Residence
Materials
- Steel Siding
- Roof: Composition,Asphalt
Condition
- Year built: 2022
Utilities & green energy
- Sewer: Septic Tank
- Water: Private
Community & HOA
Community
- Subdivision: N/A
Location
- Region: Marionville
Financial & listing details
- Price per square foot: $194/sqft
- Tax assessed value: $34,690
- Annual tax amount: $1,760
- Date on market: 4/5/2026
- Listing terms: Cash,VA Loan,USDA/RD,Conventional
Estimated market value
$620,200
$589,000 - $651,000
$2,877/mo
Price history
| Date | Event | Price |
|---|---|---|
| 8/7/2026 | Price change | $625,000-3.8%$194/sqft |
Source:  SOMOMLS as distributed by MLS GRID #60319984 Report a problem SOMOMLS as distributed by MLS GRID #60319984 Report a problem | ||
| 5/5/2026 | Price change | $650,000-3.7%$202/sqft |
Source: SOMOMLS as distributed by MLS GRID #60319984 Report a problem | ||
| 4/5/2026 | Listed for sale | $675,000$210/sqft |
Source: SOMOMLS as distributed by MLS GRID #60319984 Report a problem | ||
Public tax history
| Year | Property taxes | Tax assessment |
|---|---|---|
| 2025 | $1,760 +9.1% | $34,690 +9.9% |
| 2024 | $1,613 +0.7% | $31,570 |
| 2023 | $1,601 +445.5% | $31,570 +7% |
| 2022 | $294 -77.5% | $29,500 +13.1% |
| 2021 | $1,307 | $26,080 +2.6% |
| 2020 | -- | $25,430 |
| 2018 | $1,267 | $25,430 |
| 2017 | -- | $25,430 +11.9% |
| 2016 | -- | $22,730 |
| 2015 | -- | $22,730 -0.4% |
| 2014 | -- | $22,810 |
Find assessor info on the county website
Monthly payment
Est. payment
Payment breakdown
Explore the cost of this home by adjusting the details. Changes won't be saved.Climate risks
Neighborhood: 65705
Getting around
0 / 100
Car-DependentNearby schools
GreatSchools rating
- 6/10Marionville Elementary SchoolGrades: PK-5Distance: 2.1 mi
- 10/10Marionville Middle SchoolGrades: 6-8Distance: 2.1 mi
- 6/10Marionville High SchoolGrades: 9-12Distance: 3.3 mi
Schools provided by the listing agent
- Elementary: Marionville
- Middle: Marionville
- High: Marionville
Source: SOMOMLS as distributed by MLS GRID. This data may not be complete. We recommend contacting the local school district to confirm school assignments for this home.
- $250,3003 bd1 ba1.2k sqft22906 Lawrence 2210, Aurora, MO 65605Off Market
- $247,6003 bd2 ba1.7k sqft20686 Lawrence St #1230, Marionville, MO 65705Off Market
- $365,4003 bd1 ba2.4k sqft23154 Lawrence St, Marionville, MO 65705Off Market
- $6,4603 bd1 ba1.8k sqft20433 Lawrence St #1230, Marionville, MO 65705Off Market
- $428,8003 bd1 ba2.4k sqft20482 Lawrence St #1230, Marionville, MO 65705Off Market
- $312,9003 bd1 ba2k sqft23257 Lawrence St #2210, Marionville, MO 65705Off Market
- $242,000-- bd1 ba672 sqft23430 Lawrence St #2210, Marionville, MO 65705Off Market
- $23,5003 bd2 ba2.4k sqft20151 Lawrence 1230, Marionville, MO 65705Off Market
A local agent can set up tours, give advice and negotiate with sellers.
Similar homes
- $519,9004 bd3 ba2.5k sqft389 S Western Street, Marionville, MO 65705Active
 MLS ID #60329267, Jonathan Minerick, HomeCoin.com. SOMOMLS as distributed by MLS GRID
 - $879,9003 bd4 ba4.7k sqft1461 Shiloh Church Road, Marionville, MO 65705Active
 MLS ID #60332105, Waylon Martin, Trophy Properties and Auction. SOMOMLS as distributed by MLS GRID
 - $495,0005 bd4 ba3.5k sqft(Undisclosed Address), Verona, MO 65769Active
 MLS ID #60320852, Kimberly Young, Better Homes & Gardens SW Grp. SOMOMLS as distributed by MLS GRID
 - $545,9993 bd2 ba2.1k sqft21696 Lawrence 1230, Aurora, MO 65605Active
 MLS ID #60327279, Darin Jenkins, Whitetail Properties Real Estate. SOMOMLS as distributed by MLS GRID
 - $475,0003 bd3 ba2.1k sqft581 Flat Creek Rd, Galena, MO 65624For Sale By Owner
- $590,0003 bd3 ba2.4k sqft15017 Farm Road 2010, Verona, MO 65769ActiveMLS ID #60319296, Kay McCullah, Four Seasons Real Estate. SOMOMLS as distributed by MLS GRID
- $629,9003 bd3 ba2.5k sqft1627 W Riverbluff Lane, Nixa, MO 65714ActiveMLS ID #60329947, Megan E Henry, Alpha Realty MO, LLC. SOMOMLS as distributed by MLS GRID
- $675,0004 bd3 ba2.6k sqft3065 S Somer Lane, Republic, MO 65738ActiveMLS ID #60315969, Joy Bray, Gateway Real Estate Team LLC. SOMOMLS as distributed by MLS GRID
- $619,9005 bd5 ba4.7k sqft798 S Kansas Avenue, Republic, MO 65738ActiveMLS ID #60330829, Tyler Richardson, Keller Williams Local. SOMOMLS as distributed by MLS GRID
- $679,0005 bd3 ba3.7k sqft19588 Lawrence #2152, Aurora, MO 65605For Sale By Owner
- $562,4004 bd3 ba3.6k sqft273 Wild Cat Road, Billings, MO 65610ActiveMLS ID #60327291, Jacqulyne Maples, Realty ONE Group Grand. SOMOMLS as distributed by MLS GRID
- $699,0005 bd4 ba3.9k sqft307 Evan Road, Billings, MO 65610ActiveMLS ID #60330384, Sandy Cope, Southern Missouri Real Estate, LLC. SOMOMLS as distributed by MLS GRID
- $555,0004 bd4 ba3.5k sqft6879 Highway O, Ash Grove, MO 65604ActiveMLS ID #60327874, Melinda A Hayes, Murney Associates - Nixa. SOMOMLS as distributed by MLS GRID
- $559,9005 bd3 ba3k sqft13965 Lawrence 2143, Mt Vernon, MO 65712ActiveMLS ID #60320623, The Sunshine Group, Sunshine, REALTORS. SOMOMLS as distributed by MLS GRID
- $499,9005 bd3 ba3.3k sqft495 Bear Ridge, Highlandville, MO 65669ActiveMLS ID #60331785, Natalia Moskalenko, Old World Realty, LLC. SOMOMLS as distributed by MLS GRID
- $524,9003 bd3 ba2.5k sqft14743 Lawrence 1195, Aurora, MO 65605ActiveMLS ID #60328326, Kalli Peoples, Baker Homes and Property Management LLC. SOMOMLS as distributed by MLS GRID
- $748,9003 bd2 ba3.2k sqft1114 Vermule Road, Billings, MO 65610ActiveMLS ID #60331221, Key & Compass Realty, Valiant Group Real Estate. SOMOMLS as distributed by MLS GRID
- $650,0003 bd2 ba2.4k sqft503 A Airport Road, Crane, MO 65633ActiveMLS ID #60320620, Vincent T. Wright, Alpha Realty MO, LLC. SOMOMLS as distributed by MLS GRID
- $525,0005 bd3 ba3.2k sqft747 Amanda Drive, Clever, MO 65631ActiveMLS ID #60318095, Suelina O Carter, Murney Associates - Primrose. SOMOMLS as distributed by MLS GRID
- $475,0004 bd3 ba2.5k sqft14109 Lawrence 2160, Mt Vernon, MO 65712ActiveMLS ID #60318214, Sandra Shoemaker, Coldwell Banker Show-Me Properties. SOMOMLS as distributed by MLS GRID
