Welcome to this stunning 5-bedroom, 4.5-bath all-brick home with stone accents, situated on 9.38 acres in Republic! Enjoy the privacy and space of country living while still being just 10 minutes from central Republic, with a paved easement road leading directly to the property.Inside, you'll immediately notice the space, quality, and custom details throughout. The main level features beautiful hardwood flooring, a split-bedroom floor plan, soaring 16-foot ceilings in the formal dining room and 13-foot ceilings in the living room. Custom wrought iron detailing on the staircase carries into the kitchen with matching ironwork above the sink. The kitchen features custom cabinetry, a large center island, statement range hood, and unique copper farmhouse-style sink. The spacious primary suite offers a walk-in closet, walk-in marble shower with dual shower heads, and clawfoot tub. Two additional bedrooms and bathrooms complete the main level.The walkout basement offers two additional bedrooms with a Jack-and-Jill bathroom, storm shelter, second laundry room, and hookups for a future kitchen or bar area.Outside, enjoy a 40x18 inground pool with a spacious patio and covered outdoor kitchen and TV area. Parking and storage are no issue with an attached 3-car garage plus an additional 2-car garage that could be used for parking, storage, a John Deere room, or additional space. The property also features an impressive 40x70 insulated and heated shop with three overhead doors, currently set up with a batting cage, plus plenty of additional parking for vehicles, equipment, or trailers.Additional features include a heated driveway area near the garage doors and hookups for a future generator. From the acreage and custom finishes to the incredible indoor and outdoor spaces, this property truly has so much to offer!
Active
$1,100,000
11423 Benjamin, Republic, MO 65738
5beds
3,863sqft
Single Family Residence
Built in 2007
9.38 Acres Lot
$1,046,300 Zestimate®
$285/sqft
$-- HOA
What's special
Statement range hoodWalkout basementBeautiful hardwood flooringSplit-bedroom floor planJack-and-jill bathroomSpacious primary suiteClawfoot tub
- 46 days
- 478
- 31
Zillow last checked:
Listing updated:
Listed by:
Riley Leanne Woodward 417-655-6403,
The Agency Real Estate
Source: SOMOMLS as distributed by MLS GRID,MLS#: 60331743
Facts & features
Interior
Bedrooms & bathrooms
- Bedrooms: 5
- Bathrooms: 5
- Full bathrooms: 4
- 1/2 bathrooms: 1
Rooms
- Room types: Master Bedroom, Storm Shelter, John Deere, Exercise Room, Family Room
Heating
- Forced Air, Fireplace(s), Propane
Cooling
- Central Air, Ceiling Fan(s)
Appliances
- Included: Dishwasher, Gas Water Heater, Free-Standing Gas Oven, Microwave, Refrigerator, Disposal
- Laundry: In Basement, W/D Hookup
Features
- Quartz Counters, Soaking Tub, Granite Counters, Vaulted Ceiling(s), High Ceilings, Walk-In Closet(s), Walk-in Shower, Sound System
- Flooring: Carpet, Engineered Hardwood, Tile
- Windows: Blinds, Double Pane Windows
- Basement: Walk-Out Access,Finished,Storage Space,Full
- Has fireplace: Yes
- Fireplace features: Living Room, Gas, Stone
Interior area
- Total structure area: 3,863
- Total interior livable area: 3,863 sqft
- Finished area above ground: 2,433
- Finished area below ground: 1,430
Property
Parking
- Total spaces: 5
- Parking features: Driveway, Oversized, Garage Faces Side, Garage Faces Front
- Attached garage spaces: 5
- Has uncovered spaces: Yes
Features
- Levels: One
- Stories: 1
- Patio & porch: Patio, Covered, Deck
- Exterior features: Rain Gutters
- Has private pool: Yes
- Pool features: In Ground, Private
- Has spa: Yes
- Spa features: Hot Tub
Lot
- Size: 9.38 Acres
- Features: Acreage, Wooded/Cleared Combo, Horses Allowed, Dead End Street
Details
- Parcel number: 1611200012
- Horses can be raised: Yes
Construction
Type & style
- Home type: SingleFamily
- Architectural style: Traditional
- Property subtype: Single Family Residence
Materials
- Stone, Brick
- Roof: Composition
Condition
- Year built: 2007
Utilities & green energy
- Sewer: Private Sewer
- Water: Private
Community & HOA
Community
- Security: Security System, Smoke Detector(s), Carbon Monoxide Detector(s)
- Subdivision: N/A
Location
- Region: Republic
Financial & listing details
- Price per square foot: $285/sqft
- Annual tax amount: $5,952
- Date on market: 8/18/2026
- Listing terms: Cash,VA Loan,USDA/RD,FHA,Conventional
- Road surface type: Asphalt, Concrete
Estimated market value
$1,046,300
$994,000 - $1.10M
$4,566/mo
Price history
| Date | Event | Price |
|---|---|---|
| 8/18/2026 | Listed for sale | $1,100,000$285/sqft |
Source:  SOMOMLS as distributed by MLS GRID #60331743 Report a problem SOMOMLS as distributed by MLS GRID #60331743 Report a problem | ||
Public tax history
Tax history is unavailable.
Monthly payment
Est. payment
Payment breakdown
Explore the cost of this home by adjusting the details. Changes won't be saved.Climate risks
Neighborhood: 65738
Nearby schools
Schools provided by the listing agent
- Elementary: RP Schofield
- Middle: Republic
- High: Republic
Source: SOMOMLS as distributed by MLS GRID. This data may not be complete. We recommend contacting the local school district to confirm school assignments for this home.
Similar homes
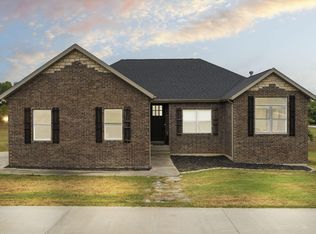
- $735,0005 bd4 ba4.4k sqft10421 W Farm Road 156, Republic, MO 65738Active
 MLS ID #60334373, Carrie Stewart, Murney Associates - Primrose. SOMOMLS as distributed by MLS GRID
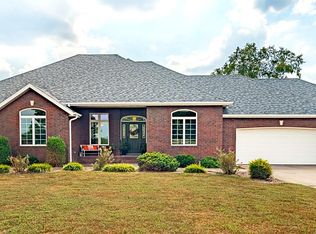
 - $895,0004 bd4 ba3.4k sqft8689 W Farm Rd 194, Republic, MO 65738Active
 MLS ID #60333195, Christopher M Lock, Keller Williams Local. SOMOMLS as distributed by MLS GRID
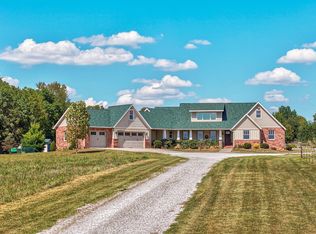
 - $759,0005 bd4 ba5k sqft7675 W Farm Road 194, Republic, MO 65738Active
 MLS ID #60335245, Dawn Aguilera, Murney Associates - Primrose. SOMOMLS as distributed by MLS GRID
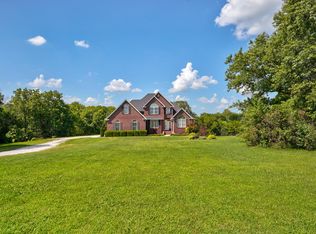
 - $599,9005 bd5 ba4.7k sqft798 S Kansas Avenue, Republic, MO 65738Active
 MLS ID #60330829, Tyler Richardson, Keller Williams Local. SOMOMLS as distributed by MLS GRID
 - $675,0004 bd3 ba2.6k sqft3065 S Somer Lane, Republic, MO 65738ActiveMLS ID #60315969, Joy Bray, Gateway Real Estate Team LLC. SOMOMLS as distributed by MLS GRID
- $699,9005 bd4 ba4.3k sqft5581 S Farm Rd 43, Billings, MO 65610ActiveMLS ID #60334285, Tanya Bower-Johnson, Murney Associates - Primrose. SOMOMLS as distributed by MLS GRID
- $897,0005 bd3 ba3.1k sqftLot 18 S Barrel Boulevard, Republic, MO 65738ActiveMLS ID #60320165, Tyler Richardson, Keller Williams Local. SOMOMLS as distributed by MLS GRID
- $699,9005 bd4 ba4k sqft14282 W Farm Rd 188, Billings, MO 65610ActiveMLS ID #60334870, Taylor Glidewell, Murney Associates - Primrose. SOMOMLS as distributed by MLS GRID
- $619,7504 bd4 ba4k sqft109 E Metalwood Drive, Republic, MO 65738ActiveMLS ID #60333965, Valerie C. Childress, Keller Williams Local. SOMOMLS as distributed by MLS GRID
- $1,395,0005 bd5 ba5.5k sqft788 Rene Road, Nixa, MO 65714ActiveMLS ID #60335384, Scott Rose, Murney Associates - Primrose. SOMOMLS as distributed by MLS GRID
- $995,0003 bd5 ba5.1k sqft624 S Wood Haven Road, Nixa, MO 65714ActiveMLS ID #60334207, Melissa A Cyr, Sturdy Real Estate. SOMOMLS as distributed by MLS GRID
- $1,050,0005 bd5 ba3.7k sqft905 W Rufina Court, Nixa, MO 65714ActiveMLS ID #60334220, Educators Realty Group powered by Keller Williams, Keller Williams Local. SOMOMLS as distributed by MLS GRID
- $995,0004 bd4 ba4.8k sqft1106 N Pebble Creek Drive, Nixa, MO 65714ActiveMLS ID #60327251, Melinda A Hayes, Murney Associates - Nixa. SOMOMLS as distributed by MLS GRID
- $555,0005 bd4 ba3.5k sqft6879 Highway O, Ash Grove, MO 65604ActiveMLS ID #60327874, Melinda A Hayes, Murney Associates - Nixa. SOMOMLS as distributed by MLS GRID
- $1,060,0605 bd3 ba3.5k sqft296 316 State Highway, Clever, MO 65631ActiveMLS ID #60311982, Aaron Austin, BlueCamo Properties. SOMOMLS as distributed by MLS GRID
- $659,9005 bd4 ba4.5k sqft102 E Ironwood Drive, Republic, MO 65738ActiveMLS ID #60328931, Stephanie Strazzinski, Sturdy Real Estate. SOMOMLS as distributed by MLS GRID
- $629,0003 bd2 ba2.4k sqft4304 S Farm Road 29, Billings, MO 65610ActiveMLS ID #60327448, Gregory E. O'Neal, Keller Williams Local. SOMOMLS as distributed by MLS GRID
- $839,9006 bd4 ba4.2k sqft493 Spring Creek Road, Clever, MO 65631ActiveMLS ID #60331579, Ashlynn Blaylock, Keller Williams Local. SOMOMLS as distributed by MLS GRID
- $899,0006 bd4 ba3.5k sqft18368 Lawrence 2100, Mt Vernon, MO 65712ActiveMLS ID #60322725, Greg M Hill, Keller Williams Local. SOMOMLS as distributed by MLS GRID
