Behind a private gated entry, a long tree-lined drive leads to this distinguished residence -- a rare bluff-top retreat that has been held in the same family since 1975. Set on 10 acres, the property combines enduring elegance with modern comforts, offering both privacy and sophistication.The home's architecture is rich in character, with warm brickwork, graceful lines, and thoughtful details throughout. Expansive windows frame serene views of the surrounding landscape, while multiple outdoor living spaces invite seamless entertaining.At the heart of the estate lies a resort-style pool, surrounded by stone terraces, manicured gardens, and shaded lounge areas -- a perfect backdrop for gatherings or quiet relaxation.For those who appreciate versatility, the property includes a substantial heated and cooled shop, ideal for car collectors, creative pursuits, sports enthusiast, or executive-level storage.Perched above Williams Creek, this estate offers an unmatched combination of natural beauty, history, and refined living. An extraordinary opportunity to own a legacy property in an exceptional location.
Active
$899,750
11513 Lawrence 1163, Mt Vernon, MO 65712
5beds
4,344sqft
:
Get pre-qualified$5,643/mo
Single Family Residence
Built in 1975
10.28 Acres Lot
$860,500 Zestimate®
$207/sqft
$-- HOA
What's special
Resort-style poolSerene viewsPrivate gated entryShaded lounge areasMultiple outdoor living spacesManicured gardensRare bluff-top retreat
- 337 days |
- 333 |
- 18 |
Zillow last checked:
Listing updated:
Listed by:
Tara Prater 417-366-3385,
ReeceNichols - Mount Vernon
Source: SOMOMLS as distributed by MLS GRID,MLS#: 60302945
Facts & features
Interior
Bedrooms & bathrooms
- Bedrooms: 5
- Bathrooms: 3
- Full bathrooms: 2
- 1/2 bathrooms: 1
Rooms
- Room types: Bedroom, Living Areas (3+), Mud Room, Living Room, Family Room
Heating
- Central, Propane
Cooling
- Central Air, Ceiling Fan(s)
Appliances
- Included: Dishwasher, Refrigerator, Electric Water Heater
- Laundry: Main Level, W/D Hookup
Features
- Walk-in Shower, Walk-In Closet(s)
- Flooring: Carpet, Wood, Tile
- Basement: Finished,Partial
- Has fireplace: Yes
- Fireplace features: Family Room, Basement, Two or More, Wood Burning
Interior area
- Total structure area: 4,344
- Total interior livable area: 4,344 sqft
- Finished area above ground: 3,434
- Finished area below ground: 910
Property
Parking
- Total spaces: 4
- Parking features: RV Access/Parking, Private, Paved, Oversized, Gated, Electric Gate, Driveway, Circular Driveway, Additional Parking
- Attached garage spaces: 4
- Has uncovered spaces: Yes
Features
- Levels: One
- Stories: 1
- Patio & porch: Patio, Covered, Side Porch, Deck, Screened
- Pool features: In Ground
Lot
- Size: 10.28 Acres
- Features: Acreage, Rolling Slope, Secluded, Cul-De-Sac
Details
- Parcel number: 098028000000009000
Construction
Type & style
- Home type: SingleFamily
- Architectural style: Spanish
- Property subtype: Single Family Residence
Materials
- Brick
- Foundation: Poured Concrete
- Roof: Metal
Condition
- Year built: 1975
Utilities & green energy
- Sewer: Septic Tank
- Water: Private
Community & HOA
Community
- Subdivision: Lawrence-Not in List
Location
- Region: Mount Vernon
Financial & listing details
- Price per square foot: $207/sqft
- Tax assessed value: $66,710
- Annual tax amount: $3,278
- Date on market: 8/22/2025
- Listing terms: Cash,VA Loan,FHA,Conventional
- Road surface type: Asphalt
Estimated market value
$860,500
$817,000 - $904,000
$2,665/mo
Price history
| Date | Event | Price |
|---|---|---|
| 2/24/2026 | Price change | $899,750-5.3%$207/sqft |
Source:  SOMOMLS as distributed by MLS GRID #60302945 Report a problem SOMOMLS as distributed by MLS GRID #60302945 Report a problem | ||
| 8/22/2025 | Listed for sale | $950,000$219/sqft |
Source: SOMOMLS as distributed by MLS GRID #60302945 Report a problem | ||
Public tax history
| Year | Property taxes | Tax assessment |
|---|---|---|
| 2025 | $3,278 +9.3% | $66,710 +10.4% |
| 2024 | $2,999 +14.8% | $60,440 +14.4% |
| 2023 | $2,612 +7.4% | $52,840 +7.4% |
| 2022 | $2,433 -0.1% | $49,200 |
| 2021 | $2,435 | $49,200 +1.3% |
| 2020 | -- | $48,550 |
| 2018 | $2,214 | $48,550 |
| 2017 | -- | $48,550 +10.3% |
| 2016 | -- | $44,020 |
| 2015 | -- | $44,020 -0.5% |
| 2014 | -- | $44,250 |
Find assessor info on the county website
Monthly payment
Est. payment
Payment breakdown
Explore the cost of this home by adjusting the details. Changes won't be saved.Climate risks
Neighborhood: 65712
Nearby schools
GreatSchools rating
- NAMount Vernon Elementary SchoolGrades: K-2Distance: 1.9 mi
- 5/10Mt. Vernon Middle SchoolGrades: 6-8Distance: 2.1 mi
- 7/10Mt. Vernon High SchoolGrades: 9-12Distance: 2.2 mi
Schools provided by the listing agent
- Elementary: Mt Vernon
- Middle: Mt Vernon
- High: Mt Vernon
Source: SOMOMLS as distributed by MLS GRID. This data may not be complete. We recommend contacting the local school district to confirm school assignments for this home.
- $236,7004 bd1 ba2.1k sqft11749 Lawrence 1163, Mount Vernon, MO 65712Off Market
- $333,0003 bd2 ba1.5k sqft9094 Lawrence 1141, Mount Vernon, MO 65712Off Market
- $426,6004 bd3 ba2.8k sqft11336 Lawrence 1150, Mount Vernon, MO 65712Off Market
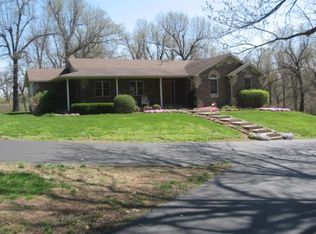
- $1,8202 bd1 ba960 sqft11258 Lawrence 1150, Mount Vernon, MO 65712Off Market
- $326,9004 bd1 ba2.2k sqft11339 Lawrence 1150, Mount Vernon, MO 65712Off Market
- $326,5003 bd1 ba2.5k sqft209 High St N, Mount Vernon, MO 65712Off Market
- $335,9008 bd4 ba2.7k sqft13635 Lawrence 2161 Mt, Vernon, MO 65712Off Market
- $--18 AcresLawrence 2090, Mount Vernon, MO 65712Off Market
A local agent can set up tours, give advice and negotiate with sellers.
Similar homes
- $899,0006 bd4 ba3.5k sqft18368 Lawrence 2100, Mt Vernon, MO 65712Active

 MLS ID #60322725, Greg M Hill, Keller Williams Local. SOMOMLS as distributed by MLS GRID
 - $450,0004 bd3 ba2.8k sqft103 R J Lane, Mt Vernon, MO 65712Active
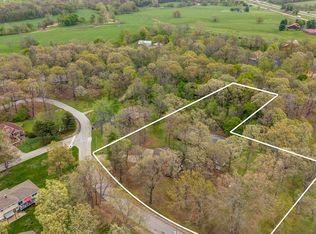 MLS ID #60320800, Linda B Woolery, ReeceNichols - Mount Vernon. SOMOMLS as distributed by MLS GRID
 - $989,0003 bd2 ba3.2k sqft11730 Lawrence 1195, Mt Vernon, MO 65712Active
 MLS ID #60321160, Lance Dale Phillips, ReeceNichols - Mount Vernon. SOMOMLS as distributed by MLS GRID
 - $1,100,0005 bd3 ba3.6k sqft17768 Farm Road 2130, Mount Vernon, MO 65712For Sale
 MLS ID #1338343, Don Fifer, The Essential Real Estate. ArkansasOne MLS
 - $534,9004 bd4 ba3.8k sqft620 Parkwood Dr, Mount Vernon, MO 65712For SaleMLS ID #263789, Melissa Gibbens, The REal Estate Co.. Ozark Gateway AOR
- $675,0004 bd4 ba3k sqft13940 Lawrence 2143, Mt Vernon, MO 65712ActiveMLS ID #60317567, Lance Dale Phillips, ReeceNichols - Mount Vernon. SOMOMLS as distributed by MLS GRID
- $995,0005 bd5 ba5.9k sqft21194 Lawrence 2230, Aurora, MO 65605ActiveMLS ID #60329566, Janel Nibert, Murney Associates - Primrose. SOMOMLS as distributed by MLS GRID
- $450,0003 bd3 ba3.7k sqft635 Valley View Drive, Mt Vernon, MO 65712ActiveMLS ID #60327221, Lance Dale Phillips, ReeceNichols - Mount Vernon. SOMOMLS as distributed by MLS GRID
- $515,0003 bd3 ba3.7k sqft11763 Highway V, Mt Vernon, MO 65712ActiveMLS ID #60325435, Tim Lambert, Realty ONE Group Grand. SOMOMLS as distributed by MLS GRID
- $559,9005 bd3 ba3k sqft13965 Lawrence 2143, Mt Vernon, MO 65712ActiveMLS ID #60320623, The Sunshine Group, Sunshine, REALTORS. SOMOMLS as distributed by MLS GRID
- $475,0004 bd3 ba2.5k sqft14109 Lawrence 2160, Mt Vernon, MO 65712ActiveMLS ID #60318214, Sandra Shoemaker, Coldwell Banker Show-Me Properties. SOMOMLS as distributed by MLS GRID
- $679,0005 bd3 ba3.7k sqft19588 Lawrence #2152, Aurora, MO 65605For Sale By Owner
- $850,0004 bd3 ba3.1k sqft2757 Rose Hill Road, Billings, MO 65610ActiveMLS ID #60275194, Kevin Lassley, Jones - Lassley Realty, Inc. SOMOMLS as distributed by MLS GRID
- $850,0004 bd4 ba4.2k sqft9309 W Farm Road 170, Republic, MO 65738ActiveMLS ID #60327521, Brea Hunter, Murney Associates - Primrose. SOMOMLS as distributed by MLS GRID
- $975,0004 bd4 ba4.2k sqft851 N Oak Arbor Lane, Bois D Arc, MO 65612ActiveMLS ID #60316560, Alexis Martz, Trelora Realty, Inc. SOMOMLS as distributed by MLS GRID
- $499,0003 bd3 ba2.2k sqft11158 Highway 97, Stotts City, MO 65756For SaleMLS ID #263858, LUXKEY GROUP, Kristi Benefiel, PRO 100 Inc., REALTORS. Ozark Gateway AOR
- $649,0005 bd4 ba3.9k sqft8624 Lawrence 2220, Monett, MO 65708ActiveMLS ID #60325737, Patriot Real Estate Team, Sturdy Real Estate. SOMOMLS as distributed by MLS GRID
- $564,9004 bd4 ba3.5k sqft6879 Highway O, Ash Grove, MO 65604ActiveMLS ID #60327874, Melinda A Hayes, Murney Associates - Nixa. SOMOMLS as distributed by MLS GRID
- $850,0005 bd3 ba2.7k sqft25059 W State Highway Tt, Crane, MO 65633ActiveMLS ID #60328355, Lois E Cameron, Empire, REALTORS. SOMOMLS as distributed by MLS GRID
- $539,9003 bd3 ba2.5k sqft389 S Western Street, Marionville, MO 65705ActiveMLS ID #60329267, Jonathan Minerick, HomeCoin.com. SOMOMLS as distributed by MLS GRID
