Welcome to peaceful country living on 29.56 acres! This spacious 5 bedroom, 3 bath home offers 3,614 sqft with soaring cathedral ceilings and multiple living areas designed for comfort and flexibility. The main level primary suite features a private en-suite bath, while the fully finished walkout basement provides additional living space complete with a second kitchen that is perfect for guests, extended family, or entertaining. Step outside to expansive acreage with multiple outbuildings ready for hobbies, equipment, animals, or storage. With room to spread out inside and out, this property offers endless possibilities. Don't miss a chance to see all this home has to offer and schedule a private tour today!
For sale
$1,100,000
17768 Farm Road 2130, Mount Vernon, MO 65712
5beds
3,614sqft
:
Get pre-qualified$6,680/mo
Single Family Residence
Built in 1998
29.56 Acres Lot
$1,033,400 Zestimate®
$304/sqft
$-- HOA
What's special
Expansive acreagePrivate en-suite bathSecond kitchenMain level primary suiteFully finished walkout basementSoaring cathedral ceilings
- 143 days |
- 255 |
- 2 |
Zillow last checked:
Listing updated:
Listed by:
Don Fifer 417-233-1287,
The Essential Real Estate
Source: ArkansasOne MLS,MLS#: 1338343 Originating MLS: Northwest Arkansas Board of REALTORS MLS
Originating MLS: Northwest Arkansas Board of REALTORS MLSFacts & features
Interior
Bedrooms & bathrooms
- Bedrooms: 5
- Bathrooms: 3
- Full bathrooms: 3
Bedroom
- Level: Main
- Dimensions: 17.4 x 14.2
Bedroom
- Level: Main
- Dimensions: 13.5 x 10.5
Bedroom
- Level: Main
- Dimensions: 13.5 x 10.1
Bedroom
- Level: Main
- Dimensions: 13.5 x 11.2
Bedroom
- Level: Basement
- Dimensions: 19.7 x 13.5
Bonus room
- Level: Basement
- Dimensions: 11.1 x 9.11
Dining room
- Level: Basement
- Dimensions: 13.5 x 12
Family room
- Level: Basement
- Dimensions: 29.2 x 17.5
Kitchen
- Level: Main
- Dimensions: 12 x 11.6
Kitchen
- Level: Basement
- Dimensions: 13.5 x 11.8
Living room
- Level: Main
- Dimensions: 18.11 x 17.5
Heating
- Central, Electric
Cooling
- Central Air, Electric
Appliances
- Included: Dishwasher, Electric Range, Gas Water Heater, Range Hood
- Laundry: Washer Hookup, Dryer Hookup
Features
- Built-in Features, Ceiling Fan(s), Cathedral Ceiling(s), Skylights, Walk-In Closet(s)
- Flooring: Carpet, Luxury Vinyl Plank, Tile, Wood
- Windows: Skylight(s)
- Basement: Full,Finished,Walk-Out Access
- Has fireplace: No
Interior area
- Total structure area: 3,614
- Total interior livable area: 3,614 sqft
Video & virtual tour
Property
Parking
- Total spaces: 2
- Parking features: Attached, Garage
- Has attached garage: Yes
- Covered spaces: 2
Features
- Levels: One
- Stories: 1
- Patio & porch: Deck
- Exterior features: Concrete Driveway
- Fencing: None
- Waterfront features: None
Lot
- Size: 29.56 Acres
- Features: Level, None, Outside City Limits
Details
- Additional structures: Barn(s), Outbuilding, Storage
- Parcel number: 097235000000013000
- Special conditions: None
- Wooded area: 0
Construction
Type & style
- Home type: SingleFamily
- Architectural style: Traditional
- Property subtype: Single Family Residence
Materials
- Brick, Vinyl Siding
- Foundation: Slab
- Roof: Architectural,Shingle
Condition
- New construction: No
- Year built: 1998
Utilities & green energy
- Sewer: Septic Tank
- Water: Well
- Utilities for property: Electricity Available, Propane, Septic Available, Water Available
Community & HOA
Community
- Security: Smoke Detector(s)
- Subdivision: -
Location
- Region: Mount Vernon
Financial & listing details
- Price per square foot: $304/sqft
- Annual tax amount: $2,424
- Date on market: 3/5/2026
- Cumulative days on market: 144 days
Estimated market value
$1,033,400
$982,000 - $1.09M
$2,479/mo
Price history
| Date | Event | Price |
|---|---|---|
| 4/27/2026 | Price change | $1,100,000-15.4%$304/sqft |
Source:  Ozark Gateway AOR #261149 Report a problem Ozark Gateway AOR #261149 Report a problem | ||
| 3/5/2026 | Listed for sale | $1,300,000$360/sqft |
Source: Ozark Gateway AOR #261149 Report a problem | ||
Public tax history
Tax history is unavailable.
Monthly payment
Est. payment
Payment breakdown
Explore the cost of this home by adjusting the details. Changes won't be saved.Climate risks
Neighborhood: 65712
Nearby schools
GreatSchools rating
- NAMount Vernon Elementary SchoolGrades: K-2Distance: 0.7 mi
- 5/10Mt. Vernon Middle SchoolGrades: 6-8Distance: 0.8 mi
- 7/10Mt. Vernon High SchoolGrades: 9-12Distance: 1.8 mi
Schools provided by the listing agent
- District: Mount Vernon Enola
Source: ArkansasOne MLS. This data may not be complete. We recommend contacting the local school district to confirm school assignments for this home.
- $--3 bd2 ba1.4k sqft1740 S Landrum St, Mount Vernon, MO 65712Sold
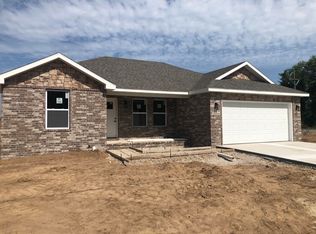
- $132,1003 bd1 ba1.2k sqft1801 S Landrum St, Mount Vernon, MO 65712Off Market
- $--3 bd2 ba1.3k sqft1726 S Landrum St, Mount Vernon, MO 65712Sold

- $--3 bd2 ba1.4k sqft1732 S Landrum St, Mount Vernon, MO 65712Sold
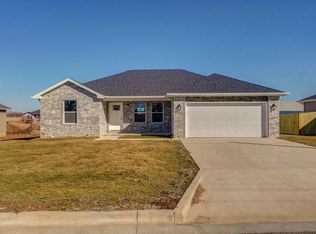
- $--3 bd2 ba1.4k sqft1756 Cash Dr, Mount Vernon, MO 65712Sold
- $--3 bd2 ba1.4k sqft1750 Cash Dr, Mount Vernon, MO 65712Sold
- $--4 bd2 ba1.3k sqft1702 S Landrum St, Mount Vernon, MO 65712Sold
- $--3 bd2 ba1.4k sqft1720 S Landrum St, Mount Vernon, MO 65712Sold
A local agent can set up tours, give advice and negotiate with sellers.
A local lender can help you make sure your offer is ready when you are.
Similar homes
- $899,7505 bd3 ba4.3k sqft11513 Lawrence 1163, Mt Vernon, MO 65712Active
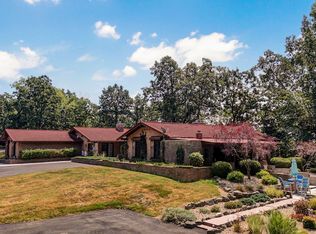
 MLS ID #60302945, Tara Prater, ReeceNichols - Mount Vernon. SOMOMLS as distributed by MLS GRID
 - $989,0003 bd2 ba3.2k sqft11730 Lawrence 1195, Mt Vernon, MO 65712Active
 MLS ID #60321160, Lance Dale Phillips, ReeceNichols - Mount Vernon. SOMOMLS as distributed by MLS GRID
 - $675,0004 bd4 ba3k sqft13940 Lawrence 2143, Mt Vernon, MO 65712Active
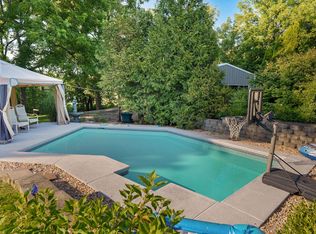 MLS ID #60317567, Lance Dale Phillips, ReeceNichols - Mount Vernon. SOMOMLS as distributed by MLS GRID
 - $899,0006 bd4 ba3.5k sqft18368 Lawrence 2100, Mt Vernon, MO 65712Active
 MLS ID #60322725, Greg M Hill, Keller Williams Local. SOMOMLS as distributed by MLS GRID
 - $559,9005 bd3 ba3k sqft13965 Lawrence 2143, Mt Vernon, MO 65712ActiveMLS ID #60320623, The Sunshine Group, Sunshine, REALTORS. SOMOMLS as distributed by MLS GRID
- $1,250,0004 bd2 ba1.9k sqft8490 Lawrence 1082, Mt Vernon, MO 65712ActiveMLS ID #60315734, Mike Verrone, Tolbert Realtors. SOMOMLS as distributed by MLS GRID
- $679,0005 bd3 ba3.7k sqft19588 Lawrence #2152, Aurora, MO 65605For Sale By Owner
- $850,0004 bd3 ba3.1k sqft2757 Rose Hill Road, Billings, MO 65610ActiveMLS ID #60275194, Kevin Lassley, Jones - Lassley Realty, Inc. SOMOMLS as distributed by MLS GRID
- $975,0004 bd4 ba4.2k sqft851 N Oak Arbor Lane, Bois D Arc, MO 65612ActiveMLS ID #60316560, Alexis Martz, Trelora Realty, Inc. SOMOMLS as distributed by MLS GRID
- $850,0005 bd3 ba2.7k sqft25059 W State Highway Tt, Crane, MO 65633ActiveMLS ID #60328355, Lois E Cameron, Empire, REALTORS. SOMOMLS as distributed by MLS GRID
- $649,0005 bd4 ba3.9k sqft8624 Lawrence 2220, Monett, MO 65708ActiveMLS ID #60325737, Patriot Real Estate Team, Sturdy Real Estate. SOMOMLS as distributed by MLS GRID
- $564,9004 bd4 ba3.5k sqft6879 Highway O, Ash Grove, MO 65604ActiveMLS ID #60327874, Melinda A Hayes, Murney Associates - Nixa. SOMOMLS as distributed by MLS GRID
- $675,0004 bd3 ba2.6k sqft3065 S Somer Lane, Republic, MO 65738ActiveMLS ID #60315969, Joy Bray, Gateway Real Estate Team LLC. SOMOMLS as distributed by MLS GRID
- $590,0003 bd3 ba2.4k sqft15017 Farm Road 2010, Verona, MO 65769ActiveMLS ID #60319296, Kay McCullah, Four Seasons Real Estate. SOMOMLS as distributed by MLS GRID
- $650,0004 bd3 ba3.2k sqft20687 Lawrence 1230, Marionville, MO 65705ActiveMLS ID #60319984, Sandra S Norman, New View Realty, LLC. SOMOMLS as distributed by MLS GRID
- $599,0004 bd3 ba2.9k sqft12958 W Farm Road 114, Bois D Arc, MO 65612ActiveMLS ID #60309926, Mary Hunt, Cantrell Real Estate. SOMOMLS as distributed by MLS GRID
- $599,0003 bd3 ba2.7k sqft21643 Lawrence 1040, Pierce City, MO 65723ActiveMLS ID #60324355, Joshua T Kirk, Cantrell Real Estate. SOMOMLS as distributed by MLS GRID
- $650,0003 bd2 ba2.4k sqft4304 S Farm Road 29, Billings, MO 65610ActiveMLS ID #60327448, Gregory E. O'Neal, Keller Williams Local. SOMOMLS as distributed by MLS GRID
- $1,100,0003 bd2 ba2.4k sqft503 Airport Road, Crane, MO 65633ActiveMLS ID #60324060, Vincent T. Wright, Alpha Realty MO, LLC. SOMOMLS as distributed by MLS GRID
- $560,0003 bd2 ba1.8k sqft396 Bluebell Road, Billings, MO 65610ActiveMLS ID #60326071, Janette M Frank, ReeceNichols - Springfield. SOMOMLS as distributed by MLS GRID
