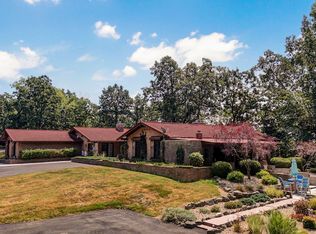
I'm excited to share a unique property offering privacy, space, and versatility--all while being conveniently located near town.Property Highlights: Bedrooms/Bathrooms: 3 Bedrooms / 1 and a half Bathrooms Living Space: Over 3,200 sq ft Bonus Potential: to add an additional bedrooms/Office/Den Newer carpet in most of Home. Location: Secluded setting with easy access to I-44, just minutes from MT. Vernon Republic and AuroraThis beautiful custom-built home offers the perfect balance of peaceful country living and convenience. Inside, you'll find three spacious living areas, ideal for both relaxing and entertaining.Step outside and enjoy a large covered front porch and deck--perfect for morning coffee or unwinding in the evenings while taking in the abundance of wildlife, including deer and turkey.Additional Features: Covered outdoor entertaining area (ideal for adding a fire pit) Large well house with ample storage Spa room to include a hot tub and some supplies but not finished. Established cattle operation setup with automatic waterers Multiple ponds, including one stocked with fish. Mature timber, could be harvested.This property has been thoughtfully maintained and offers incredible flexibility--whether you're looking for a private residence, hobby farm, or working operation. Propane tank owned.Important Note:This property is being offered different ways--please see agent remarks or reach out for full details.If you'd like more information or want to schedule a private showing, feel free to contact me anytime.
Active
Price cut: $10.9K (6/30)
$989,000
11730 Lawrence 1195, Mt Vernon, MO 65712
3beds
3,208sqft
Single Family Residence
Built in 1982
80 Acres Lot
$934,300 Zestimate®
$308/sqft
$-- HOA
What's special
Secluded settingLarge covered front porchSpa roomMature timberCovered outdoor entertaining area
- 96 days |
- 334 |
- 13 |
Zillow last checked:
Listing updated:
Listed by:
Lance Dale Phillips 417-366-9049,
ReeceNichols - Mount Vernon
Source: SOMOMLS as distributed by MLS GRID,MLS#: 60321160
Facts & features
Interior
Bedrooms & bathrooms
- Bedrooms: 3
- Bathrooms: 2
- Full bathrooms: 1
- 1/2 bathrooms: 1
Rooms
- Room types: Bedroom, Living Areas (3+), Family Room, Master Bedroom
Heating
- Central, Wood Burning Furnace, Fireplace(s), Propane, Wood
Cooling
- Central Air, Ceiling Fan(s)
Appliances
- Included: Dishwasher, Free-Standing Propane Oven, Refrigerator
- Laundry: In Basement, W/D Hookup
Features
- Walk-In Closet(s)
- Flooring: Carpet, Vinyl, Tile
- Windows: Double Pane Windows
- Basement: Concrete,Finished,French Drain,Full
- Has fireplace: Yes
- Fireplace features: Wood Burning
Interior area
- Total structure area: 3,208
- Total interior livable area: 3,208 sqft
- Finished area above ground: 1,708
- Finished area below ground: 1,500
Property
Parking
- Parking features: Additional Parking, Gravel, Driveway, Circular Driveway, Basement
- Has uncovered spaces: Yes
Features
- Levels: One and One Half
- Stories: 2
- Patio & porch: Covered, Front Porch
- Has spa: Yes
- Spa features: Hot Tub
- Fencing: Cross Fenced,Barbed Wire
- Has view: Yes
- View description: Panoramic
Lot
- Size: 80 Acres
- Dimensions: 80 acres m/l
- Features: Acreage, Pasture, Mature Trees
Details
- Additional structures: Outbuilding, Gazebo, Other
- Parcel number: 109030000000009000
Construction
Type & style
- Home type: SingleFamily
- Property subtype: Single Family Residence
Materials
- Plaster, Vinyl Siding, Wood Siding
- Foundation: Poured Concrete
- Roof: Composition
Condition
- Year built: 1982
Utilities & green energy
- Sewer: Septic Tank
- Water: Private
Community & HOA
Community
- Security: Fire Alarm
- Subdivision: Lawrence-Not in List
Location
- Region: Mount Vernon
Financial & listing details
- Price per square foot: $308/sqft
- Tax assessed value: $48,860
- Annual tax amount: $2,351
- Date on market: 4/17/2026
- Listing terms: Cash,Conventional
- Road surface type: Asphalt, Gravel
Estimated market value
$934,300
$888,000 - $981,000
$1,906/mo
Price history
| Date | Event | Price |
|---|---|---|
| 6/30/2026 | Price change | $989,000-1.1%$308/sqft |
Source:  SOMOMLS as distributed by MLS GRID #60321160 Report a problem SOMOMLS as distributed by MLS GRID #60321160 Report a problem | ||
| 4/17/2026 | Listed for sale | $999,900$312/sqft |
Source: SOMOMLS as distributed by MLS GRID #60321160 Report a problem | ||
Public tax history
| Year | Property taxes | Tax assessment |
|---|---|---|
| 2025 | $2,351 +154.8% | $48,860 +10% |
| 2024 | $923 +0.8% | $44,400 +141.7% |
| 2023 | $915 +0.2% | $18,370 +0.3% |
| 2022 | $913 -0.3% | $18,320 |
| 2021 | $916 | $18,320 +3.7% |
| 2020 | -- | $17,670 -0.5% |
| 2018 | $820 | $17,760 |
| 2017 | -- | $17,760 +8.2% |
| 2016 | -- | $16,410 |
| 2015 | -- | $16,410 +0.4% |
| 2014 | -- | $16,350 |
Find assessor info on the county website
Monthly payment
Est. payment
Payment breakdown
Explore the cost of this home by adjusting the details. Changes won't be saved.Climate risks
Neighborhood: 65712
Nearby schools
GreatSchools rating
- NAMount Vernon Elementary SchoolGrades: K-2Distance: 6.2 mi
- 5/10Mt. Vernon Middle SchoolGrades: 6-8Distance: 6.6 mi
- 7/10Mt. Vernon High SchoolGrades: 9-12Distance: 6.7 mi
Schools provided by the listing agent
- Elementary: Mt Vernon
- Middle: Mt Vernon
- High: Mt Vernon
Source: SOMOMLS as distributed by MLS GRID. This data may not be complete. We recommend contacting the local school district to confirm school assignments for this home.
- $380,0003 bd2 ba3.2k sqft11730A Lawrence #1195, Mount Vernon, MO 65712For Sale

- $474,5004 bd1 ba1.9k sqft11606 Lawrence 1195, Mount Vernon, MO 65712Off Market
- $297,5003 bd1 ba1.8k sqft11684 Lawrence 1195, Mount Vernon, MO 65712Off Market
- $--3 bd1 ba1.7k sqft11977 Lawrence 1195, Mount Vernon, MO 65712Sold

- $872,3005 bd1 ba2.8k sqft19469 Highway 174, Mount Vernon, MO 65712Off Market
- $685,1003 bd1 ba1.6k sqft12570 Lawrence 1197, Mount Vernon, MO 65712Off Market
- $147,0003 bd1 ba1.7k sqft19054 Lawrence 2120, Mount Vernon, MO 65712Off Market
- $150-- bd-- ba-- sqftK Highway K, Mount Vernon, MO 65712Off Market
A local agent can set up tours, give advice and negotiate with sellers.
Similar homes
- $899,0006 bd4 ba3.5k sqft18368 Lawrence 2100, Mt Vernon, MO 65712Active

 MLS ID #60322725, Greg M Hill, Keller Williams Local. SOMOMLS as distributed by MLS GRID
 - $1,100,0005 bd3 ba3.6k sqft17768 Farm Road 2130, Mount Vernon, MO 65712For Sale
 MLS ID #1338343, Don Fifer, The Essential Real Estate. ArkansasOne MLS
 - $899,7505 bd3 ba4.3k sqft11513 Lawrence 1163, Mt Vernon, MO 65712Active
 MLS ID #60302945, Tara Prater, ReeceNichols - Mount Vernon. SOMOMLS as distributed by MLS GRID
 - $515,0003 bd3 ba3.7k sqft11763 Highway V, Mt Vernon, MO 65712Active
 MLS ID #60325435, Tim Lambert, Realty ONE Group Grand. SOMOMLS as distributed by MLS GRID
 - $675,0004 bd4 ba3k sqft13940 Lawrence 2143, Mt Vernon, MO 65712ActiveMLS ID #60317567, Lance Dale Phillips, ReeceNichols - Mount Vernon. SOMOMLS as distributed by MLS GRID
- $534,9004 bd4 ba3.8k sqft620 Parkwood Dr, Mount Vernon, MO 65712For SaleMLS ID #263789, Melissa Gibbens, The REal Estate Co.. Ozark Gateway AOR
- $1,250,0004 bd2 ba1.9k sqft8490 Lawrence 1082, Mt Vernon, MO 65712ActiveMLS ID #60315734, Mike Verrone, Tolbert Realtors. SOMOMLS as distributed by MLS GRID
- $559,9005 bd3 ba3k sqft13965 Lawrence 2143, Mt Vernon, MO 65712ActiveMLS ID #60320623, The Sunshine Group, Sunshine, REALTORS. SOMOMLS as distributed by MLS GRID
- $850,0004 bd3 ba3.1k sqft2757 Rose Hill Road, Billings, MO 65610ActiveMLS ID #60275194, Kevin Lassley, Jones - Lassley Realty, Inc. SOMOMLS as distributed by MLS GRID
- $549,9003 bd3 ba2.5k sqft389 S Western Street, Marionville, MO 65705ActiveMLS ID #60329267, Jonathan Minerick, HomeCoin.com. SOMOMLS as distributed by MLS GRID
- $850,0005 bd3 ba2.7k sqft25059 W State Highway Tt, Crane, MO 65633ActiveMLS ID #60328355, Lois E Cameron, Empire, REALTORS. SOMOMLS as distributed by MLS GRID
- $749,9003 bd3 ba3k sqft11253 W Farm Road 124, Bois D Arc, MO 65612ActiveMLS ID #60328550, Gloria Renshaw, Sturdy Real Estate. SOMOMLS as distributed by MLS GRID
- $975,0004 bd4 ba4.2k sqft851 N Oak Arbor Lane, Bois D Arc, MO 65612ActiveMLS ID #60316560, Alexis Martz, Trelora Realty, Inc. SOMOMLS as distributed by MLS GRID
- $679,0005 bd3 ba3.7k sqft19588 Lawrence #2152, Aurora, MO 65605For Sale By Owner
- $564,9004 bd4 ba3.5k sqft6879 Highway O, Ash Grove, MO 65604ActiveMLS ID #60327874, Melinda A Hayes, Murney Associates - Nixa. SOMOMLS as distributed by MLS GRID
- $1,060,0605 bd3 ba3.5k sqft296 316 State Highway, Clever, MO 65631ActiveMLS ID #60311982, Aaron Austin, BlueCamo Properties. SOMOMLS as distributed by MLS GRID
- $725,0003 bd3 ba3.2k sqft4181 N Farm Road 35, Ash Grove, MO 65604ActiveMLS ID #60320072, Holly Harralson, ReeceNichols - Springfield. SOMOMLS as distributed by MLS GRID
- $549,9003 bd3 ba2.5k sqft14743 Lawrence 1195, Aurora, MO 65605ActiveMLS ID #60328326, Kalli Peoples, Baker Homes and Property Management LLC. SOMOMLS as distributed by MLS GRID
- $650,0003 bd2 ba2.4k sqft4304 S Farm Road 29, Billings, MO 65610ActiveMLS ID #60327448, Gregory E. O'Neal, Keller Williams Local. SOMOMLS as distributed by MLS GRID
- $495,0006 bd3 ba3.8k sqft2369 N Farm Road 101, Springfield, MO 65802ActiveMLS ID #60329214, Amber E. Eftink, Eftink Real Estate. SOMOMLS as distributed by MLS GRID
