Just outside the Mount Vernon city limits, this rare 20-acre property offers room to grow with endless possibilities. The 1958 stone home features approximately 2,583 square feet of finished living space, plus an enclosed sunroom and a partial unfinished basement that could be finished for additional living area.Inside, you'll find 3 to 4 bedrooms, a spacious living room with adjoining dining area, an updated main bathroom, and a large utility room just off the kitchen that could serve as a nice pantry or additional room. An additional room between two of the bedrooms offers flexible space and could be used as an office, playroom, or hobby room. The enclosed porch provides another comfortable area to relax and enjoy the views.Outside, the large shop includes horse stalls, making the property well-suited for horses, cattle, or a hobby farm. There's also a dedicated garden area, a well house with access to the storm cellar, and plenty of open ground to make your own.With no current zoning or deed restrictions, the property offers exceptional flexibility. Its location adjacent to the Mount Vernon city limits creates the potential for future access to city water and sewer, making it an attractive opportunity for those considering future development or subdividing (subject to city approval).Whether you're looking for a country home with acreage, a place for livestock, or investment potential for the future, this is a property that offers opportunities you don't find every day.
Active
$500,000
413 W Hayward Drive, Mt Vernon, MO 65712
3beds
2,583sqft
Single Family Residence
Built in 1958
20 Acres Lot
$475,500 Zestimate®
$194/sqft
$-- HOA
What's special
Enclosed sunroomPlenty of open groundUpdated main bathroomDedicated garden area
- 76 days
- 285
- 11
Zillow last checked:
Listing updated:
Listed by:
Linda B Woolery 417-737-0301,
ReeceNichols - Mount Vernon
Source: SOMOMLS as distributed by MLS GRID,MLS#: 60330978
Facts & features
Interior
Bedrooms & bathrooms
- Bedrooms: 3
- Bathrooms: 3
- Full bathrooms: 1
- 1/2 bathrooms: 2
Rooms
- Room types: Great Room, Storm Shelter, Bonus Room, Sun Room, Office
Heating
- Forced Air, Central, Other, Propane
Cooling
- Central Air, Ceiling Fan(s)
Appliances
- Included: Disposal, Propane Cooktop, Wall Oven - Propane, Built-In Electric Oven, Propane Water Heater, Exhaust Fan, Refrigerator
- Laundry: Main Level, W/D Hookup
Features
- High Speed Internet
- Flooring: Carpet, Vinyl, Hardwood
- Doors: Storm Door(s)
- Windows: Mixed, Storm Window(s), Blinds, Shutters
- Basement: Walk-Out Access,Partially Finished,Interior Entry,Unfinished,Partial
- Attic: Partially Floored,Permanent Stairs
- Has fireplace: Yes
- Fireplace features: Decorative
Interior area
- Total structure area: 3,051
- Total interior livable area: 2,583 sqft
- Finished area above ground: 2,583
- Finished area below ground: 0
Property
Parking
- Total spaces: 4
- Parking features: Electric Gate, Oversized, Garage Faces Side, Garage Door Opener
- Attached garage spaces: 4
Features
- Levels: One and One Half
- Stories: 1
- Patio & porch: Enclosed, Front Porch, Rear Porch
- Exterior features: Rain Gutters
- Fencing: Partial,Barbed Wire
- Has view: Yes
- View description: Panoramic
- Waterfront features: Pond
Lot
- Size: 20 Acres
- Dimensions: 20 acres m/l
- Features: Acreage, Cleared, Horses Allowed, Pasture, Paved, Level, Corner Lot
Details
- Additional structures: Outbuilding, Storm Shelter
- Parcel number: 087036000000005000
- Horses can be raised: Yes
Construction
Type & style
- Home type: SingleFamily
- Property subtype: Single Family Residence
Materials
- Stone
- Foundation: Poured Concrete
- Roof: Composition
Condition
- Year built: 1958
Utilities & green energy
- Sewer: Septic Tank
- Water: Private
Community & HOA
Community
- Subdivision: Lawrence-Not in List
Location
- Region: Mount Vernon
Financial & listing details
- Price per square foot: $194/sqft
- Tax assessed value: $24,420
- Annual tax amount: $1,200
- Date on market: 8/8/2026
- Road surface type: Asphalt, Chip And Seal
Estimated market value
$475,500
$452,000 - $499,000
$2,136/mo
Price history
| Date | Event | Price |
|---|---|---|
| 8/8/2026 | Listed for sale | $500,000$194/sqft |
Source:  SOMOMLS as distributed by MLS GRID #60330978 Report a problem SOMOMLS as distributed by MLS GRID #60330978 Report a problem | ||
Public tax history
| Year | Property taxes | Tax assessment |
|---|---|---|
| 2025 | $1,200 +8.4% | $24,420 +9.4% |
| 2024 | $1,108 +0.4% | $22,320 |
| 2023 | $1,103 +6.7% | $22,320 +6.7% |
| 2022 | $1,034 -0.1% | $20,920 |
| 2021 | $1,035 | $20,920 +3.2% |
| 2020 | -- | $20,270 -0.1% |
| 2018 | $926 | $20,300 |
| 2017 | -- | $20,300 +9.6% |
| 2016 | -- | $18,530 |
| 2015 | -- | $18,530 +0.2% |
| 2014 | -- | $18,500 |
Find assessor info on the county website
Monthly payment
Est. payment
Payment breakdown
Explore the cost of this home by adjusting the details. Changes won't be saved.Climate risks
Neighborhood: 65712
Nearby schools
Schools provided by the listing agent
- Elementary: Mt Vernon
- Middle: Mt Vernon
- High: Mt Vernon
Source: SOMOMLS as distributed by MLS GRID. This data may not be complete. We recommend contacting the local school district to confirm school assignments for this home.
- $--3 bd3 ba1.8k sqft511 Sleepy Meadow Dr, Mount Vernon, MO 65712Sold

- $266,3004 bd3 ba2.1k sqft504 Sleepy Meadow Dr, Mount Vernon, MO 65712Off Market
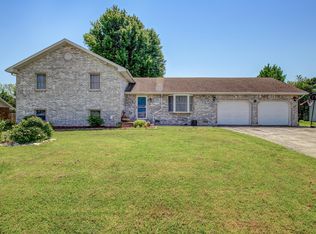
- $132,8003 bd1 ba1.2k sqft1801 S Landrum St, Mount Vernon, MO 65712Off Market
- $215,7003 bd2 ba1.2k sqft514 Sleepy Meadow Dr, Mount Vernon, MO 65712Off Market

Similar homes
- $514,9003 bd3 ba3.7k sqft11763 Highway V, Mt Vernon, MO 65712Active

 MLS ID #60335246, Loren B Winter, Realty ONE Group Grand. SOMOMLS as distributed by MLS GRID
 - $475,0004 bd3 ba2.5k sqft14109 Lawrence 2160, Mt Vernon, MO 65712Active
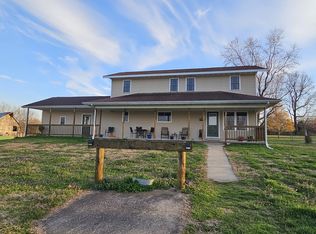 MLS ID #60318214, Sandra Shoemaker, Coldwell Banker Show-Me Properties. SOMOMLS as distributed by MLS GRID
 - $425,0004 bd3 ba2.8k sqft103 R J Lane, Mt Vernon, MO 65712Active
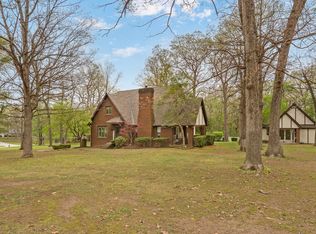 MLS ID #60320800, Linda B Woolery, ReeceNichols - Mount Vernon. SOMOMLS as distributed by MLS GRID
 - $624,9994 bd4 ba3k sqft13940 Lawrence 2143, Mt Vernon, MO 65712Active
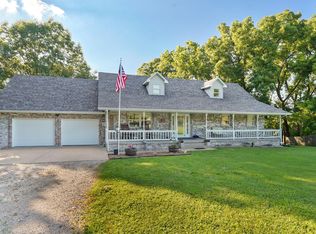 MLS ID #60317567, Lance Dale Phillips, ReeceNichols - Mount Vernon. SOMOMLS as distributed by MLS GRID
 - $415,0003 bd3 ba3.7k sqft635 Valley View Drive, Mt Vernon, MO 65712Active w/ContingencyMLS ID #60327221, Lance Dale Phillips, ReeceNichols - Mount Vernon. SOMOMLS as distributed by MLS GRID
- $339,9003 bd3 ba2.3k sqft530 Oak Lane, Mt Vernon, MO 65712ActiveMLS ID #60335662, Linda B Woolery, ReeceNichols - Mount Vernon. SOMOMLS as distributed by MLS GRID
- $369,9003 bd2 ba2k sqft18803 Lawrence 2100, Mt Vernon, MO 65712ActiveMLS ID #60331306, Linda B Woolery, ReeceNichols - Mount Vernon. SOMOMLS as distributed by MLS GRID
- $304,9003 bd2 ba2.1k sqft1343 Woodlawn Avenue, Mt Vernon, MO 65712ActiveMLS ID #60327064, MARK it SOLD Homes Group, Keller Williams Local. SOMOMLS as distributed by MLS GRID
- $495,0004 bd4 ba2.9k sqft15252 Hwy 97, Stotts City, MO 65756ActiveMLS ID #60334147, Tara Prater, ReeceNichols - Mount Vernon. SOMOMLS as distributed by MLS GRID
- $750,0004 bd3 ba2.6k sqft8385 Lawrence 2082, Mt Vernon, MO 65712ActiveMLS ID #60334078, Linda B Woolery, ReeceNichols - Mount Vernon. SOMOMLS as distributed by MLS GRID
- $485,9003 bd3 ba2.1k sqft13279 W State Highway 174, Billings, MO 65610ActiveMLS ID #60335837, Torre L Conklin, AMAX Real Estate. SOMOMLS as distributed by MLS GRID
- $549,9004 bd2 ba2k sqft10747 Lawrence 1162, Mt Vernon, MO 65712ActiveMLS ID #60332952, Janet L Parsons, RE/MAX House of Brokers. SOMOMLS as distributed by MLS GRID
- $499,0003 bd3 ba2.7k sqft21643 Lawrence 1040, Pierce City, MO 65723ActiveMLS ID #60324355, Joshua T Kirk, Cantrell Real Estate. SOMOMLS as distributed by MLS GRID
- $439,9004 bd3 ba2.8k sqft6337 S Farm Road 31, Billings, MO 65610ActiveMLS ID #60332908, Matthew Baker, Baker Homes and Property Management LLC. SOMOMLS as distributed by MLS GRID
- $265,0003 bd2 ba2.1k sqft5940 Lawrence 1135, Miller, MO 65707Active w/ContingencyMLS ID #60336688, Vincent T. Wright, Alpha Realty MO, LLC. SOMOMLS as distributed by MLS GRID
- $429,0004 bd3 ba2.1k sqft165 Meadowview Street, Mt Vernon, MO 65712ActiveMLS ID #60329492, Luke Call, Alpha Realty MO, LLC. SOMOMLS as distributed by MLS GRID
- $524,9003 bd3 ba2.5k sqft14743 Lawrence 1195, Aurora, MO 65605ActiveMLS ID #60328326, Kalli Peoples, Baker Homes and Property Management LLC. SOMOMLS as distributed by MLS GRID
- $495,0003 bd2 ba1.9k sqft1157 E Dade 186, Ash Grove, MO 65604ActiveMLS ID #60333620, Eric Bowers, United Country Farm & Home Sales. SOMOMLS as distributed by MLS GRID
