Skip main navigation
Closed
  • Price Unknown

    511 Sleepy Meadow Drive, Mt Vernon, MO 65712

    3beds
    1,876sqft
    Single Family Residence
    Built in 1993
    0.28 Acres Lot
    $241,300 Zestimate®
    $--/sqft
    $1,770 Estimated rent

    Home value

    $241,300

    Estimated sales range

    Not available

    $1,770/mo

    Zestimate® history
    Loading
    Loading...

    Owner options

    List your home for rent

    $1,770/mo

    Rent Zestimate®

    Find your next renter with Zillow Rental Manager. Plus, with online applications, you can quickly screen prospective tenants – for free.

    Learn more

    $1,770/mo

    Rent Zestimate®

    Refinance and save

    Refinancing to a lower rate could help reduce your monthly payments and save thousands over the life of the loan.

    See today's rates

    Explore your selling options

    Work with a Zillow partner agent

    Leverage their expertise and Zillow's premium Showcase listings to get your home seen by more buyers.

    Get started

    List with your own agent

    Get your home in front of millions of buyers by listing it on Zillow.

    Learn how to do it

    Sell it yourself

    Take full control of how buyers see your home on Zillow by listing For Sale by Owner (FSBO).

    List your home

    What's special

    Cozy fireplaceTwo-car garageFenced-in yardEnclosed back porchCovered front porchLaundry roomDedicated linen closet
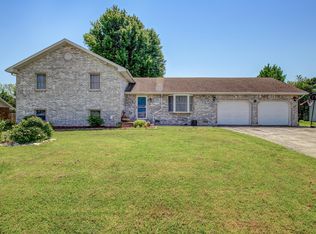
    Solid Brick Charmer with 3 Bedrooms, Bonus Room & Smart Storage Solutions!Lovingly maintained by its original owner, this all-brick 3-bedroom, 2.5-bath home is packed with thoughtful touches and modern conveniences. From the welcoming covered front porch to the relaxing enclosed back porch, every corner offers comfort and charm.The spacious living area features a cozy fireplace, and the eat-in kitchen includes appliances and custom cabinetry with some pull-out shelves for easy organization. The master suite boasts a walk-in shower, and the hallway offers a dedicated linen closet and a convenient coat closet near the front entry.A flexible bonus room provides space for work or play, while the laundry room impresses with a broom closet, built-in ironing board, and direct access to the half bath. Outside, enjoy a fenced-in yard, a small storage building, and a two-car garage with pull-down attic access.With a new roof installed in 2020, this home blends style and practicality--ideal for comfortable living and lasting value.Buyer & Buyer's agent to do own due diligence on lot measurements & sq ft.

    Zillow last checked:

    Listing updated:

    Listed by:

    Janet D Mareth 417-316-0486,

    Realty ONE Group Grand

    Bought with:

    Non-MLSMember Non-MLSMember, 111

    Default Non Member Office

    Source: SOMOMLS as distributed by MLS GRID,MLS#: 60301686MLS Logo

    Facts & features

    Interior

    Bedrooms & bathrooms
    • Bedrooms: 3
    • Bathrooms: 3
    • Full bathrooms: 2
    • 1/2 bathrooms: 1
    Rooms
    • Room types: Bonus Room
    Heating
    • Central, Fireplace(s), Natural Gas
    Cooling
    • Central Air, Ceiling Fan(s)
    Appliances
    • Included: Dishwasher, Gas Water Heater, Free-Standing Gas Oven, Refrigerator
    • Laundry: Main Level, W/D Hookup
    Features
    • Laminate Counters
    • Flooring: Carpet, Vinyl
    • Doors: Storm Door(s)
    • Windows: Blinds
    • Has basement: No
    • Attic: Pull Down Stairs
    • Has fireplace: Yes
    • Fireplace features: Living Room, Wood Burning
    Interior area
    • Total structure area: 1,876
    • Total interior livable area: 1,876 sqft
    • Finished area above ground: 1,876
    • Finished area below ground: 0

    Property

    Parking
    • Total spaces: 2
    • Parking features: Driveway, Garage Faces Front
    • Attached garage spaces: 2
    • Has uncovered spaces: Yes
    Features
    • Levels: One
    • Stories: 1
    • Patio & porch: Enclosed, Covered
    • Exterior features: Rain Gutters
    • Fencing: Chain Link
    Lot
    • Size: 0.28 Acres
    • Dimensions: 94.9 x 130
    Details
    • Additional structures: Shed(s)
    • Parcel number: 087036004002074000

    Construction

    Type & style
    • Home type: SingleFamily
    • Architectural style: Ranch
    • Property subtype: Single Family Residence
    Materials
    • Brick
    • Foundation: Poured Concrete
    • Roof: Composition
    Condition
    • Year built: 1993

    Utilities & green energy

    • Sewer: Public Sewer
    • Water: Public

    Community & HOA

    Community
    • Security: Smoke Detector(s)
    • Subdivision: Sleepy Meadow
    Location
    • Region: Mount Vernon

    Financial & listing details

    • Annual tax amount: $1,415
    • Date on market: 8/8/2025
    • Listing terms: Cash,VA Loan,USDA/RD,FHA,Conventional

    Price history

    DateEventPrice
    11/5/2025Sold--
    Source: SOMOMLS as distributed by MLS GRID #60301686 Report a problem
    10/14/2025Pending sale$269,900$144/sqft
    Source: SOMOMLS as distributed by MLS GRID #60301686 Report a problem
    8/8/2025Listed for sale$269,900$144/sqft
    Source: SOMOMLS as distributed by MLS GRID #60301686 Report a problem

    Public tax history

    Tax history is unavailable.

    Neighborhood: 65712

    Nearby schools

    GreatSchools rating
    Schools provided by the listing agent
    • Elementary: Mt Vernon
    • Middle: Mt Vernon
    • High: Mt Vernon

    Source: SOMOMLS as distributed by MLS GRID. This data may not be complete. We recommend contacting the local school district to confirm school assignments for this home.