Built in 2021, this beautiful home sits on 46.9 acres of a great mix of open pasture and mature timber, offering privacy, recreation, and everyday functionality. Surrounded by scenic countryside and generational family owned farms, the property provides the peaceful country lifestyle many buyers are searching for. Deer and wild turkey are frequent visitors, making it easy to enjoy the natural beauty right from your own backyard.A large shop building provides excellent space for equipment, hobbies, storage, or a workshop, while the acreage offers room to explore and enjoy the outdoors. Conveniently located near Table Rock Lake, just 20 minutes to Cape Fair, 25 minutes to Shell Knob, and approximately 25 to 35 minutes from Monett, Aurora, Cassville, and Branson, you'll enjoy country living without sacrificing convenience.Inside, the thoughtfully designed home offers comfort and efficiency throughout. Stay comfortable year round with wood burning outside furnace with radiant heated basement floors powered by the wood heat, along with a propane furnace featuring separate thermostat controls. With abundant timber on the property, you'll rarely need to purchase firewood for the furnace or fireplaces.The primary suite features a spacious bathroom with abundant cabinet storage, a walk in closet, and convenient access to the main level laundry area. A second laundry room on the lower level adds additional convenience.Storage is a standout feature throughout the home. The kitchen offers beautiful cabinets, a separate pantry, small appliance pantry, spice storage, a dedicated cookbook cabinet, and a large island with outlets on both ends. A double sided wood burning fireplace serves as a centerpiece between the dining and living areas.Basement screened porch provides a relaxing place to enjoy peaceful views of the surrounding countryside. Additional features include Bluetooth speakers with individual room controls throughout the home and a central vacuum system.
Active
$850,000
27458 Farm Road 2120, Cape Fair, MO 65624
4beds
3,256sqft
:
Get pre-qualified$5,244/mo
Single Family Residence
Built in 2021
46.9 Acres Lot
$806,400 Zestimate®
$261/sqft
$-- HOA
What's special
Central vacuum systemWalk in closetSpice storageSeparate pantryDedicated cookbook cabinetSmall appliance pantryKitchen offers beautiful cabinets
- 67 days |
- 193 |
- 12 |
Zillow last checked:
Listing updated:
Listed by:
Lane Stubblefield 417-669-1495,
Murney Associates - Primrose
Source: SOMOMLS as distributed by MLS GRID,MLS#: 60325123
Facts & features
Interior
Bedrooms & bathrooms
- Bedrooms: 4
- Bathrooms: 3
- Full bathrooms: 2
- 1/2 bathrooms: 1
Rooms
- Room types: Master Bedroom, Hobby Room, Pantry, Family Room
Heating
- Forced Air, Radiant Floor, Radiant, Fireplace(s), Central, Propane, Wood
Cooling
- Central Air, Ceiling Fan(s)
Appliances
- Included: Dishwasher, Exhaust Fan, Microwave, Disposal
- Laundry: Main Level, In Basement, W/D Hookup
Features
- Walk-in Shower, Soaking Tub, Granite Counters, Walk-In Closet(s)
- Flooring: See Remarks, Wood, Tile
- Windows: Double Pane Windows
- Basement: Walk-Out Access,Finished,Full
- Has fireplace: Yes
- Fireplace features: Dining Room, Living Room
Interior area
- Total structure area: 3,456
- Total interior livable area: 3,256 sqft
- Finished area above ground: 1,728
- Finished area below ground: 1,528
Video & virtual tour
Property
Parking
- Total spaces: 5
- Parking features: Parking Space, Garage Faces Front, Garage Door Opener, Driveway, Additional Parking
- Attached garage spaces: 5
- Has uncovered spaces: Yes
Features
- Levels: Two
- Stories: 1
- Patio & porch: Screened, Front Porch
- Exterior features: Rain Gutters
Lot
- Size: 46.9 Acres
- Features: Landscaped
Details
- Parcel number: 116.0230000000003.001
Construction
Type & style
- Home type: SingleFamily
- Property subtype: Single Family Residence
Materials
- HardiPlank Type
- Foundation: Permanent
- Roof: Composition
Condition
- Year built: 2021
Utilities & green energy
- Sewer: Septic Tank
- Water: Private
Community & HOA
Community
- Security: Smoke Detector(s)
- Subdivision: N/A
Location
- Region: Cape Fair
Financial & listing details
- Price per square foot: $261/sqft
- Annual tax amount: $3,264
- Date on market: 5/31/2026
- Listing terms: Cash,VA Loan,FHA,Conventional
- Road surface type: Gravel
Estimated market value
$806,400
$766,000 - $847,000
$2,557/mo
Price history
| Date | Event | Price |
|---|---|---|
| 5/31/2026 | Listed for sale | $850,000$261/sqft |
Source:  SOMOMLS as distributed by MLS GRID #60325123 Report a problem SOMOMLS as distributed by MLS GRID #60325123 Report a problem | ||
Public tax history
Tax history is unavailable.
Monthly payment
Est. payment
Payment breakdown
Explore the cost of this home by adjusting the details. Changes won't be saved.Climate risks
Neighborhood: 65624
Getting around
0 / 100
Car-DependentNearby schools
GreatSchools rating
- 5/10Galena-Abesville Elementary SchoolGrades: PK-6Distance: 14 mi
- 4/10Galena High SchoolGrades: 7-12Distance: 7.9 mi
Schools provided by the listing agent
- Elementary: Galena
- Middle: Galena
- High: Galena
Source: SOMOMLS as distributed by MLS GRID. This data may not be complete. We recommend contacting the local school district to confirm school assignments for this home.
- $375,0004 bd2 ba1.9k sqft27196 Farm Road 2120, Aurora, MO 65624For Sale

- $108,2002 bd1 ba776 sqft10428 Farm Road 1259 Cpe, Cape Fair, MO 65624Off Market
- $162,500-- bd1 ba1.1k sqft11386 Farm Road 1259 Cpe, Cape Fair, MO 65624Off Market
- $444,400-- bd-- ba-- sqft10428 Farm Road 1259, Cape Fair, MO 65624Off Market
- $369,7002 bd1 ba1k sqft9759 State Highway Pp Cpe, Cape Fair, MO 65624Off Market
- $239,600-- bd-- ba-- sqft10175 Farm Road 1245, Aurora, MO 65605Off Market
- $310,2003 bd1 ba4.3k sqft10271 Farm Road 1245, Aurora, MO 65605Off Market
- $992,4003 bd2 ba3.6k sqft27309 Farm Road 2120 Cpe, Cape Fair, MO 65624Off Market
A local agent can set up tours, give advice and negotiate with sellers.
Similar homes
- $749,0005 bd4 ba3.3k sqft8490 W State Highway 248, Galena, MO 65656Active
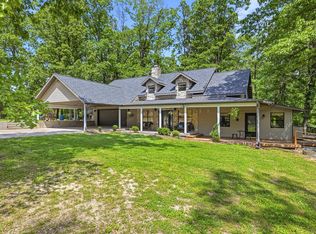
 MLS ID #60324537, Susan D Vannier, Souvenir Realty, Inc.. SOMOMLS as distributed by MLS GRID
 - $675,0004 bd3 ba2.8k sqft155 Sea Gull Lane, Cape Fair, MO 65624Active
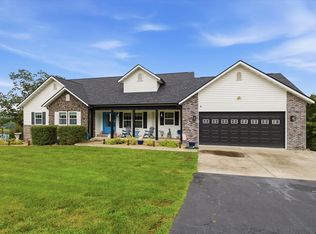 MLS ID #60327999, Tamera Tyner-Davis, HCW Realty. SOMOMLS as distributed by MLS GRID
 - $945,0005 bd3 ba3.9k sqft555 Lost Acres Boulevard, Lampe, MO 65681Active
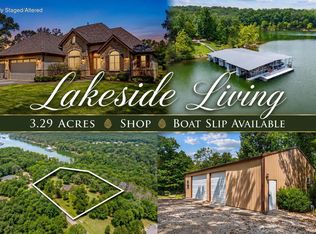 MLS ID #60330609, Tina Plum, Realty One Group Grand. SOMOMLS as distributed by MLS GRID
 - $749,5005 bd3 ba3.5k sqft368 Regal Heights Lane, Galena, MO 65656Active
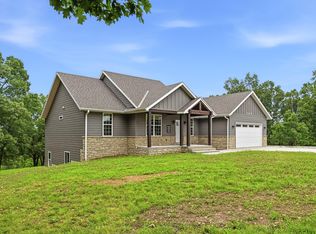 MLS ID #60327384, Team Serrano, Assist 2 Sell. SOMOMLS as distributed by MLS GRID
 - $785,0003 bd2 ba1.8k sqft11830 Farm Road 1195, Aurora, MO 65605ActiveMLS ID #60324371, Sandy Cope, Southern Missouri Real Estate, LLC. SOMOMLS as distributed by MLS GRID
- $649,0003 bd3 ba2.9k sqft963 Walnut Shade Road, Crane, MO 65633ActiveMLS ID #60326683, Donna Cleous, Murney Associates - Primrose. SOMOMLS as distributed by MLS GRID
- $625,0004 bd3 ba3.1k sqft5 Rockdale Road, Kimberling City, MO 65686ActiveMLS ID #60330221, Ann Ferguson, Keller Williams Tri-Lakes. SOMOMLS as distributed by MLS GRID
- $799,0004 bd5 ba4k sqft625 Little Aunts Creek Road, Kimberling City, MO 65686ActiveMLS ID #60321753, Cole Currier, Currier & Company. SOMOMLS as distributed by MLS GRID
- $799,0003 bd3 ba1.9k sqft401 Discovery Bay Drive, Shell Knob, MO 65747ActiveMLS ID #60328051, Team Lake Dream, RE/MAX Lakeside. SOMOMLS as distributed by MLS GRID
- $569,0004 bd4 ba3.2k sqft12204 Farm Road 2205, Cassville, MO 65625ActiveMLS ID #60330725, Larry Daniels, Four Seasons Real Estate. SOMOMLS as distributed by MLS GRID
- $879,0005 bd3 ba3.5k sqft206 Red Wing Drive, Kimberling City, MO 65686ActiveMLS ID #60327337, Parker Stone, Keller Williams Tri-Lakes. SOMOMLS as distributed by MLS GRID
- $599,0003 bd3 ba2.7k sqft20 Hardin Hills Drive, Galena, MO 65656ActiveMLS ID #60325614, Ann Ferguson, Keller Williams Tri-Lakes. SOMOMLS as distributed by MLS GRID
- $599,0004 bd3 ba2.7k sqft546 Buttermilk Springs, Galena, MO 65656ActiveMLS ID #60315496, Parker Stone, Keller Williams Tri-Lakes. SOMOMLS as distributed by MLS GRID
- $985,0004 bd3 ba3.7k sqft1155 Us Highway 160, Reeds Spring, MO 65737ActiveMLS ID #60298362, Josie Lane, White Magnolia Real Estate LLC. SOMOMLS as distributed by MLS GRID
- $699,0004 bd5 ba4.5k sqft13660 Farm Road 1090, Cassville, MO 65625ActiveMLS ID #60319254, Team Lake Dream, RE/MAX Lakeside. SOMOMLS as distributed by MLS GRID
- $825,0004 bd4 ba4k sqft893 Hidden Springs Lane, Reeds Spring, MO 65737ActiveMLS ID #60310909, Ann Ferguson, Keller Williams Tri-Lakes. SOMOMLS as distributed by MLS GRID
- $649,9004 bd3 ba2.5k sqft635 Bass Hollow Road, Galena, MO 65656ActiveMLS ID #60309713, Tammy R Johnson, Table Rock's Best, Realtors. SOMOMLS as distributed by MLS GRID
- $479,9004 bd3 ba3.3k sqft12968 Farm Road 2090, Purdy, MO 65734Active w/ContingencyMLS ID #60323850, Cristobal Villa-Gaucin, Re/Max Properties. SOMOMLS as distributed by MLS GRID
- $684,0004 bd3 ba3.2k sqft451 Uniqueville Lane, Lampe, MO 65681ActiveMLS ID #60324569, Cole Currier, Currier & Company. SOMOMLS as distributed by MLS GRID
- $785,0005 bd4 ba3.9k sqft600 Edgewater Estates, Kimberling City, MO 65686ActiveMLS ID #60329126, Ann Ferguson, Keller Williams Tri-Lakes. SOMOMLS as distributed by MLS GRID
