NOW THAT IS A VIEW!Imagine your family playing outside with this breathtaking backdrop every day. Situated on 20 gorgeous acres with a wet-weather spring, this property offers the perfect blend of beauty, space, and functionality.The bright, open, and spacious 1,944 sq ft home features 4 bedrooms, 2 baths, and a stunning stone fireplace that creates a warm, inviting centerpiece. Oak hardwood floors through majority of the home. Enjoy the outdoors from the large covered back porch, complete with wraparound concrete sidewalk and a full 6' thick concrete pad beneath the home for lasting durability.Need room for hobbies, equipment, animals, or guests? This property delivers:30x40 insulated shop with concrete floors, 220 elec. covered porch, loft storage, and 12-foot overhead doors.12x32 kennel/storage building with water, electric, and exterior concrete runs16x10 finished building with water and electricDedicated RV setup with gravel pad, water, sewer, and electric hookups18x20 carportThe home also features a 2-year-old roof, and the entire property has been exceptionally well maintained. A rare opportunity to own acreage with this much versatility, functionality, and scenery only 5 minutes to floating on the popular Flat Creek access, 15 min. from Table Rock Lake, less than 1 hr to Silver dollar City, Branson, and Spfld.
Active
Price cut: $40K (7/18)
$375,000
27196 Farm Road 2120, Cape Fair, MO 65624
4beds
1,944sqft
Manufactured On Land
Built in 2007
20 Acres Lot
$365,900 Zestimate®
$193/sqft
$-- HOA
What's special
- 9 days |
- 508 |
- 65 |
Likely to sell faster than
Zillow last checked:
Listing updated:
Listed by:
Sandy Cope 417-332-7366,
Southern Missouri Real Estate, LLC
Source: SOMOMLS as distributed by MLS GRID,MLS#: 60329144
Facts & features
Interior
Bedrooms & bathrooms
- Bedrooms: 4
- Bathrooms: 2
- Full bathrooms: 2
Rooms
- Room types: Family Room, Bonus Room, Living Areas (2), Workshop, Living Room
Family room
- Description: with stone fireplace
- Area: 256
- Dimensions: 16 x 16
Heating
- Forced Air, Fireplace(s), Electric, Wood
Cooling
- Ceiling Fan(s)
Appliances
- Included: Dishwasher, Free-Standing Electric Oven, Ice Maker, Microwave, Electric Water Heater
- Laundry: Main Level, In Garage, W/D Hookup
Features
- High Speed Internet, Internet - Cellular/Wireless, Crown Molding, Soaking Tub, High Ceilings, Walk-In Closet(s), Walk-in Shower
- Flooring: Carpet, Laminate, Hardwood
- Windows: Double Pane Windows
- Has basement: No
- Has fireplace: Yes
- Fireplace features: Living Room, Stone, Wood Burning
Interior area
- Total structure area: 1,944
- Total interior livable area: 1,944 sqft
- Finished area above ground: 1,944
- Finished area below ground: 0
Property
Parking
- Total spaces: 8
- Parking features: RV Access/Parking, Private, Oversized, Gravel, Garage Door Opener, Driveway
- Garage spaces: 6
- Carport spaces: 2
- Covered spaces: 8
- Has uncovered spaces: Yes
Features
- Levels: One
- Stories: 1
- Patio & porch: Patio, Deck, Rear Porch, Front Porch, Covered
- Exterior features: Rain Gutters
- Fencing: Partial,Barbed Wire
- Has view: Yes
- View description: Panoramic
- Waterfront features: Wet Weather Creek
Lot
- Size: 20 Acres
- Dimensions: 20 acres
- Features: Acreage, Cleared, Wooded/Cleared Combo, Horses Allowed, Sloped, Pasture, Mature Trees, Hilly, Landscaped
Details
- Additional structures: Outbuilding, Kennel/Dog Run, Other, Shed(s)
- Parcel number: 116.0230000000004.000
- Horses can be raised: Yes
Construction
Type & style
- Home type: MobileManufactured
- Property subtype: Manufactured On Land
Materials
- Frame, Vinyl Siding, Block
- Foundation: Block, Crawl Space, Tie Down, Slab, Pillar/Post/Pier, Permanent
- Roof: Composition
Condition
- Year built: 2007
Utilities & green energy
- Sewer: Private Sewer, Septic Tank
- Water: Private, Freeze Proof Hydrant
Community & HOA
Community
- Security: Smoke Detector(s)
- Subdivision: N/A
Location
- Region: Aurora
Financial & listing details
- Price per square foot: $193/sqft
- Tax assessed value: $161,400
- Annual tax amount: $1,385
- Date on market: 7/18/2026
- Listing terms: Cash,VA Loan,FHA,Conventional
- Road surface type: Gravel
Estimated market value
$365,900
$348,000 - $384,000
$1,845/mo
Price history
| Date | Event | Price |
|---|---|---|
| 7/18/2026 | Price change | $375,000-9.6%$193/sqft |
Source:  SOMOMLS as distributed by MLS GRID #60329144 Report a problem SOMOMLS as distributed by MLS GRID #60329144 Report a problem | ||
| 4/21/2026 | Listed for sale | $415,000$213/sqft |
Source: Owner Report a problem | ||
Public tax history
| Year | Property taxes | Tax assessment |
|---|---|---|
| 2025 | -- | $29,931 +8.3% |
| 2024 | $1,385 +0.3% | $27,632 |
| 2023 | $1,381 +1.4% | $27,632 +1.4% |
| 2022 | $1,362 +114.4% | $27,252 +112.4% |
| 2021 | $635 | $12,831 -5.6% |
| 2020 | -- | $13,595 |
| 2019 | -- | $13,595 -0.1% |
| 2018 | -- | $13,607 +4435.7% |
| 2017 | -- | $300 |
| 2016 | -- | $300 |
| 2015 | -- | $300 +8.7% |
| 2014 | -- | $276 |
| 2012 | -- | -- |
Find assessor info on the county website
Monthly payment
Climate risks
Neighborhood: 65624
Getting around
0 / 100
Car-DependentNearby schools
GreatSchools rating
- 5/10Galena-Abesville Elementary SchoolGrades: PK-6Distance: 14.2 mi
- 4/10Galena High SchoolGrades: 7-12Distance: 8 mi
Schools provided by the listing agent
- Elementary: Abesville
- Middle: Galena
- High: Galena
Source: SOMOMLS as distributed by MLS GRID. This data may not be complete. We recommend contacting the local school district to confirm school assignments for this home.
- $850,0004 bd3 ba3.2k sqft27458 Farm Road 2120, Cape Fair, MO 65624For Sale
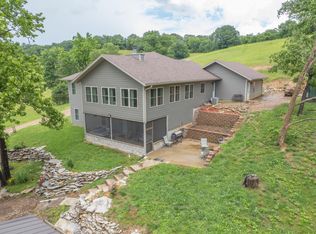
- $154,600-- bd1 ba1.1k sqft11386 Farm Road 1259 Cpe, Cape Fair, MO 65624Off Market
- $111,0002 bd1 ba776 sqft10428 Farm Road 1259 Cpe, Cape Fair, MO 65624Off Market
- $327,800-- bd-- ba-- sqft10175 Farm Road 1245, Aurora, MO 65605Off Market
- $313,1003 bd1 ba4.3k sqft10271 Farm Road 1245, Aurora, MO 65605Off Market
- $405,700-- bd-- ba-- sqft10428 Farm Road 1259, Cape Fair, MO 65624Off Market
- $381,2002 bd1 ba1k sqft9759 State Highway Pp Cpe, Cape Fair, MO 65624Off Market
- $795,000-- bd2 ba3.2k sqft26017 Farm Road 2120, Aurora, MO 65605Off Market
A local agent can set up tours, give advice and negotiate with sellers.
Similar homes
- $399,0003 bd2 ba1.9k sqft18611 Farm Road 2107, Aurora, MO 65605Active
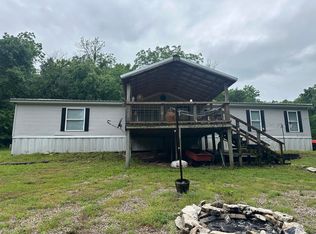
 MLS ID #60314247, Julie Vaughn, A-List Properties Premier, LLC. SOMOMLS as distributed by MLS GRID
 - $400,0003 bd2 ba1.7k sqft213 Gobblers Ridge Road, Galena, MO 65656Active
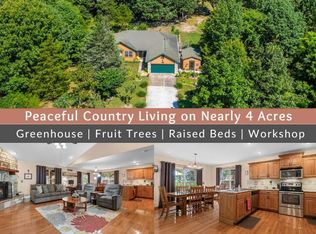 MLS ID #60328926, Marci Hinnen, Gerken & Associates, Inc.. SOMOMLS as distributed by MLS GRID
 - $399,0003 bd2 ba1.3k sqft311 Tipton Mountain Road, Reeds Spring, MO 65737Active
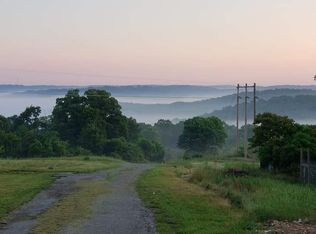 MLS ID #60321052, Khristine Fowler Fisher, Keller Williams Tri-Lakes. SOMOMLS as distributed by MLS GRID
 - $339,9004 bd3 ba1.7k sqft160 Micahs Xing, Reeds Spring, MO 65737Active
 MLS ID #60329450, Julie A. Manar, Murney Associates - Tri-Lakes. SOMOMLS as distributed by MLS GRID
 - $379,9003 bd2 ba1.9k sqft5341 Farm Road 1100, Monett, MO 65708For SaleMLS ID #262418, Rhonda Bounous, REMAX Properties. Ozark Gateway AOR
- $349,0004 bd3 ba2.4k sqft21033 State Highway 86, Cassville, MO 65625ActiveMLS ID #60325891, Dwayne McNeil, Re/Max Properties. SOMOMLS as distributed by MLS GRID
- $339,0003 bd2 ba1.6k sqft26071 Long Shadow Lane, Shell Knob, MO 65747ActiveMLS ID #60322735, Holt Homes Group, Keller Williams Local. SOMOMLS as distributed by MLS GRID
- $385,0003 bd2 ba1k sqft2395 Farm Road 1170, Verona, MO 65769ActiveMLS ID #60326838, Dwayne McNeil, Re/Max Properties. SOMOMLS as distributed by MLS GRID
- $399,9504 bd2 ba2.2k sqft290 Mccord Bend Road, Galena, MO 65656ActiveMLS ID #60319993, Kevin Henson, Century 21 Family Tree. SOMOMLS as distributed by MLS GRID
- $380,0003 bd2 ba1.7k sqft19860 Lawrence 2230, Aurora, MO 65605ActiveMLS ID #60326086, Caitlin Stenlake, Elite Properties. SOMOMLS as distributed by MLS GRID
- $474,9002 bd1 ba1.2k sqft512 Dry Creek Drive, Cape Fair, MO 65624ActiveMLS ID #60309475, Drew M. Mulder, Agent Mulder Real Estate, LLC. SOMOMLS as distributed by MLS GRID
- $297,0004 bd2 ba2k sqft7706 Farm Rd 1120, Verona, MO 65769ActiveMLS ID #60323961, Rodney Roller, Crown Double K Realty. SOMOMLS as distributed by MLS GRID
- $334,0003 bd2 ba1.5k sqft26629 Bobcat Lane, Shell Knob, MO 65747ActiveMLS ID #60325093, Michelle Watson, RE/MAX Lakeside. SOMOMLS as distributed by MLS GRID
- $389,9003 bd2 ba1.5k sqft24672 Farm Road 2012, Crane, MO 65633ActiveMLS ID #60322682, Allen King, Crown & Key Realty. SOMOMLS as distributed by MLS GRID
- $289,9002 bd2 ba1k sqft10565 W State Highway 76, Cape Fair, MO 65624ActiveMLS ID #60313855, Katie L Asher, Murney Associates - Tri-Lakes. SOMOMLS as distributed by MLS GRID
- $265,0003 bd2 ba1.2k sqft326 Arliss Drive, Crane, MO 65633ActiveMLS ID #60328683, Kasha Driskill, Keller Williams Local. SOMOMLS as distributed by MLS GRID
- $349,9003 bd2 ba1.4k sqft10343 Farm Road 2000, Monett, MO 65708ActiveMLS ID #60314747, Cristobal Villa-Gaucin, Re/Max Properties. SOMOMLS as distributed by MLS GRID
- $364,0004 bd4 ba1.6k sqft26385 Rustic Road Road, Shell Knob, MO 65747ActiveMLS ID #60290628, Trina K Colwell, RE/MAX Lakeside. SOMOMLS as distributed by MLS GRID
- $399,9003 bd2 ba2k sqft275 Ludora Drive, Shell Knob, MO 65747ActiveMLS ID #60329204, Karen Trimble, EXP Realty LLC. SOMOMLS as distributed by MLS GRID
- $229,9904 bd2 ba1.7k sqft23537 Farm Road 2080, Aurora, MO 65605ActiveMLS ID #60317512, Sandy Cope, Southern Missouri Real Estate, LLC. SOMOMLS as distributed by MLS GRID
