Beautiful 50-acre farm featuring a newly built 2024, 1,800 sq ft home perfectly positioned to capture sweeping countryside views and breathtaking sunrises from east to west. Enjoy the scenery from the expansive 10-foot wraparound covered porch or from inside the home through walls of glass that bring the outdoors in. No matter where you are, the views are simply stunning.The open and spacious floor plan offers a warm, inviting atmosphere with a cozy pellet stove, granite countertops, and custom-built cabinetry throughout. Maintenance-free siding and roofing provide peace of mind, making country living both comfortable and convenient.This property is the perfect place to relax with a good book, reflect in the quiet beauty of the Ozarks, or entertain family and friends. The lush green pastures are fenced and cross-fenced, complete with a steel corral for livestock. A 30x40 red iron shop with concrete floors and electric offers excellent workspace, equipment storage, or hobby potential.A large fenced chicken run or small animal pen is thoughtfully situated away from the home, alongside productive garden areas that add to the property's charm and functionality. This is a truly well-rounded combination tract offering comfort, practicality, and scenic country living.Conveniently located less than 1 mile from Flat Creek access at Stubblefield, approximately 15 minutes to Table Rock Lake, less than 20 minutes to Roaring River State Park, Cassville, and Aurora. Easy access from Highway 248 and less than an hour to Springfield or Branson.
Active w/contingency
$785,000
11830 Farm Road 1195, Aurora, MO 65605
3beds
1,800sqft
Single Family Residence
Built in 2024
50 Acres Lot
$764,900 Zestimate®
$436/sqft
$-- HOA
What's special
Productive garden areasSteel corral for livestockGranite countertopsWarm inviting atmosphereCozy pellet stoveMaintenance-free siding and roofingCustom-built cabinetry throughout
- 93 days |
- 533 |
- 47 |
Zillow last checked:
Listing updated:
Listed by:
Sandy Cope 417-332-7366,
Southern Missouri Real Estate, LLC
Source: SOMOMLS as distributed by MLS GRID,MLS#: 60324371
Facts & features
Interior
Bedrooms & bathrooms
- Bedrooms: 3
- Bathrooms: 2
- Full bathrooms: 2
Rooms
- Room types: Workshop
Primary bedroom
- Description: w/7x6 closet
- Area: 203
- Dimensions: 14 x 14.5
Bedroom 1
- Area: 144
- Dimensions: 12 x 12
Bedroom 2
- Area: 120
- Dimensions: 10 x 12
Primary bathroom
- Area: 96
- Dimensions: 6 x 16
Bathroom
- Area: 40
- Dimensions: 5 x 8
Dining area
- Area: 220
- Dimensions: 11 x 20
Garage
- Area: 575
- Dimensions: 23 x 25
Kitchen
- Description: open floor plan
- Area: 252
- Dimensions: 12.6 x 20
Laundry
- Description: lots of built in storage
- Area: 113.22
- Dimensions: 7.4 x 15.3
Living room
- Description: with pellet stove
- Area: 227.5
- Dimensions: 13 x 17.5
Heating
- Forced Air, Pellet Stove, Propane
Cooling
- Central Air, Ceiling Fan(s)
Appliances
- Included: Disposal, Propane Cooktop, Convection Oven, Built-In Electric Oven, Exhaust Fan, Microwave, Refrigerator, Electric Water Heater
- Laundry: Main Level, W/D Hookup
Features
- High Speed Internet, Internet - Fiber Optic, Cathedral Ceiling(s), Granite Counters, Vaulted Ceiling(s), High Ceilings, Walk-In Closet(s), Walk-in Shower
- Flooring: Engineered Hardwood
- Doors: Storm Door(s)
- Windows: Double Pane Windows
- Has basement: No
- Attic: Pull Down Stairs
- Has fireplace: Yes
- Fireplace features: Living Room, Free Standing, Pellet Stove
Interior area
- Total structure area: 1,800
- Total interior livable area: 1,800 sqft
- Finished area above ground: 1,800
- Finished area below ground: 0
Property
Parking
- Total spaces: 10
- Parking features: Other, RV Carport, Garage Faces Side, Garage Door Opener, Driveway, Circular Driveway, Parking Space, RV Access/Parking
- Attached garage spaces: 6
- Carport spaces: 4
- Covered spaces: 10
- Has uncovered spaces: Yes
Features
- Levels: One
- Stories: 1
- Patio & porch: Covered, Front Porch, Wrap Around
- Exterior features: Rain Gutters, Garden, Drought Tolerant Spc
- Fencing: Cross Fenced,Barbed Wire
- Has view: Yes
- View description: Panoramic
- Waterfront features: Wet Weather Creek, Pond
Lot
- Size: 50 Acres
- Dimensions: 50 acres
- Features: Acreage, Secluded, Wooded/Cleared Combo, Horses Allowed, Sloped, Pasture, Paved, Mature Trees, Cleared, Landscaped
Details
- Additional structures: Shed(s), Other
- Parcel number: 126.0230000000003.003
- Other equipment: None
- Horses can be raised: Yes
Construction
Type & style
- Home type: SingleFamily
- Architectural style: Country,Traditional
- Property subtype: Single Family Residence
Materials
- Metal Siding, Stone
- Foundation: Poured Concrete, Crawl Space, Vapor Barrier
- Roof: Metal
Condition
- Year built: 2024
Utilities & green energy
- Sewer: Septic Tank
- Water: Private
Community & HOA
Community
- Security: Smoke Detector(s), Fire Alarm
- Subdivision: N/A
Location
- Region: Aurora
Financial & listing details
- Price per square foot: $436/sqft
- Tax assessed value: $38,400
- Annual tax amount: $234
- Date on market: 5/21/2026
- Listing terms: Cash,VA Loan,FHA,Conventional
- Road surface type: Chip And Seal
Estimated market value
$764,900
$727,000 - $803,000
$1,837/mo
Price history
| Date | Event | Price |
|---|---|---|
| 7/25/2026 | Listed for sale | $785,000$436/sqft |
Source:  SOMOMLS as distributed by MLS GRID #60324371 Report a problem SOMOMLS as distributed by MLS GRID #60324371 Report a problem | ||
| 7/17/2026 | Pending sale | $785,000$436/sqft |
Source: SOMOMLS as distributed by MLS GRID #60324371 Report a problem | ||
| 5/21/2026 | Listed for sale | $785,000+82.6%$436/sqft |
Source: SOMOMLS as distributed by MLS GRID #60324371 Report a problem | ||
| 5/10/2023 | Listing removed | -- |
Source:  RE/MAX of Kansas-Missouri Report a problem RE/MAX of Kansas-Missouri Report a problem | ||
| 4/20/2023 | Pending sale | $429,900$239/sqft |
Source: RE/MAX of Kansas-Missouri #60239546 Report a problem | ||
| 4/1/2023 | Listed for sale | $429,900$239/sqft |
Source: RE/MAX of Kansas-Missouri #60239546 Report a problem | ||
Public tax history
| Year | Property taxes | Tax assessment |
|---|---|---|
| 2025 | -- | $5,420 |
| 2024 | $234 -72.8% | $5,420 -72.8% |
| 2023 | $861 +0.9% | $19,917 +1% |
| 2022 | $853 +2.4% | $19,727 +2% |
| 2021 | $832 | $19,347 |
| 2020 | -- | $19,347 |
| 2019 | -- | $19,347 -0.4% |
| 2018 | -- | $19,419 +12.3% |
| 2017 | -- | $17,295 +10.4% |
| 2016 | -- | $15,661 |
| 2015 | -- | $15,661 +0.3% |
| 2014 | -- | $15,613 |
| 2012 | -- | -- |
Find assessor info on the county website
Monthly payment
Est. payment
Payment breakdown
Explore the cost of this home by adjusting the details. Changes won't be saved.Climate risks
Neighborhood: 65605
Nearby schools
GreatSchools rating
- 5/10Cassville Intermediate SchoolGrades: 3-5Distance: 10.1 mi
- 8/10Cassville Middle SchoolGrades: 6-8Distance: 10.1 mi
- 5/10Cassville High SchoolGrades: 9-12Distance: 10.1 mi
Schools provided by the listing agent
- Elementary: Cassville
- Middle: Cassville
- High: Cassville
Source: SOMOMLS as distributed by MLS GRID. This data may not be complete. We recommend contacting the local school district to confirm school assignments for this home.
- $209,300-- bd3 ba496 sqft11830 Farm Road 1195, Aurora, MO 65605Off Market
- $177,600-- bd1 ba1.5k sqft12020 Farm Road 1195, Aurora, MO 65605Off Market
- $206,000-- bd1 ba2.2k sqft12020 Farm Road 1195, Aurora, MO 65605Off Market
- $188,200-- bd-- ba-- sqft12020 Farm Road 1195, Aurora, MO 65605Off Market
- $655,9002 bd2 ba2.6k sqft22926 State Highway 248, Jenkins, MO 65605Off Market
- $627,400-- bd-- ba1.6k sqft11512 Farm Road 1195, Cassville, MO 65605Off Market
- $294,5002 bd1 ba1.3k sqft22598 State Highway C, Cassville, MO 65625Off Market
- $645,5003 bd2 ba1.1k sqft22598 State Highway C, Cassville, MO 65625Off Market
A local agent can set up tours, give advice and negotiate with sellers.
Similar homes
- $640,0005 bd2 ba1.9k sqft18519 Farm Road 2000, Aurora, MO 65605Active

 MLS ID #60323524, Tara Prater, ReeceNichols - Mount Vernon. SOMOMLS as distributed by MLS GRID
 - $849,0003 bd2 ba1.5k sqft4706 Flat Creek Road, Cape Fair, MO 65624Active
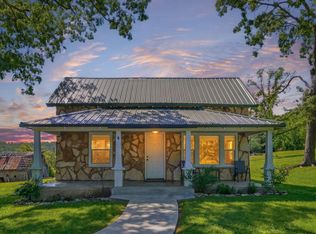 MLS ID #60323028, Katie L Asher, Murney Associates - Tri-Lakes. SOMOMLS as distributed by MLS GRID
 - $1,100,0003 bd4 ba2.6k sqft22554 Lawrence 1200, Aurora, MO 65605Active
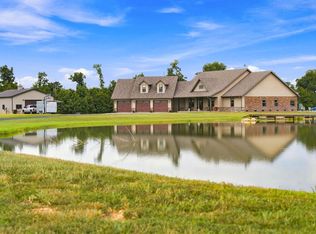 MLS ID #60331125, Sandra Shoemaker, Coldwell Banker Show-Me Properties. SOMOMLS as distributed by MLS GRID
 - $545,9993 bd2 ba2.1k sqft21696 Lawrence 1230, Aurora, MO 65605Active
 MLS ID #60327279, Darin Jenkins, Whitetail Properties Real Estate. SOMOMLS as distributed by MLS GRID
 - $399,9003 bd3 ba2k sqft17722 Lawrence 1200, Aurora, MO 65605ActiveMLS ID #60331058, Clinton Hedrick, Better Homes & Gardens SW Grp. SOMOMLS as distributed by MLS GRID
- $437,9503 bd3 ba2k sqft9906 Farm Road 1162 Rd, Cassville, MO 65625For SaleMLS ID #1355006, Vicki Bronson, Coldwell Banker Harris McHaney & Faucette-MO. ArkansasOne MLS
- $799,0003 bd3 ba1.9k sqft401 Discovery Bay Drive, Shell Knob, MO 65747ActiveMLS ID #60328051, Team Lake Dream, RE/MAX Lakeside. SOMOMLS as distributed by MLS GRID
- $725,0003 bd2 ba2.3k sqft9137 Farm Road 1120, Purdy, MO 65734ActiveMLS ID #60322966, Luke Beaty, A-List Properties Premier, LLC. SOMOMLS as distributed by MLS GRID
- $635,0003 bd2 ba2.1k sqft8708 Farm Road 2140, Cassville, MO 65625ActiveMLS ID #60318239, Cindy Carr, Fathom Realty MO LLC. SOMOMLS as distributed by MLS GRID
- $715,0003 bd2 ba2k sqft18263 Farm Road 2285, Eagle Rock, MO 65641For SaleMLS ID #264027, Tournear Hutson Team, Cameron Tournear, KELLER WILLIAMS REALTY ELEVATE. Ozark Gateway AOR
- $437,9503 bd2 ba2k sqft9906 1162 #Farm Road, Cassville, MO 65625ActiveMLS ID #60328539, Vicki L. Bronson, Coldwell Banker Harris McHaney & Faucette. SOMOMLS as distributed by MLS GRID
- $719,0003 bd2 ba2.3k sqft379 Turkey Tree Road, Galena, MO 65656ActiveMLS ID #60323289, Ashley Horn, Cantrell Real Estate. SOMOMLS as distributed by MLS GRID
- $710,0003 bd3 ba1.8k sqft23811 Lawrence 1170, Verona, MO 65769ActiveMLS ID #60319165, Austin Phillips, Midwest Land Group. SOMOMLS as distributed by MLS GRID
- $699,0003 bd1 ba1.2k sqft123 Fossil Cove Rd, Cape Fair, MO 65624For SaleMLS ID #98065, Brian Peck. REALSTACK
- $850,0005 bd3 ba2.7k sqft25059 W State Highway Tt, Crane, MO 65633ActiveMLS ID #60328355, Lois E Cameron, Empire, REALTORS. SOMOMLS as distributed by MLS GRID
- $650,0003 bd2 ba2.4k sqft503 A Airport Road, Crane, MO 65633ActiveMLS ID #60320620, Vincent T. Wright, Alpha Realty MO, LLC. SOMOMLS as distributed by MLS GRID
- $985,0003 bd2 ba2.4k sqft503 Airport Road, Crane, MO 65633ActiveMLS ID #60324060, Vincent T. Wright, Alpha Realty MO, LLC. SOMOMLS as distributed by MLS GRID
- $599,5004 bd3 ba2.4k sqft1291 Walnut Springs Drive, Cape Fair, MO 65624ActiveMLS ID #60330824, Theresa L. Lewallen, Murney Associates - Tri-Lakes. SOMOMLS as distributed by MLS GRID
- $515,0004 bd2 ba2.1k sqft8586 Farm Road 2230, Washburn, MO 65772For SaleMLS ID #1359088, Darcie Carlton, Exit Realty Harper Carlton Group. ArkansasOne MLS
- $797,0002 bd2 ba1.5k sqft784 Lake Rd, Shell Knob, MO 65747For SaleMLS ID #1341692, Deborah Mundell, Keller Williams Realty Tri-Lakes Harrison. ArkansasOne MLS
