Custom one-of-a-kind home built in 2019. Storey & 1/2 PLUS full basement. Sits on 5.07 acres. Backs to woods & a spring-fed creek. All the amenities you could want including an eat-in gourmet kitchen with gas cooktop, double ovens, 2 dishwashers, island w/ bar top & a large 'hidden' walk-in pantry! Large laundry/mud room w/ Dog wash. Bright great room w/ 24' soaring high ceilings & gas fireplace overlooking the back deck & in-ground gunite, SALT WATER POOL & Tiki bar. Master suite on main floor w/ access to back deck. Designated office on main floor for work-at-home convenience. Full basement includes a large family room w/ wet bar, theater room wired for surround sound & projector, office/music room & Workout room. Plenty of storage & a storm shelter complete the basement. 4 additional bedrooms & 2 full baths on 2nd level. 5 car garage w/ drive-through access. Efficient heat pump; water softener; 2 water heaters; Private well & septic. Republic schools. Privacy + Convenience.
Active
$1,150,000
636 Gardenia Lane, Republic, MO 65738
5beds
6,160sqft
Single Family Residence
Built in 2019
5.07 Acres Lot
$1,101,300 Zestimate®
$187/sqft
$-- HOA
What's special
Salt water poolBack deckTiki bar
- 117 days
- 404
- 30
Zillow last checked:
Listing updated:
Listed by:
Stacy A Duncan 417-823-2300,
Murney Associates - Primrose
Source: SOMOMLS as distributed by MLS GRID,MLS#: 60327620
Facts & features
Interior
Bedrooms & bathrooms
- Bedrooms: 5
- Bathrooms: 5
- Full bathrooms: 3
- 1/2 bathrooms: 2
Rooms
- Room types: Master Bedroom, Storm Shelter, Bonus Room, Pantry, Foyer, Exercise Room, Media Room, Living Areas (3+), Mud Room, Office, Great Room, Family Room
Heating
- Heat Pump, Central, Electric
Cooling
- Central Air, Ceiling Fan(s), Heat Pump
Appliances
- Included: Dishwasher, Propane Cooktop, Built-In Electric Oven, Additional Water Heater(s), Exhaust Fan, Microwave, Water Softener Owned, Disposal
- Laundry: Main Level, W/D Hookup
Features
- Internet - Fiber Optic, Crown Molding, Granite Counters, High Ceilings, Walk-In Closet(s), Walk-in Shower, Wired for Sound, Wet Bar
- Flooring: Carpet, Tile, See Remarks, Hardwood
- Basement: Walk-Out Access,Finished,Unfinished,Full
- Attic: Access Only:No Stairs,Partially Floored
- Has fireplace: Yes
- Fireplace features: Great Room, Propane
Interior area
- Total structure area: 6,424
- Total interior livable area: 6,160 sqft
- Finished area above ground: 3,824
- Finished area below ground: 2,336
Property
Parking
- Total spaces: 5
- Parking features: Additional Parking, Gravel, Basement
- Attached garage spaces: 5
Features
- Levels: Two
- Stories: 2
- Patio & porch: Patio, Covered, Deck
- Exterior features: Rain Gutters
- Pool features: In Ground
- Has spa: Yes
- Spa features: Bath
- Fencing: Privacy,Metal
- Has view: Yes
- View description: Creek/Stream, Water
- Has water view: Yes
- Water view: Water,Creek/Stream
- Waterfront features: Wet Weather Creek
Lot
- Size: 5.07 Acres
- Features: Sprinklers In Front, Dead End Street, Wooded/Cleared Combo, Acreage, Landscaped
Details
- Parcel number: 060834000000007002
Construction
Type & style
- Home type: SingleFamily
- Architectural style: Spanish
- Property subtype: Single Family Residence
Materials
- Stone, Synthetic Stucco
- Foundation: Brick/Mortar
- Roof: Composition
Condition
- Year built: 2019
Utilities & green energy
- Sewer: Septic Tank
- Water: Private
Community & HOA
Community
- Security: Carbon Monoxide Detector(s), Smoke Detector(s)
- Subdivision: N/A
Location
- Region: Republic
Financial & listing details
- Price per square foot: $187/sqft
- Tax assessed value: $710,800
- Annual tax amount: $7,473
- Date on market: 6/29/2026
- Listing terms: Cash,VA Loan,FHA,Conventional
Estimated market value
$1,101,300
$1.05M - $1.16M
$6,456/mo
Price history
| Date | Event | Price |
|---|---|---|
| 6/29/2026 | Listed for sale | $1,150,000$187/sqft |
Source:  SOMOMLS as distributed by MLS GRID #60327620 Report a problem SOMOMLS as distributed by MLS GRID #60327620 Report a problem | ||
Public tax history
| Year | Property taxes | Tax assessment |
|---|---|---|
| 2025 | $7,329 +5.2% | $135,030 +7.3% |
| 2024 | $6,966 +1.7% | $125,860 |
| 2023 | $6,848 +20.1% | $125,860 +21% |
| 2022 | $5,701 | $103,990 |
| 2021 | -- | $103,990 -14.4% |
| 2020 | -- | $121,510 +6163.4% |
| 2019 | -- | $1,940 |
| 2018 | -- | $1,940 |
| 2017 | $99 | $1,940 |
| 2016 | $99 | $1,940 |
| 2015 | $99 | $1,940 |
Find assessor info on the county website
Monthly payment
Est. payment
Payment breakdown
Explore the cost of this home by adjusting the details. Changes won't be saved.Climate risks
Neighborhood: 65738
Nearby schools
Schools provided by the listing agent
- Elementary: RP McCulloch
- Middle: Republic
- High: Republic
Source: SOMOMLS as distributed by MLS GRID. This data may not be complete. We recommend contacting the local school district to confirm school assignments for this home.

Similar homes
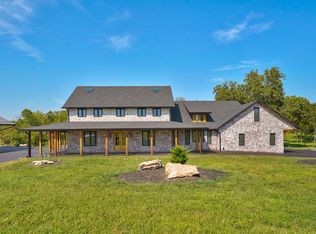
- $895,0004 bd4 ba3.4k sqft8689 W Farm Road 194, Republic, MO 65738Active
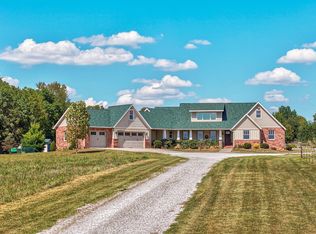
 MLS ID #60333195, Christopher M Lock, Keller Williams Local. SOMOMLS as distributed by MLS GRID
 - $759,0003 bd3 ba4.9k sqft7675 W Farm Road 194, Republic, MO 65738Active
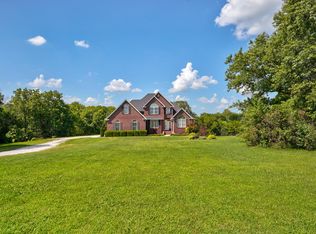 MLS ID #60335245, Dawn Aguilera, Murney Associates - Primrose. SOMOMLS as distributed by MLS GRID
 - $995,0004 bd4 ba4.8k sqft1106 N Pebble Creek Drive, Nixa, MO 65714Active
 MLS ID #60327251, Melinda A Hayes, Murney Associates - Nixa. SOMOMLS as distributed by MLS GRID
 - $1,499,9004 bd5 ba7.6k sqft4660 S Wilsons Creek Boulevard, Republic, MO 65738Active
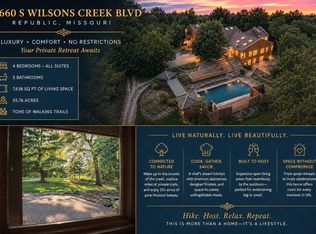 MLS ID #60333245, Scott Sturm, AMAX Real Estate. SOMOMLS as distributed by MLS GRID
 - $599,9005 bd5 ba4.7k sqft798 S Kansas Avenue, Republic, MO 65738ActiveMLS ID #60330829, Tyler Richardson, Keller Williams Local. SOMOMLS as distributed by MLS GRID
- $1,150,0005 bd5 ba5.7k sqft1132 N Farm Road 185, Springfield, MO 65802ActiveMLS ID #60327919, Adam Graddy, Keller Williams Local. SOMOMLS as distributed by MLS GRID
- $829,9006 bd3 ba3.6k sqft141 Lilac Lane, Clever, MO 65631ActiveMLS ID #60333078, Courtney Kirkpatrick, Keller Williams Local. SOMOMLS as distributed by MLS GRID
- $1,098,0005 bd5 ba4.8k sqft330 River Rock Road, Ozark, MO 65721ActiveMLS ID #60332861, Brett Reinhart, BUY & SELL REALTY, LLC. SOMOMLS as distributed by MLS GRID
- $1,395,0005 bd5 ba5.5k sqft788 Rene Road, Nixa, MO 65714ActiveMLS ID #60335384, Scott Rose, Murney Associates - Primrose. SOMOMLS as distributed by MLS GRID
- $1,399,9004 bd4 ba6.1k sqft1722 W Inman Road, Nixa, MO 65714ActiveMLS ID #60329713, Adam Graddy, Keller Williams Local. SOMOMLS as distributed by MLS GRID
- $1,200,0007 bd7 ba7.6k sqft4827 S Landon Court, Springfield, MO 65810ActiveMLS ID #60322734, Adam Graddy, Keller Williams Local. SOMOMLS as distributed by MLS GRID
- $899,9956 bd6 ba6.6k sqft6388 S Weatherwood Trail, Springfield, MO 65810ActiveMLS ID #60332512, Tyler Richardson, Keller Williams Local. SOMOMLS as distributed by MLS GRID
- $1,250,0004 bd3 ba3.3k sqft878 E Galway Court, Nixa, MO 65714ActiveMLS ID #60332643, Adam Graddy, Keller Williams Local. SOMOMLS as distributed by MLS GRID
- $1,100,0004 bd3 ba3.3k sqft3600 N Farm Road 39, Ash Grove, MO 65604ActiveMLS ID #60336018, Adam Graddy, Keller Williams Local. SOMOMLS as distributed by MLS GRID
- $1,095,0004 bd4 ba3.5k sqft3378 Warner Road, Crane, MO 65633Active w/ContingencyMLS ID #60329746, Susan D Vannier, Souvenir Realty, Inc.. SOMOMLS as distributed by MLS GRID
- $1,136,5003 bd5 ba4.1k sqft3971 E Glen Abbey Drive, Springfield, MO 65809ActiveMLS ID #60335301, The Martino Group, Murney Associates - Primrose. SOMOMLS as distributed by MLS GRID
- $825,0005 bd4 ba5.4k sqft5904 S Parkhaven Lane, Springfield, MO 65810ActiveMLS ID #60335528, Susan Herron, Keller Williams Local. SOMOMLS as distributed by MLS GRID
- $699,0005 bd4 ba3.9k sqft307 Evan Road, Billings, MO 65610Active w/ContingencyMLS ID #60330384, Sandy Cope, Southern Missouri Real Estate, LLC. SOMOMLS as distributed by MLS GRID
- $839,9006 bd4 ba4.2k sqft493 Spring Creek Road, Clever, MO 65631ActiveMLS ID #60331579, Ashlynn Blaylock, Keller Williams Local. SOMOMLS as distributed by MLS GRID
