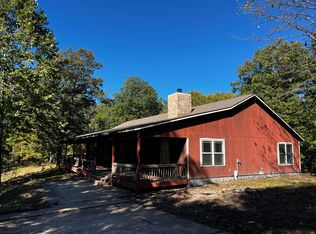
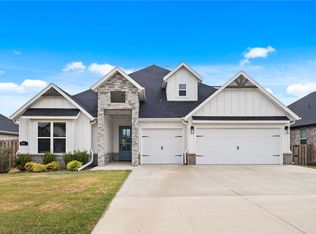
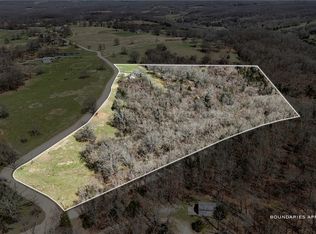
Built in 2023, this beautifully maintained 3,200 sq ft home sits on 7+ private acres, offering a spacious, functional layout with thoughtful extras throughout. The open-concept living area flows into a well-appointed kitchen with ample counter space and a convenient pot filler. The primary suite features a soaking tub, walk-in shower, and a generously sized walk-in closet. A full walkout basement includes a wet bar and washer/dryer hookups, ideal for entertaining or multigenerational living. Both levels open to a back deck with stunning west-facing sunset views. Enjoy peaceful acreage living just 10 minutes from Pea Ridge and 30 minutes from the new Walmart campus.
Active
Price cut: $25K (8/29)
$550,000
24 Flint Lane, Washburn, MO 65772
4beds
3,200sqft
Single Family Residence
Built in 2023
7.7 Acres Lot
$540,100 Zestimate®
$172/sqft
$-- HOA
What's special
Stunning west-facing sunset viewsFull walkout basementGenerously sized walk-in closetConvenient pot fillerPrimary suiteWell-appointed kitchenSpacious functional layout
- 2 days
- 134
- 9
Likely to sell faster than
Zillow last checked:
Listing updated:
Listed by:
Limbird Team 417-220-7705,
Limbird Real Estate Group
Source: SOMOMLS as distributed by MLS GRID,MLS#: 60332633
Facts & features
Interior
Bedrooms & bathrooms
- Bedrooms: 4
- Bathrooms: 3
- Full bathrooms: 3
Rooms
- Room types: Master Bedroom, Living Areas (2), Family Room
Heating
- Zoned, Central, Electric
Cooling
- Central Air, Ceiling Fan(s), Zoned
Appliances
- Included: Electric Cooktop, Pot Filler, Free-Standing Electric Oven, Microwave, Electric Water Heater, Dishwasher
- Laundry: In Basement, W/D Hookup
Features
- Walk-in Shower, Soaking Tub, Walk-In Closet(s)
- Flooring: Luxury Vinyl
- Windows: Double Pane Windows
- Basement: Walk-Out Access,Finished,Full
- Has fireplace: No
Interior area
- Total structure area: 3,200
- Total interior livable area: 3,200 sqft
- Finished area above ground: 1,600
- Finished area below ground: 1,600
Property
Parking
- Total spaces: 2
- Parking features: Garage Door Opener, Garage Faces Front
- Attached garage spaces: 2
Features
- Levels: Two
- Stories: 2
- Patio & porch: Covered, Deck
- Fencing: None
Lot
- Size: 7.7 Acres
- Features: Acreage, Sloped, Cleared
Details
- Parcel number: 134.018000000003.000
Construction
Type & style
- Home type: SingleFamily
- Architectural style: Raised Ranch
- Property subtype: Single Family Residence
Materials
- Foundation: Slab
Condition
- Year built: 2023
Utilities & green energy
- Sewer: Septic Tank
- Water: Other
Community & HOA
Community
- Subdivision: N/A
Location
- Region: Washburn
Financial & listing details
- Price per square foot: $172/sqft
- Tax assessed value: $148,930
- Annual tax amount: $1,048
- Date on market: 8/29/2026
- Listing terms: Conventional,VA Loan,FHA
- Road surface type: Gravel
Estimated market value
$540,100
$513,000 - $567,000
$3,391/mo
Price history
| Date | Event | Price |
|---|---|---|
| 8/29/2026 | Price change | $550,000-4.3%$172/sqft |
Source:  SOMOMLS as distributed by MLS GRID #60332633 Report a problem SOMOMLS as distributed by MLS GRID #60332633 Report a problem | ||
| 6/21/2026 | Price change | $575,000-1.7%$180/sqft |
Source:  ArkansasOne MLS #1343599 Report a problem ArkansasOne MLS #1343599 Report a problem | ||
| 6/14/2026 | Price change | $585,000-1.7%$183/sqft |
Source: ArkansasOne MLS #1343599 Report a problem | ||
| 4/21/2026 | Price change | $595,000-0.8%$186/sqft |
Source: ArkansasOne MLS #1343599 Report a problem | ||
| 10/20/2025 | Price change | $600,000-9.1%$188/sqft |
Source: EXIT Realty broker feed #60302463 Report a problem | ||
| 10/1/2025 | Price change | $660,000-2.9%$206/sqft |
Source: EXIT Realty broker feed #60302463 Report a problem | ||
| 8/17/2025 | Listed for sale | $680,000$213/sqft |
Source:  Exit Realty #60302463 Report a problem Exit Realty #60302463 Report a problem | ||
| 10/12/2021 | Sold | -- |
Source: Agent Provided Report a problem | ||
Public tax history
| Year | Property taxes | Tax assessment |
|---|---|---|
| 2025 | $1,134 +8.2% | $28,300 +8.4% |
| 2024 | $1,048 +1102.9% | $26,100 +1102.8% |
| 2023 | $87 +0% | $2,170 |
| 2022 | $87 -91% | $2,170 -91% |
| 2021 | $970 | $24,170 +840.5% |
| 2020 | -- | $2,570 |
| 2019 | -- | $2,570 |
| 2018 | -- | $2,570 |
| 2017 | -- | $2,570 +28.5% |
| 2016 | -- | $2,000 |
| 2015 | -- | $2,000 |
| 2014 | -- | $2,000 |
Find assessor info on the county website
Monthly payment
Est. payment
Payment breakdown
Explore the cost of this home by adjusting the details. Changes won't be saved.Climate risks
Neighborhood: 65772
Nearby schools
Schools provided by the listing agent
- Elementary: Washburn
- Middle: Washburn
- High: Washburn
Source: SOMOMLS as distributed by MLS GRID. This data may not be complete. We recommend contacting the local school district to confirm school assignments for this home.
Similar homes
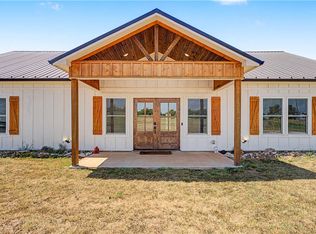
- $600,0003 bd3 ba2.4k sqft16731 Patton Rd, Pea Ridge, AR 72751For Sale
 MLS ID #1359743, Hayley Franklin, Viridian Real Estate. ArkansasOne MLS
 - $521,7404 bd3 ba2.7k sqft2104 Crandall Rd, Pea Ridge, AR 72751For Sale
 MLS ID #1360012, Craig Arnold, eXp Realty NWA Branch. ArkansasOne MLS
 - $425,0004 bd3 ba2.7k sqft2 Purfleet Dr, Bella Vista, AR 72715For Sale
 MLS ID #1360073, Blake Hannahs, Coldwell Banker Harris McHaney & Faucette -Fayette. ArkansasOne MLS
 - $599,0003 bd3 ba2.3k sqft17008 Scott Cemetery Rd, Garfield, AR 72732For Sale
 MLS ID #1339519, A.J. Shirey, Collier & Associates- Rogers Branch. ArkansasOne MLS
