Skip main navigation
Off market
Street View
  • $291,300

    76 Flint Ln, Washburn, MO 65772

    3beds
    2baths
    1,350sqft
    SingleFamily
    Built in 2021
    2.5 Acres Lot
    $291,300 Zestimate®
    $216/sqft
    $1,642 Estimated rent

    Home value

    $291,300

    $277,000 - $306,000

    $1,642/mo

    Zestimate® history
    Loading
    Loading...

    Owner options

    List your home for rent

    $1,642/mo

    Rent Zestimate®

    Find your next renter with Zillow Rental Manager. Plus, with online applications, you can quickly screen prospective tenants – for free.

    Learn more

    $1,642/mo

    Rent Zestimate®

    Refinance and save

    $1,702/mo

    Est. payment

    Refinancing to a lower rate could help reduce your monthly payments and save thousands over the life of the loan.

    See today's rates

    $1,702/mo

    Est. payment

    Explore your selling options

    Work with a Zillow partner agent

    Leverage their expertise and Zillow's premium Showcase listings to get your home seen by more buyers.

    Get started

    List with your own agent

    Get your home in front of millions of buyers by listing it on Zillow.

    Learn how to do it

    Sell it yourself

    Take full control of how buyers see your home on Zillow by listing For Sale by Owner (FSBO).

    List your home

    What's special

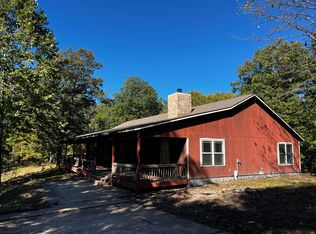
    Looking for a little place in the country? Priced out of NWA? Take a short 20 minute drive north out of Pea Ridge to your new move in ready 1300+ sq. ft. home in the country. This peaceful retreat comes with all appliances. Yes, that's correct, including the washer & dryer! This charming all one level electric home has 3 bedrooms 2 baths and is situated on 2.5 acres. It was completed this year & ready for a new owner. This open floor plan design allows for greatviews overlooking the valley. Relax in your custom oversized shower & enjoy your dinner with gorgeous sunset views from the back deck. Internet providers who may service that area...HughesNet & Verizon, please contact them directly to see if they will be able to provide the connectivity you require. Shown by appointment ONLY. Call your favorite realtor to scheduleyour appointment today!*Barn door (in master) and shelf (in hallway bathroom) will not convey. (non-negotiable)**Restrictions apply 2021-08-27

    This property is off market, which means it's not currently listed for sale or rent on Zillow. This may be different from what's available on other websites or public sources.

    Facts & features

    Interior

    Bedrooms & bathrooms
    • Bedrooms: 3
    • Bathrooms: 2
    Heating
    • Forced air, Electric
    Cooling
    • Central
    Appliances
    • Included: Dishwasher, Dryer, Microwave, Refrigerator
    Features
    • Pantry, Walk-in Closet(s), Walk-in Shower, Ceiling Fan(s), Washer/Dryer Hookup
    • Flooring: Laminate
    • Attic: Crawl Opening
    Interior area
    • Total interior livable area: 1,350 sqft

    Property

    Features
    • Levels: 1 Story
    • Exterior features: Vinyl, Wood
    Lot
    • Size: 2.50 Acres
    Details
    • Parcel number: 134018000000003001

    Construction

    Type & style
    • Home type: SingleFamily
    Materials
    • Foundation: Other
    • Roof: Composition
    Condition
    • Year built: 2021

    Community & neighborhood

    Location
    • Region: Washburn

    Other

    Other facts
    • Porch/Patio/Deck: Patio, Covered, Deck, Front
    • Cooling: Central
    • Appliances: Dishwasher, Refrigerator, Range - Electric, Dryer, Washer, Microwave
    • Attic: Crawl Opening
    • Roof: 3 Tab (Composition)
    • Lot Description: Cleared, Sloping, Restrictions
    • Levels: 1 Story
    • Flooring: Ceramic, Laminate
    • Rooms: Bedroom 2, Bedroom 3, Kitchen, Master Bedroom, Utility Room
    • Exterior Finish: Vinyl, Wood
    • Heating: Central Electric
    • Interior Features: Pantry, Walk-in Closet(s), Walk-in Shower, Ceiling Fan(s), Washer/Dryer Hookup
    • Exterior/Comm Feat: Driveway - Gravel
    • Style: Raised Ranch
    • Rooms: Kitchen Level: Main
    • Rooms: Master Bedroom Level: Main
    • Rooms: Utility Room Level: Main
    • Rooms: Bedroom 2 Level: Main
    • Rooms: Bedroom 3 Level: Main
    • Foundation: Block
    • Sq Ft Source: County Tax Records

    Price history

    DateEventPrice
    8/27/2021Pending sale$249,900$185/sqft
    Source: SOMOMLS as distributed by MLS GRID #60191301 Report a problem
    8/18/2021Listed for sale$249,900$185/sqft
    Source: SOMOMLS as distributed by MLS GRID #60191301 Report a problem
    8/10/2021Pending sale$249,900$185/sqft
    Source: SOMOMLS as distributed by MLS GRID #60191301 Report a problem
    7/8/2021Listed for sale$249,900$185/sqft
    Source: Ozark Gateway AOR #212375 Report a problem
    6/25/2021Pending sale$249,900$185/sqft
    Source: SOMOMLS as distributed by MLS GRID #60191301 Report a problem
    5/24/2021Listed for sale$249,900$185/sqft
    Source: SOMOMLS as distributed by MLS GRID #60191301 Report a problem

    Public tax history

    YearProperty taxesTax assessment
    2025-- $26,030 +11.8%
    2024$935 +0%$23,290
    2023$935 +0%$23,290
    2022$935 $23,290

    Find assessor info on the county website

    Neighborhood: 65772

    Nearby schools

    GreatSchools rating
    Schools provided by the listing agent
    • Elementary: Southwest
    • Middle: Southwest
    • District: Southwest

    Source: The MLS. This data may not be complete. We recommend contacting the local school district to confirm school assignments for this home.

    Get pre-qualified for a loan
    At Zillow Home Loans, we can pre-qualify you in as little as 5 minutes with no impact to your credit score.

    An equal housing lender. NMLS #10287.