This majestic lodge type home is every family's dream retreat. Privacy at its best. Only a couple of miles to Roaring River State Park. If your family likes the opportunities that the Ozarks has to offer this home is for you. Fishing for rainbow trout at Roaring River, waterslide just down the road. Table Rock Lake just a few minutes away. Great bass fishing, plenty of water sports to enjoy and some great restaurants in the area. Other major draws that are close by include, Branson Mo. with Silver Dollar City, many live music shows. There is also Eureka Springs, Ar. Very unique town with art, music, and restaurants to enjoy. If this isn't enough we have Northwest Arkansas for shopping and job opportunities. Now about this lovely home in the woods. Home sits on 11.8 acres of paradise, 7 bedrooms, 3 full baths, 2 half baths, 3 living areas, 2 kitchens, game rooms, 2 utility rooms, 3 car garage, front porch, upper decks, and lower patios. If you have a large family or you like to entertain come look at this beautiful home. Basement walls are styrofoam blocks with concrete poured in between blocks.
Active
$698,000
22011 Coyote Ridge Road, Cassville, MO 65625
7beds
4,964sqft
Single Family Residence, Cabin
Built in 2005
11.8 Acres Lot
$-- Zestimate®
$141/sqft
$25/mo HOA
What's special
Front porchUpper decksGame roomsLower patios
- 305 days
- 347
- 26
Zillow last checked:
Listing updated:
Listed by:
Larry Daniels 417-846-7306,
Four Seasons Real Estate
Source: SOMOMLS as distributed by MLS GRID,MLS#: 60310189
Facts & features
Interior
Bedrooms & bathrooms
- Bedrooms: 7
- Bathrooms: 5
- Full bathrooms: 3
- 1/2 bathrooms: 2
Rooms
- Room types: Loft, Den, Kitchen- 2nd, Pantry, Foyer, Bonus Room, Office, Living Areas (3+), Recreation Room, In-Law Suite, Great Room, Family Room, Master Bedroom, Bedroom
Primary bedroom
- Description: Main Level
- Area: 240
- Dimensions: 15 x 16
Bedroom 1
- Description: Guest Quarters
- Area: 154
- Dimensions: 11 x 14
Bedroom 2
- Description: Guest Quarters
- Area: 135
- Dimensions: 9 x 15
Bedroom 3
- Description: Guest Quarters Loft
- Area: 154
- Dimensions: 11 x 14
Bedroom 4
- Description: Basement
- Area: 208
- Dimensions: 13 x 16
Bedroom 5
- Description: Basement
- Area: 204
- Dimensions: 12 x 17
Bedroom 6
- Description: Basement
- Area: 170
- Dimensions: 10 x 17
Primary bathroom
- Description: Main Level
- Area: 270
- Dimensions: 15 x 18
Bathroom half
- Description: Main Level
- Area: 30
- Dimensions: 5 x 6
Bathroom full
- Description: Guest Quarters
- Area: 72
- Dimensions: 6 x 12
Bathroom full
- Description: Basement
- Area: 78
- Dimensions: 6 x 13
Entry hall
- Description: Main Level
- Area: 465
- Dimensions: 15 x 31
Kitchen
- Description: Main Level
- Area: 400
- Dimensions: 20 x 20
Kitchen
- Description: Guest Quarters
- Area: 143
- Dimensions: 11 x 13
Utility room
- Description: Main Level
- Area: 105
- Dimensions: 7 x 15
Utility room
- Description: Basement
- Area: 77
- Dimensions: 7 x 11
Heating
- Forced Air, Central, Zoned, Propane
Cooling
- Central Air, Ceiling Fan(s), Zoned, Heat Pump
Appliances
- Included: Dishwasher, Propane Cooktop, Built-In Electric Oven, Exhaust Fan, Microwave, Refrigerator, Electric Water Heater, Disposal
- Laundry: Main Level, In Basement, W/D Hookup
Features
- Internet - Fiber Optic, Concrete Counters, Vaulted Ceiling(s), High Ceilings, Walk-In Closet(s), Cathedral Ceiling(s), Walk-in Shower, High Speed Internet
- Flooring: Carpet, Concrete, Stone, Hardwood
- Windows: Drapes, Double Pane Windows, Blinds
- Basement: Bath/Stubbed,Utility,Storage Space,Interior Entry,Finished,Exterior Entry,Full
- Attic: None
- Has fireplace: Yes
- Fireplace features: Glass Doors, Propane, Stone
Interior area
- Total structure area: 5,921
- Total interior livable area: 4,964 sqft
- Finished area above ground: 3,214
- Finished area below ground: 1,750
Property
Parking
- Total spaces: 6
- Parking features: Additional Parking, Workshop in Garage, Garage Faces Side, Garage Door Opener, Circular Driveway, Basement
- Attached garage spaces: 3
- Carport spaces: 3
- Covered spaces: 6
- Has uncovered spaces: Yes
Features
- Levels: Three Or More
- Stories: 3
- Patio & porch: Enclosed, Covered, Deck, Screened, Patio
- Has spa: Yes
- Spa features: Bath
- Fencing: None
- Has view: Yes
- View description: Panoramic
Lot
- Size: 11.8 Acres
- Features: Acreage, Steep Slope, Wooded
Details
- Parcel number: 30193052
Construction
Type & style
- Home type: SingleFamily
- Architectural style: Ranch,Cabin
- Property subtype: Single Family Residence, Cabin
Materials
- Wood Siding, Cultured Stone
- Foundation: Poured Concrete
- Roof: Composition
Condition
- Year built: 2005
Utilities & green energy
- Sewer: Septic Tank
- Water: Public, Shared Well
Community & HOA
Community
- Security: Security System, Smoke Detector(s)
- Subdivision: Barry-Not in List
HOA
- Services included: Water
- HOA fee: $300 annually
Location
- Region: Cassville
Financial & listing details
- Price per square foot: $141/sqft
- Tax assessed value: $362,400
- Annual tax amount: $3,139
- Date on market: 11/18/2025
- Listing terms: Cash,VA Loan,USDA/RD,FHA,Conventional
- Road surface type: Chip And Seal
Estimated market value
Not available
Estimated sales range
Not available
Not available
Price history
| Date | Event | Price |
|---|---|---|
| 11/18/2025 | Listed for sale | $698,000$141/sqft |
Source:  SOMOMLS as distributed by MLS GRID #60310189 Report a problem SOMOMLS as distributed by MLS GRID #60310189 Report a problem | ||
Public tax history
| Year | Property taxes | Tax assessment |
|---|---|---|
| 2025 | $3,139 +8.6% | $68,856 +8.7% |
| 2024 | $2,891 +0% | $63,346 |
| 2023 | $2,890 +3.7% | $63,346 +3.7% |
| 2022 | $2,788 +0.4% | $61,104 |
| 2021 | $2,776 | $61,104 |
| 2020 | -- | $61,104 |
| 2019 | -- | $61,104 |
| 2018 | -- | $61,104 |
| 2017 | -- | $61,104 +10.3% |
| 2016 | -- | $55,404 |
| 2015 | -- | $55,404 |
| 2014 | -- | $55,404 |
| 2012 | -- | -- |
Find assessor info on the county website
Monthly payment
Est. payment
Payment breakdown
Explore the cost of this home by adjusting the details. Changes won't be saved.Climate risks
Neighborhood: 65625
Nearby schools
Schools provided by the listing agent
- Elementary: Cassville
- Middle: Cassville
- High: Cassville
Source: SOMOMLS as distributed by MLS GRID. This data may not be complete. We recommend contacting the local school district to confirm school assignments for this home.
- $257,1002 bd1 ba1.5k sqft22011 Coyote Rdg, Cassville, MO 65625Off Market
- $606,3003 bd6 ba3.9k sqft22107 Twin Springs Dr, Cassville, MO 65625Off Market
- $248,3002 bd2 ba1.2k sqft22245 Twin Springs Dr, Cassville, MO 65625Off Market
- $--5.3 acres0 Autumn Estates Subdivision Lf #26-27, Cassville, MO 65625Sold
Similar homes
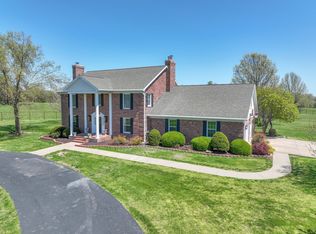
- $699,0004 bd5 ba4.5k sqft13660 Farm Road 1090, Cassville, MO 65625Active
 MLS ID #60319254, Team Lake Dream, RE/MAX Lakeside. SOMOMLS as distributed by MLS GRID
 - $795,0005 bd3 ba4.9k sqft19348 State Highway 76, Cassville, MO 65625Active
 MLS ID #60320987, Larry Daniels, Four Seasons Real Estate. SOMOMLS as distributed by MLS GRID
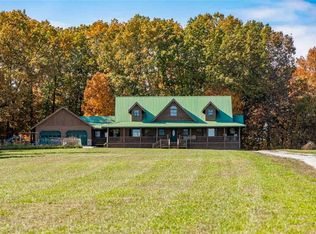
 - $754,0005 bd4 ba5.2k sqft13915 Farm Road 1115, Cassville, MO 65625For Sale
 MLS ID #1328072, Dallas LaCaze, Realty Mart. ArkansasOne MLS
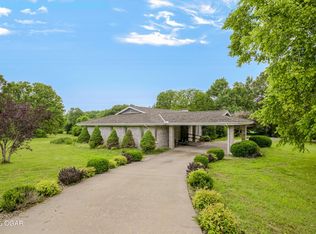
 - $415,0005 bd4 ba4.3k sqft375 Glenwood Cir, Cassville, MO 65625For Sale
 MLS ID #263132, Liggett Squared Group, Joyce Liggett, PC, PRO 100 Inc., REALTORS. Ozark Gateway AOR
 - $569,0004 bd4 ba3.2k sqft12204 Farm Road 2205, Cassville, MO 65625ActiveMLS ID #60330725, Larry Daniels, Four Seasons Real Estate. SOMOMLS as distributed by MLS GRID
- $569,9004 bd4 ba2.6k sqft18578 Farm Road 2258, Eagle Rock, MO 65641ActiveMLS ID #60333777, Roberta Slack, Eagle Rock Real Estate. SOMOMLS as distributed by MLS GRID
- $449,9005 bd3 ba3k sqft1408 Nottingham Drive, Cassville, MO 65625ActiveMLS ID #60333463, Team Lake Dream, RE/MAX Lakeside. SOMOMLS as distributed by MLS GRID
- $375,0004 bd3 ba2.8k sqft25048 State Highway 76, Cassville, MO 65625ActiveMLS ID #60323892, Lane Stubblefield, Murney Associates - Primrose. SOMOMLS as distributed by MLS GRID
- $439,9004 bd3 ba3.5k sqft10391 Mcgruder Boulevard, Cassville, MO 65625ActiveMLS ID #60321408, Roberta Slack, Eagle Rock Real Estate. SOMOMLS as distributed by MLS GRID
- $625,0004 bd3 ba3k sqft26141 Farm Road 1215, Golden, MO 65658ActiveMLS ID #60316606, Robert J. Lotufo, Fathom Realty MO LLC. SOMOMLS as distributed by MLS GRID
- $849,9005 bd4 ba3.5k sqft25930 Ohio Lane, Shell Knob, MO 65747ActiveMLS ID #60331951, Ann Ferguson, Keller Williams Tri-Lakes. SOMOMLS as distributed by MLS GRID
