Tuscan Manor, a turn-key tourist lodging with C-2 contemporary commercial zoning, offers immediate investment potential and fine lodging within minutes of downtown Eureka Springs. The stucco exterior, arched windows, wrought-iron accents, and terra cotta roof evoke the cozy feel of a Italian villa. It's the perfect getaway with four spacious guest suites and a 2BR/1BA owner's apartment. The commercial zoning allows for numerous uses including lodging, restaurant, bar, retail space, wedding venue and more. Guests enjoy gathering in the great room with wood-beamed ceilings, two stone fireplaces, and a casual bar. There are two kitchens with custom cabinetry and a private dining area. An inviting sunroom in the back is the perfect space to relax. An elevator provides easy access to the lower-level apartment. There's a fire pit, patio, and a covered front porch for relaxing outdoors. The property has two full RV hookup sites. Easy bike ride to the nearby Passion Play trails. Conveniently located on the trolley route.
For sale
Price cut: $40K (7/27)
$719,000
3185 E Van Buren, Eureka Springs, AR 72632
7beds
5,267sqft
:
Get pre-qualified$4,448/mo
Single Family Residence
Built in 1970
0.77 Acres Lot
$-- Zestimate®
$137/sqft
$-- HOA
What's special
Two stone fireplacesPrivate dining areaCasual barFire pitTerra cotta roofFour spacious guest suitesElevator provides easy access
- 149 days |
- 308 |
- 17 |
Zillow last checked:
Listing updated:
Listed by:
Mark Mattmiller 479-981-0513,
New Horizon Realty, Inc. 479-253-0999
Source: ArkansasOne MLS,MLS#: 1339511 Originating MLS: Northwest Arkansas Board of REALTORS MLS
Originating MLS: Northwest Arkansas Board of REALTORS MLSFacts & features
Interior
Bedrooms & bathrooms
- Bedrooms: 7
- Bathrooms: 5
- Full bathrooms: 5
Heating
- Central, Electric
Cooling
- Central Air
Appliances
- Included: Double Oven, Dryer, Dishwasher, Electric Oven, Gas Cooktop, Disposal, Gas Water Heater, Microwave, Refrigerator, Range Hood, Plumbed For Ice Maker
- Laundry: Washer Hookup, Dryer Hookup
Features
- Built-in Features, Ceiling Fan(s), Cathedral Ceiling(s), Pantry, Programmable Thermostat, Walk-In Closet(s), Window Treatments, Storage
- Flooring: Carpet, Tile, Wood
- Windows: Blinds, Drapes
- Basement: Finished,Partial,Walk-Out Access
- Number of fireplaces: 2
- Fireplace features: Gas Starter, Wood Burning Stove
Interior area
- Total structure area: 5,267
- Total interior livable area: 5,267 sqft
Video & virtual tour
Property
Parking
- Parking features: RV Access/Parking
Features
- Levels: Two
- Stories: 2
- Patio & porch: Covered, Deck, Patio, Porch, Stone
- Exterior features: Gravel Driveway
- Pool features: None
- Fencing: None
- Waterfront features: None
Lot
- Size: 0.77 Acres
- Features: Central Business District, City Lot, Landscaped, Level
Details
- Additional structures: None
- Parcel number: 92502207002
- Special conditions: None
Construction
Type & style
- Home type: SingleFamily
- Property subtype: Single Family Residence
Materials
- Stucco
- Foundation: Slab
- Roof: Other,See Remarks
Condition
- New construction: No
- Year built: 1970
Utilities & green energy
- Sewer: Public Sewer
- Water: Public
- Utilities for property: Cable Available, Electricity Available, Natural Gas Available, Phone Available, Sewer Available, Water Available, Recycling Collection
Community & HOA
Community
- Features: Biking, Trails/Paths
- Security: Fire Alarm, Smoke Detector(s)
- Subdivision: Eureka Springs Outlots
Location
- Region: Eureka Springs
Financial & listing details
- Price per square foot: $137/sqft
- Tax assessed value: $423,350
- Annual tax amount: $2,209
- Date on market: 3/16/2026
- Cumulative days on market: 150 days
- Road surface type: Paved
Estimated market value
Not available
Estimated sales range
Not available
Not available
Price history
| Date | Event | Price |
|---|---|---|
| 7/27/2026 | Price change | $719,000-5.3%$137/sqft |
Source:  ArkansasOne MLS #1339511 Report a problem ArkansasOne MLS #1339511 Report a problem | ||
| 3/16/2026 | Listed for sale | $759,000+0.5%$144/sqft |
Source: ArkansasOne MLS #1339511 Report a problem | ||
| 8/26/2025 | Listing removed | $755,000$143/sqft |
Source: ArkansasOne MLS #1297464 Report a problem | ||
| 1/31/2025 | Listed for sale | $755,000-3.2%$143/sqft |
Source: ArkansasOne MLS #1297464 Report a problem | ||
| 9/30/2024 | Listing removed | $780,000$148/sqft |
Source: ArkansasOne MLS #1279201 Report a problem | ||
| 6/21/2024 | Listed for sale | $780,000$148/sqft |
Source: ArkansasOne MLS #1279201 Report a problem | ||
Public tax history
| Year | Property taxes | Tax assessment |
|---|---|---|
| 2025 | $1,609 -35.6% | $44,011 -25.9% |
| 2024 | $2,498 -2.9% | $59,359 -3.7% |
| 2023 | $2,573 -14.2% | $61,660 +3.9% |
| 2022 | $2,998 | $59,359 |
Find assessor info on the county website
Monthly payment
Est. payment
Payment breakdown
Explore the cost of this home by adjusting the details. Changes won't be saved.Climate risks
Neighborhood: 72632
Nearby schools
GreatSchools rating
- 9/10Eureka Springs Elementary SchoolGrades: PK-4Distance: 1.2 mi
- 9/10Eureka Springs Middle SchoolGrades: 5-8Distance: 1.2 mi
- 8/10Eureka Springs High SchoolGrades: 9-12Distance: 1.4 mi
Schools provided by the listing agent
- District: Eureka Springs
Source: ArkansasOne MLS. This data may not be complete. We recommend contacting the local school district to confirm school assignments for this home.
- $--3 bd2 ba3k sqft3185 E Van Buren, Eureka Springs, AR 72632Off Market
- $309,4004 bd2 ba2.9k sqft239 Mill Hollow Rd, Eureka Springs, AR 72632Off Market
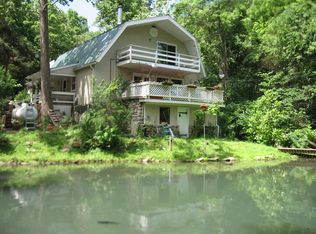
- $25,000-- bd1 ba990 sqft239 Mill Hollow Rd, Eureka Springs, AR 72632Off Market
- $380,6004 bd3 ba2.3k sqft145 Mill Hollow Rd, Eureka Springs, AR 72632Off Market

- $152,6003 bd1 ba1.5k sqft140 Mill Hollow Rd, Eureka Springs, AR 72632Off Market
- $386,7005 bd3 ba2.8k sqft139 Mill Hollow Rd, Eureka Springs, AR 72632Off Market
- $209,2003 bd1 ba1.5k sqft138 Mill Hollow Rd, Eureka Springs, AR 72632Off Market
- $203,7001 bd1 ba902 sqft137 Mill Hollow Rd, Eureka Springs, AR 72632Off Market
A local agent can set up tours, give advice and negotiate with sellers.
A local lender can help you make sure your offer is ready when you are.
Similar homes
- $740,0005 bd6 ba3.4k sqft75 Hillside Ave, Eureka Springs, AR 72632For Sale
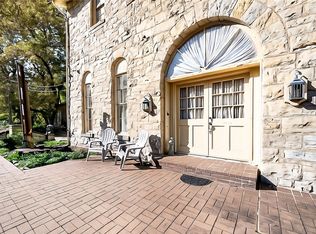 MLS ID #1328838, Beth Martin, All Seasons MW Realty. ArkansasOne MLS
 - $695,0004 bd3 ba3.5k sqft206 County Road 114, Eureka Springs, AR 72632For Sale
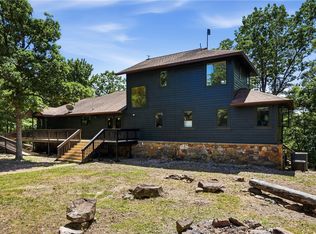 MLS ID #1343714, Marcus Sorell, Coldwell Banker K-C Realty. ArkansasOne MLS
 - $899,0006 bd4 ba2.7k sqft12 Summit St, Eureka Springs, AR 72632For Sale
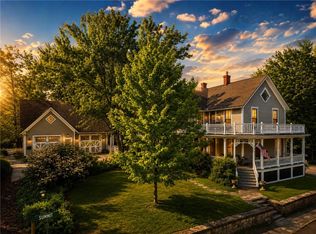 MLS ID #1345538, Lyla Allison, Keller Williams Market Pro Realty Branch Office. ArkansasOne MLS
 - $850,0004 bd3 ba4.2k sqft1773 County Road 114, Eureka Springs, AR 72632For Sale
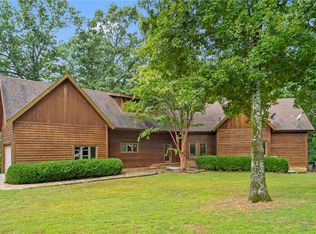 MLS ID #1322851, Melinda Cox, Collier & Associates. ArkansasOne MLS
 - $599,0004 bd3 ba2.8k sqft17 Hilton St, Eureka Springs, AR 72632For SaleMLS ID #1341678, Mark Mattmiller, New Horizon Realty, Inc.. ArkansasOne MLS
- $650,0007 bd6 ba4.2k sqft590 County Road 214, Eureka Springs, AR 72631For SaleMLS ID #1348552, Jon Massie, Midwest Land Group, LLC. ArkansasOne MLS
- $425,0004 bd4 ba3k sqft11 College St, Eureka Springs, AR 72632For SaleMLS ID #1353007, Karen Kinsel, Century 21 Woodland Real Estate Beaver Lake. ArkansasOne MLS
- $670,0004 bd3 ba3.3k sqft40 Twin Peak Dr, Eureka Springs, AR 72631For SaleMLS ID #1347363, Kristine Sherry, Holiday Island Realty. ArkansasOne MLS
- $779,9005 bd5 ba3.9k sqft70 Panorama Shores Dr, Eureka Springs, AR 72631For SaleMLS ID #1343876, Adam Biossat, Bay Realty, Inc.. ArkansasOne MLS
- $874,0004 bd4 ba6.2k sqft123 Shields Dr, Eureka Springs, AR 72631For SaleMLS ID #1343961, Robert Henry, Simplicity Real Estate Solutions. ArkansasOne MLS
- $850,0005 bd6 ba3.8k sqft13438 Highway 187, Eureka Springs, AR 72631For SaleMLS ID #1354159, James Michael Seals, Keller Williams Market Pro Realty Branch Eureka Sp. ArkansasOne MLS
- $850,0004 bd4 ba3.9k sqft83 Sailboat Dr, Holiday Island, AR 72631For SaleMLS ID #1337439, Bethany Stephens, Real Broker NWA. ArkansasOne MLS
- $589,9004 bd4 ba3k sqft60 Shields Spur, Holiday Island, AR 72631For SaleMLS ID #1325984, Mary Ann Wooten, All Seasons MW Realty. ArkansasOne MLS
- $1,000,0004 bd4 ba2.7k sqft155-157 County Road 210, Eureka Springs, AR 72632For SaleMLS ID #1342240, Kent Turner, Coldwell Banker K-C Realty. ArkansasOne MLS
- $629,5005 bd5 ba3.9k sqft954 Madison 8050, Rogers, AR 72756For SaleMLS ID #1343510, Mitchell Sluyter, The Agency Northwest Arkansas. ArkansasOne MLS
- $619,0004 bd4 ba2.8k sqft13364 Ventris Rd, Garfield, AR 72732For SaleMLS ID #1342263, FJH Partners, PAK Home Realty. ArkansasOne MLS
- $599,0004 bd4 ba2.8k sqft21 White River Ln, Holiday Island, AR 72631For SaleMLS ID #1329726, Mark Mattmiller, New Horizon Realty, Inc.. ArkansasOne MLS
- $698,0007 bd5 ba4.9k sqft22011 Coyote Ridge Road, Cassville, MO 65625Active
 MLS ID #60310189, Larry Daniels, Four Seasons Real Estate. SOMOMLS as distributed by MLS GRID
 - $674,9007 bd6 ba4k sqft1832 Quiet Acres Road, Lampe, MO 65681ActiveMLS ID #60324261, Christopher J Walton, Keller Williams Tri-Lakes. SOMOMLS as distributed by MLS GRID
- $674,9004 bd2 ba2.9k sqft26963 Cottage Lane, Shell Knob, MO 65747ActiveMLS ID #60330718, Alyssa Vaughn, A-List Properties Premier, LLC. SOMOMLS as distributed by MLS GRID
